
Search results for "Novelty" in Home Design Ideas

 Regal Construction & Remodeling Inc.
The modern masterpiece you all have been waiting for has arrived in the desirable Fashion Square of Sherman oaks! The amazing curb appeal draws you in and continues into the dramatic entry impressing the most discerning eye! The grand scale ceiling height, state of the art design & incredibly open, airy floor plan create a seamless flow.
This home offers 4 BR + 4.5 BA + office or 5th BR, approx. 5000 sq. ft. of inside living area, a unique 1200 sq. ft. upper wrap around deck while sitting proudly on a 8,400 sq. ft. lot. Chic kitchen w/ Caesar stone counters, custom backsplash, top of the line stainless steel appliances & large center island opens to dining area & living room. Massive accordion doors open to outdoor patio, large pool, built- in BBQ & grass area, promising ultimate indoor/outdoor living. Sleek master suite w/ fireplace, floating ceilings, oversized closet w/ dressing table, spa bath & sliding doors open to incredible deck. Impressive media room, walls of glass lends itself to tons of natural light.
Features include: wide plank floors, control 4 system, security cameras, covered patio. Sophisticated and warm…this rare gem has it all. Our team at Regal worked long and hard hours to complete this job and create it exactly as the home owner dreamed!

 GOODFELLAS CONSTRUCTION
Our Client Joy Cho and Interior Designer Sarah sitting in the completed Executive Office for Joy tiles and remodeling completed by our GoodFellas Construction Team!
Sources: Blu Dot desk, Ikea floating shelves, chair from HD Buttercup, Curtains by Skyline, Cedar and Moss light, clear balls by Decorative Novelty, disco balls from Amazon, Team Woodnote Salvation print with Simply Framed frame, Team Woodnote Orange print with Simply Framed frame, Max Wanger tall palms print with Simply Framed frame, Max Wanger Joshua tree print with Simply Framed frame, Bonnie Tsang sky print, Geronimo x Jennifer Young photo, Lindsey Burwell drawing.

 The Hexa Design Studio
Example of a mid-sized transitional u-shaped porcelain tile and beige floor enclosed kitchen design in Orange County with a drop-in sink, beaded inset cabinets, white cabinets, quartz countertops, multicolored backsplash, porcelain backsplash, stainless steel appliances, an island and gray countertops
Find the right local pro for your project

 User
4 Newton Lane - Private House
HOOLE - CHESTER
Redeveloped Victorian town house.
Ben Tynegate - Architectural Photographer based in London
Example of an ornate enclosed kitchen design in London with medium tone wood cabinets, blue backsplash, glass sheet backsplash and stainless steel appliances
Example of an ornate enclosed kitchen design in London with medium tone wood cabinets, blue backsplash, glass sheet backsplash and stainless steel appliances
 Lindy Design Build
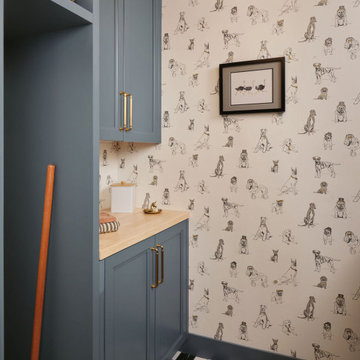
Moving the laundry upstairs is what made the rest of the main level possible, and nobody hauls baskets up and down the stairs anymore. It took over a walk-in closet our clients didn’t need, right across from the primary bedroom, behind a new pocket door. The palette stays simple with black, white, blue, and wood, and the fun comes from pattern. The wallpaper is full of dapper little dogs with gold details on their hats, bow ties, and collars, and it won every one of us over. A light butcher block counter over the washer and dryer makes folding easy, and the blue carries into the casing and doors. Part of our Head in the Clouds whole home renovation in Westminster, Colorado. Photo by Ladron Forde, Forde Photography.
 Lindy Design Build
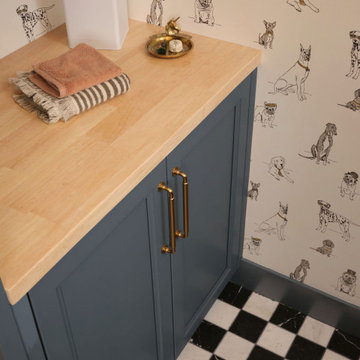
Moving the laundry upstairs is what made the rest of the main level possible, and nobody hauls baskets up and down the stairs anymore. It took over a walk-in closet our clients didn’t need, right across from the primary bedroom, behind a new pocket door. The palette stays simple with black, white, blue, and wood, and the fun comes from pattern. The wallpaper is full of dapper little dogs with gold details on their hats, bow ties, and collars, and it won every one of us over. A light butcher block counter over the washer and dryer makes folding easy, and the blue carries into the casing and doors. Part of our Head in the Clouds whole home renovation in Westminster, Colorado. Photo by Ladron Forde, Forde Photography.
 Lindy Design Build
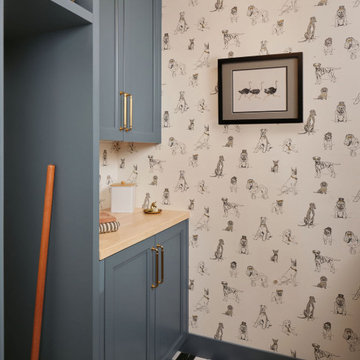
Moving the laundry upstairs is what made the rest of the main level possible, and nobody hauls baskets up and down the stairs anymore. It took over a walk-in closet our clients didn’t need, right across from the primary bedroom, behind a new pocket door. The palette stays simple with black, white, blue, and wood, and the fun comes from pattern. The wallpaper is full of dapper little dogs with gold details on their hats, bow ties, and collars, and it won every one of us over. A light butcher block counter over the washer and dryer makes folding easy, and the blue carries into the casing and doors. Part of our Head in the Clouds whole home renovation in Westminster, Colorado. Photo by Ladron Forde, Forde Photography.
 Durst & Co.
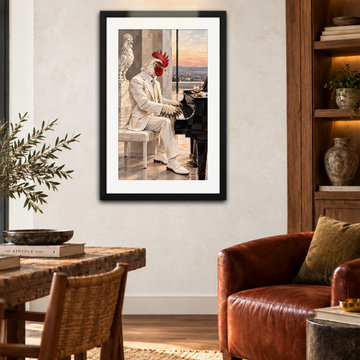
The Last Set turns an unlikely subject into a scene of effortless sophistication. Dressed entirely in white, a solitary rooster sits at a black grand piano as the evening light fades across the landscape beyond. A cigarette rests from his beak while a glass of whiskey and an open pack sit nearby, suggesting the final moments of a very long night.
Heavy palette-knife texture and layered impasto give the piece the physical character of a traditional oil painting, while the restrained ivory, black, tobacco, and deep red palette keeps the humor decidedly grown-up. A marble rooster sculpture in the background adds one final wink to the composition.
Playful without becoming novelty art, The Last Set is a portrait of confidence, excess, and someone who clearly has no intention of leaving the piano just yet.
Part of the Field Study collection. 24 x 36 framed art print. Archival print, black wood frame with white mat, ready to hang.
 The Hexa Design Studio
Inspiration for a mid-sized transitional u-shaped porcelain tile and beige floor enclosed kitchen remodel in Orange County with a drop-in sink, beaded inset cabinets, white cabinets, quartz countertops, multicolored backsplash, porcelain backsplash, stainless steel appliances, an island and gray countertops
 Lindy Design Build
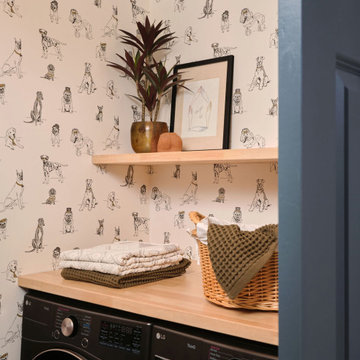
Moving the laundry upstairs is what made the rest of the main level possible, and nobody hauls baskets up and down the stairs anymore. It took over a walk-in closet our clients didn’t need, right across from the primary bedroom, behind a new pocket door. The palette stays simple with black, white, blue, and wood, and the fun comes from pattern. The wallpaper is full of dapper little dogs with gold details on their hats, bow ties, and collars, and it won every one of us over. A light butcher block counter over the washer and dryer makes folding easy, and the blue carries into the casing and doors. Part of our Head in the Clouds whole home renovation in Westminster, Colorado. Photo by Ladron Forde, Forde Photography.
 ASR DESIGN STUDIO
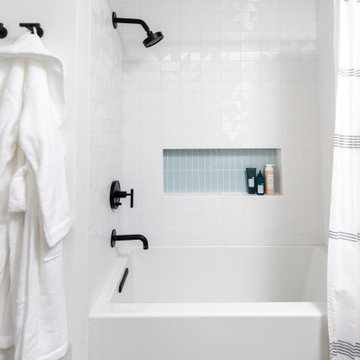
Our mission was to completely update and transform their huge house into a cozy, welcoming and warm home of their own.
“When we moved in, it was such a novelty to live in a proper house. But it still felt like the in-law’s home,” our clients told us. “Our dream was to make it feel like our home.”
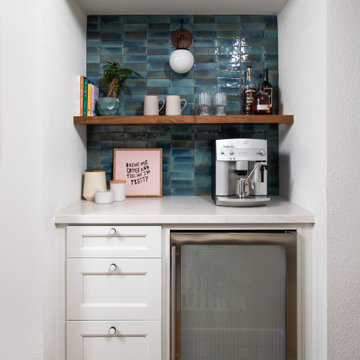
Our transformation skills were put to the test when we created the host-worthy kitchen space (complete with a barista bar!) that would double as the heart of their home and a place to make memories with their friends and family.
We upgraded and updated their dark and uninviting family room with fresh furnishings, flooring and lighting and turned those beautiful exposed beams into a feature point of the space.
The end result was a flow of modern, welcoming and authentic spaces that finally felt like home. And, yep … the invite was officially sent out!
Our clients had an eclectic style rich in history, culture and a lifetime of adventures. We wanted to highlight these stories in their home and give their memorabilia places to be seen and appreciated.
The at-home office was crafted to blend subtle elegance with a calming, casual atmosphere that would make it easy for our clients to enjoy spending time in the space (without it feeling like they were working!)
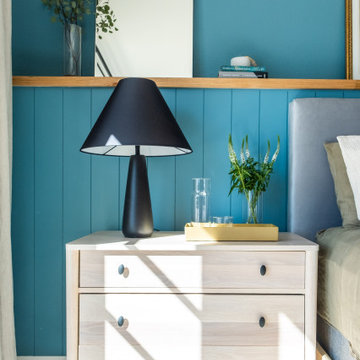
We carefully selected a pop of color as the feature wall in the primary suite and installed a gorgeous shiplap ledge wall for our clients to display their meaningful art and memorabilia.
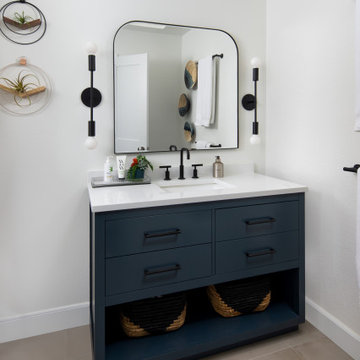
Then, we carried the theme all the way into the ensuite to create a retreat that felt complete.
 The Hexa Design Studio
Example of a mid-sized transitional u-shaped porcelain tile and beige floor enclosed kitchen design in Orange County with a drop-in sink, beaded inset cabinets, white cabinets, quartz countertops, multicolored backsplash, porcelain backsplash, stainless steel appliances, an island and gray countertops
 ASR DESIGN STUDIO
Our mission was to completely update and transform their huge house into a cozy, welcoming and warm home of their own.
“When we moved in, it was such a novelty to live in a proper house. But it still felt like the in-law’s home,” our clients told us. “Our dream was to make it feel like our home.”
Our transformation skills were put to the test when we created the host-worthy kitchen space (complete with a barista bar!) that would double as the heart of their home and a place to make memories with their friends and family.
We upgraded and updated their dark and uninviting family room with fresh furnishings, flooring and lighting and turned those beautiful exposed beams into a feature point of the space.
The end result was a flow of modern, welcoming and authentic spaces that finally felt like home. And, yep … the invite was officially sent out!
Our clients had an eclectic style rich in history, culture and a lifetime of adventures. We wanted to highlight these stories in their home and give their memorabilia places to be seen and appreciated.
The at-home office was crafted to blend subtle elegance with a calming, casual atmosphere that would make it easy for our clients to enjoy spending time in the space (without it feeling like they were working!)
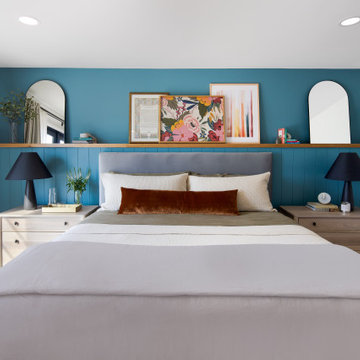
We carefully selected a pop of color as the feature wall in the primary suite and installed a gorgeous shiplap ledge wall for our clients to display their meaningful art and memorabilia.
Then, we carried the theme all the way into the ensuite to create a retreat that felt complete.
 ASR DESIGN STUDIO
Our mission was to completely update and transform their huge house into a cozy, welcoming and warm home of their own.
“When we moved in, it was such a novelty to live in a proper house. But it still felt like the in-law’s home,” our clients told us. “Our dream was to make it feel like our home.”
Our transformation skills were put to the test when we created the host-worthy kitchen space (complete with a barista bar!) that would double as the heart of their home and a place to make memories with their friends and family.
We upgraded and updated their dark and uninviting family room with fresh furnishings, flooring and lighting and turned those beautiful exposed beams into a feature point of the space.
The end result was a flow of modern, welcoming and authentic spaces that finally felt like home. And, yep … the invite was officially sent out!
Our clients had an eclectic style rich in history, culture and a lifetime of adventures. We wanted to highlight these stories in their home and give their memorabilia places to be seen and appreciated.
The at-home office was crafted to blend subtle elegance with a calming, casual atmosphere that would make it easy for our clients to enjoy spending time in the space (without it feeling like they were working!)
We carefully selected a pop of color as the feature wall in the primary suite and installed a gorgeous shiplap ledge wall for our clients to display their meaningful art and memorabilia.
Then, we carried the theme all the way into the ensuite to create a retreat that felt complete.
 ASR DESIGN STUDIO
Our mission was to completely update and transform their huge house into a cozy, welcoming and warm home of their own.
“When we moved in, it was such a novelty to live in a proper house. But it still felt like the in-law’s home,” our clients told us. “Our dream was to make it feel like our home.”
Our transformation skills were put to the test when we created the host-worthy kitchen space (complete with a barista bar!) that would double as the heart of their home and a place to make memories with their friends and family.
We upgraded and updated their dark and uninviting family room with fresh furnishings, flooring and lighting and turned those beautiful exposed beams into a feature point of the space.
The end result was a flow of modern, welcoming and authentic spaces that finally felt like home. And, yep … the invite was officially sent out!
Our clients had an eclectic style rich in history, culture and a lifetime of adventures. We wanted to highlight these stories in their home and give their memorabilia places to be seen and appreciated.
The at-home office was crafted to blend subtle elegance with a calming, casual atmosphere that would make it easy for our clients to enjoy spending time in the space (without it feeling like they were working!)
We carefully selected a pop of color as the feature wall in the primary suite and installed a gorgeous shiplap ledge wall for our clients to display their meaningful art and memorabilia.
Then, we carried the theme all the way into the ensuite to create a retreat that felt complete.
 The Hexa Design Studio
Enclosed kitchen - mid-sized transitional u-shaped porcelain tile and beige floor enclosed kitchen idea in Orange County with a drop-in sink, beaded inset cabinets, white cabinets, quartz countertops, multicolored backsplash, porcelain backsplash, stainless steel appliances, an island and gray countertops
 The Hexa Design Studio
Mid-sized transitional u-shaped porcelain tile and beige floor enclosed kitchen photo in Orange County with a drop-in sink, beaded inset cabinets, white cabinets, quartz countertops, multicolored backsplash, porcelain backsplash, stainless steel appliances, an island and gray countertops
 The Hexa Design Studio
Enclosed kitchen - mid-sized transitional u-shaped porcelain tile and beige floor enclosed kitchen idea in Orange County with a drop-in sink, beaded inset cabinets, white cabinets, quartz countertops, multicolored backsplash, porcelain backsplash, stainless steel appliances, an island and gray countertops
 ASR DESIGN STUDIO
Our mission was to completely update and transform their huge house into a cozy, welcoming and warm home of their own.
“When we moved in, it was such a novelty to live in a proper house. But it still felt like the in-law’s home,” our clients told us. “Our dream was to make it feel like our home.”
Our transformation skills were put to the test when we created the host-worthy kitchen space (complete with a barista bar!) that would double as the heart of their home and a place to make memories with their friends and family.
We upgraded and updated their dark and uninviting family room with fresh furnishings, flooring and lighting and turned those beautiful exposed beams into a feature point of the space.
The end result was a flow of modern, welcoming and authentic spaces that finally felt like home. And, yep … the invite was officially sent out!
Our clients had an eclectic style rich in history, culture and a lifetime of adventures. We wanted to highlight these stories in their home and give their memorabilia places to be seen and appreciated.
The at-home office was crafted to blend subtle elegance with a calming, casual atmosphere that would make it easy for our clients to enjoy spending time in the space (without it feeling like they were working!)
We carefully selected a pop of color as the feature wall in the primary suite and installed a gorgeous shiplap ledge wall for our clients to display their meaningful art and memorabilia.
Then, we carried the theme all the way into the ensuite to create a retreat that felt complete.
 ASR DESIGN STUDIO
Our mission was to completely update and transform their huge house into a cozy, welcoming and warm home of their own.
“When we moved in, it was such a novelty to live in a proper house. But it still felt like the in-law’s home,” our clients told us. “Our dream was to make it feel like our home.”
Our transformation skills were put to the test when we created the host-worthy kitchen space (complete with a barista bar!) that would double as the heart of their home and a place to make memories with their friends and family.
We upgraded and updated their dark and uninviting family room with fresh furnishings, flooring and lighting and turned those beautiful exposed beams into a feature point of the space.
The end result was a flow of modern, welcoming and authentic spaces that finally felt like home. And, yep … the invite was officially sent out!
Our clients had an eclectic style rich in history, culture and a lifetime of adventures. We wanted to highlight these stories in their home and give their memorabilia places to be seen and appreciated.
The at-home office was crafted to blend subtle elegance with a calming, casual atmosphere that would make it easy for our clients to enjoy spending time in the space (without it feeling like they were working!)
We carefully selected a pop of color as the feature wall in the primary suite and installed a gorgeous shiplap ledge wall for our clients to display their meaningful art and memorabilia.
Then, we carried the theme all the way into the ensuite to create a retreat that felt complete.
79