
Search results for "Nsos offer" in Home Design Ideas
 User
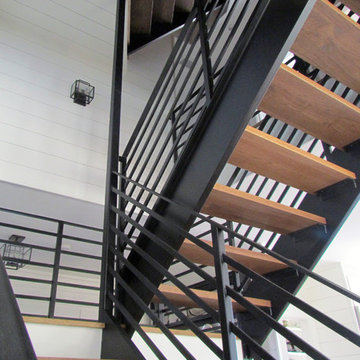
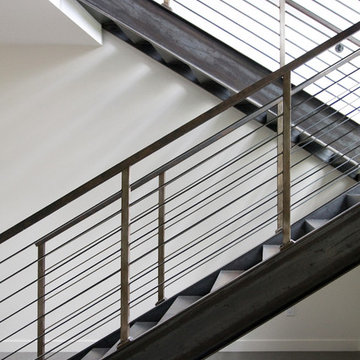
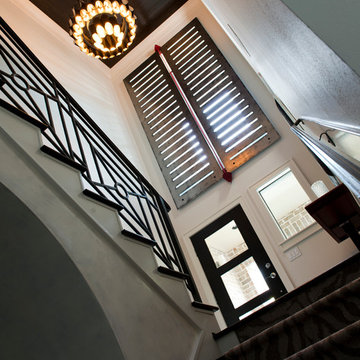
UserThe open stairway is a custom work of art in the center of the home. This helps to delineate the different living areas in the open concept floor plan. The beautiful stair was welded piece by piece on site. It is constructed with metal stringers, 2" thick wood treads that match the wood floor, and square metal posts and horizontal balusters.

 User
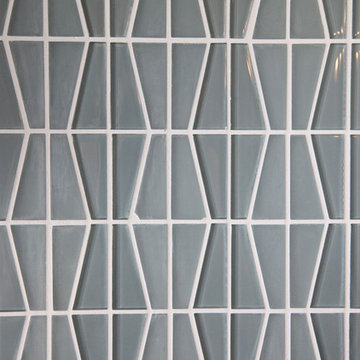
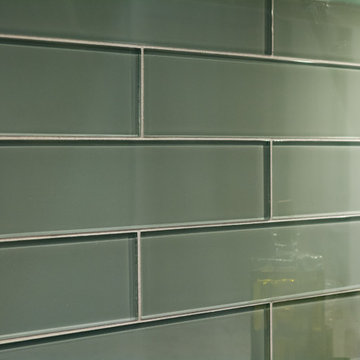
UserCustom kitchen with white cabinetry, dark hardwood floor and beautiful blue glass tile back splash. Open floor plan with large island
Inspiration for a mid-sized transitional dark wood floor eat-in kitchen remodel in Minneapolis with an undermount sink, shaker cabinets, white cabinets, granite countertops, blue backsplash, glass tile backsplash, stainless steel appliances and an island
Inspiration for a mid-sized transitional dark wood floor eat-in kitchen remodel in Minneapolis with an undermount sink, shaker cabinets, white cabinets, granite countertops, blue backsplash, glass tile backsplash, stainless steel appliances and an island
Find the right local pro for your project

 Steve Lopes, Custom Metalwork Design & Fabrication
Detail of mesh screen.
Example of an eclectic closet design in Sacramento
Example of an eclectic closet design in Sacramento


 North Country Design & Build Inc.
Smart Storage - Small Bathroom renovation done by North Country Design & Build Inc. - Jen Schwindt
Inspiration for a contemporary bathroom remodel in Toronto
Inspiration for a contemporary bathroom remodel in Toronto



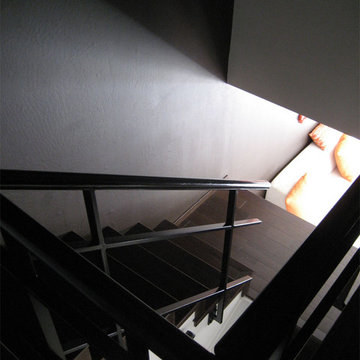
 J Weir Masterworks, Inc.
Staircase - small modern wooden u-shaped dark wood floor staircase idea in Santa Barbara with gray walls and wooden risers




 Kitchen & Bath Galleries
Photography by Milepost Living. Transitional kitchen with large island.
Transitional medium tone wood floor kitchen photo in Raleigh with a double-bowl sink, white cabinets, quartz countertops, glass tile backsplash, stainless steel appliances and an island
Transitional medium tone wood floor kitchen photo in Raleigh with a double-bowl sink, white cabinets, quartz countertops, glass tile backsplash, stainless steel appliances and an island

 The Rinfret Group
Inspiration for a mid-sized contemporary dark wood floor and brown floor great room remodel in New York with white walls and no fireplace


 Shannon Adamson Interior Design
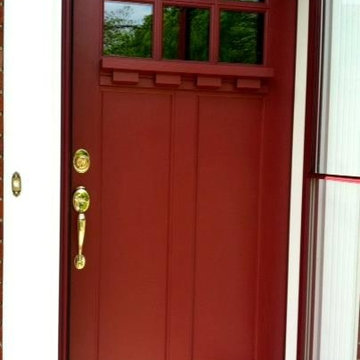
This ski-in, ski-out condo features a strong Arts and Crafts influence. The interiors feature reclaimed oak floors, mortise-and-tenon carpentry, stone, and custom period details.





 Brandt Design Inc
A_Medley Photography
Inspiration for a contemporary wooden u-shaped open staircase remodel in Seattle
Inspiration for a contemporary wooden u-shaped open staircase remodel in Seattle



10