
Search results for "Nuanced designs" in Home Design Ideas
 CKM home design
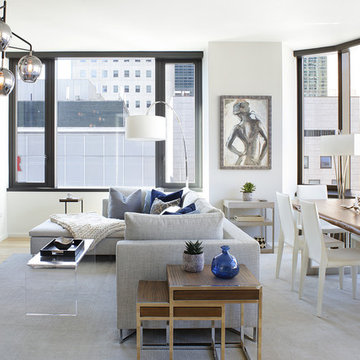
CKM Home Design took the sleek, stark space from a blank canvas to a warm mixed media masterpiece by adding layers of texture, color and light.
The client, a fashionable and sophisticated 22-year-old aspiring actress was looking for a warm, glamorous aesthetic that melded with the building’s contemporary vibe and architecture. The space included many typical NYC apartment nuances requiring some creative design strategies and elements: one large open space living/dining area, awkward narrow nook that needed a purpose and some personality but also had some impressive design elements to maximize including the vast oversized windows and high ceilings.
photo red: Peter Rymwid

 Henderson Design Group
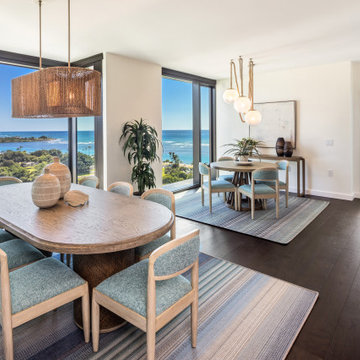
Within this serene dining area, the essence of calm and confident living unfolds naturally into the surrounding scenery. Here, the interior design whispers in gentle, nuanced shades. This harmonious blend of space and scenery crafts a sanctuary where contemporary sophistication meets and invites in the tranquil beauty of nature.
The space invites you to experience a dining atmosphere that feels warm and welcoming, where the carefully curated palette subtly mirrors the lush greenery, and the expansive views serve as a breathtaking backdrop, imparting a quiet assurance of comfort and peace. This professional interior design is an artful continuation of the landscape itself, transforming everyday meals into an ongoing celebration of place and presence.
For those yearning to embrace a home that breathes with the rhythms of its environment, this dining area offers an exquisite preview of how professional interior design can enhance your lifestyle, drawing you closer to the world outside while cocooning you in refined, opulent luxury within.
Find the right local pro for your project
 Henderson Design Group
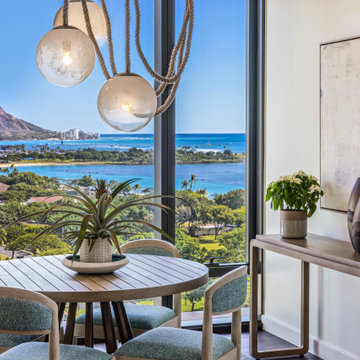
Nestled gracefully within the expansive grandeur of the Great Room, this charming breakfast nook invites you to indulge in moments of serene intimacy against a backdrop of sweeping, awe-inspiring views. The deliberate simplicity of the teak round table and the thoughtfully positioned side table embody a quiet elegance, whispering of countless tranquil mornings bathed in gentle natural light. Here, every element is meticulously curated to harmonize with the vast, open design, enhancing rather than overwhelming the breathtaking scenery that unfurls through the generous windows.
This subtle symphony of natural materials and soft, unobtrusive forms fosters an environment where the beauty of the outdoors and the comfort of home meld seamlessly. The interior design transcends decoration; it is a nuanced dance of textures and tones that honors the natural world outside while nurturing a warm, inviting atmosphere within. The space becomes a sanctuary of calm, where informal dining transforms into a heartfelt experience, enriched by the understated luxury of its setting.
For those who seek an interior that is both a refined extension of nature’s artistry and a canvas for their personal moments, this breakfast nook offers a glimpse into possibilities that elevate everyday living to an experience of quiet luxury and breathtaking connection. Discover how such thoughtful design can awaken your senses and increase your lived experience to new heights of luxury, comfort, and calm.

 Marie Hebson's interiorsBYDESIGN Inc.
The builders genius addition to the front office room, putting doors as the corners of our space to bring in more light and create a truly unique work space for the family or a games room. It visually is connected but has privacy when needed - barn doors close off the space for quiet time.
Edmonton Award Winning Boutique Interior Design Studio
Edmonton's award winning boutique interior design studio. We are ready to listen to your needs and develop the perfect interior design solution for your project.
Marie started interiorsBYDESIGNinc. because she loves what she does and is crazy passionate about creating the perfect space for her clients all within budget! We resource the best products and shop for the perfect materials and finishes that add up to truly unique interiors.
Our passion and attention to detail has also got us amazing media attention. Being voted BEST OF HOUZZ in interior design and customer service SIX YEARS IN A ROW, we've also been featured in local, regional, national and international websites and magazines!
Marie is a true, modern Canadian designer with strong classical roots. Described as fresh, inspired and timeless, Marie has a wide vocabulary of stylistic approaches and artfully balances form, function and style as well she can integrate the past with present trends. Her interiors are nuanced and tailored and have a lasting quality that is always the hallmark of every project. Marie's endless creative ideas, design process and budget strategies expedite a project's process. Simply put - we deliver extraordinary interiors.
 The Decorating Therapist
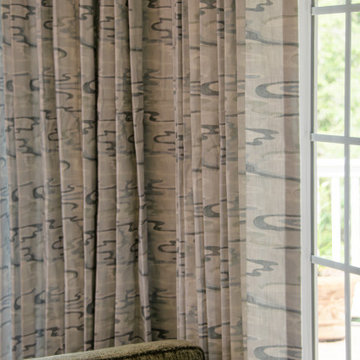
A close-up view of the custom drapery reveals a softly undulating pattern that introduces gentle movement and refined texture to the space. The fabric’s nuanced design captures and distills the room’s full color palette, weaving together its layered tones into a cohesive, elegant expression. This tailored window treatment enhances the overall composition with a sense of fluidity and sophistication, reinforcing the interior’s curated luxury aesthetic while adding depth, softness, and visual continuity throughout the room.
 Marie Hebson's interiorsBYDESIGN Inc.
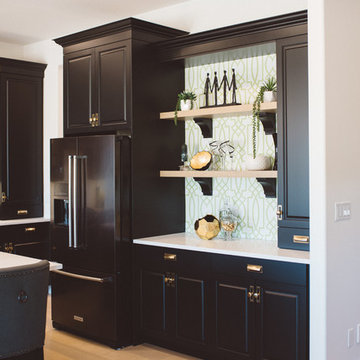
Gorgeous black painted cabinetry in a detailed shaker profile, burnished gold hardware with a pop of colour in a lattice green and white wallpaper. Custom designed corbels hold natural wood shelving for your favorite items to display. Shelves match the rough-hewn wide plank oak hardwood by Timeless Hardwood - a Canadian Product.
Edmonton Award Winning Boutique Interior Design Studio
Edmonton's award winning boutique interior design studio. We are ready to listen to your needs and develop the perfect interior design solution for your project.
Marie started interiorsBYDESIGNinc. because she loves what she does and is crazy passionate about creating the perfect space for her clients all within budget! We resource the best products and shop for the perfect materials and finishes that add up to truly unique interiors.
Our passion and attention to detail has also got us amazing media attention. Being voted BEST OF HOUZZ in interior design and customer service SIX YEARS IN A ROW, we've also been featured in local, regional, national and international websites and magazines!
Marie is a true, modern Canadian designer with strong classical roots. Described as fresh, inspired and timeless, Marie has a wide vocabulary of stylistic approaches and artfully balances form, function and style as well she can integrate the past with present trends. Her interiors are nuanced and tailored and have a lasting quality that is always the hallmark of every project. Marie's endless creative ideas, design process and budget strategies expedite a project's process. Simply put - we deliver extraordinary interiors.

Sponsored
Columbus, OH

Structural Remodeling
Franklin County's Heavy Timber Specialists | Best of Houzz 2020!
 Structur Design + Interiors

Inspiration for a mid-sized country master carpeted and beige floor bedroom remodel in Omaha with gray walls
 Georgia Front Porch

Craftsman style porch with stone piers and square columns. Designed and built by Georgia Front Porch.
Large elegant brown two-story brick exterior home photo in Atlanta
Large elegant brown two-story brick exterior home photo in Atlanta

 Studio McGee
Studio McGee
Inspiration for a transitional living room remodel in Salt Lake City with white walls
Inspiration for a transitional living room remodel in Salt Lake City with white walls
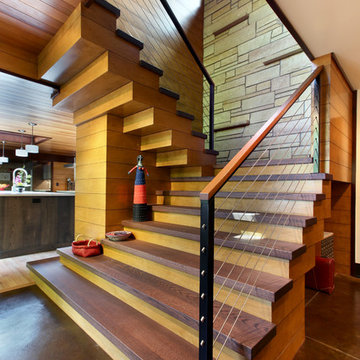
 Scott Christopher Homes
Photo by Mike Buck
Example of a large mountain style wooden u-shaped staircase design in Grand Rapids with wooden risers
Example of a large mountain style wooden u-shaped staircase design in Grand Rapids with wooden risers

 Vetter Architects
The client’s request was quite common - a typical 2800 sf builder home with 3 bedrooms, 2 baths, living space, and den. However, their desire was for this to be “anything but common.” The result is an innovative update on the production home for the modern era, and serves as a direct counterpoint to the neighborhood and its more conventional suburban housing stock, which focus views to the backyard and seeks to nullify the unique qualities and challenges of topography and the natural environment.
The Terraced House cautiously steps down the site’s steep topography, resulting in a more nuanced approach to site development than cutting and filling that is so common in the builder homes of the area. The compact house opens up in very focused views that capture the natural wooded setting, while masking the sounds and views of the directly adjacent roadway. The main living spaces face this major roadway, effectively flipping the typical orientation of a suburban home, and the main entrance pulls visitors up to the second floor and halfway through the site, providing a sense of procession and privacy absent in the typical suburban home.
Clad in a custom rain screen that reflects the wood of the surrounding landscape - while providing a glimpse into the interior tones that are used. The stepping “wood boxes” rest on a series of concrete walls that organize the site, retain the earth, and - in conjunction with the wood veneer panels - provide a subtle organic texture to the composition.
The interior spaces wrap around an interior knuckle that houses public zones and vertical circulation - allowing more private spaces to exist at the edges of the building. The windows get larger and more frequent as they ascend the building, culminating in the upstairs bedrooms that occupy the site like a tree house - giving views in all directions.
The Terraced House imports urban qualities to the suburban neighborhood and seeks to elevate the typical approach to production home construction, while being more in tune with modern family living patterns.
Overview:
Elm Grove
Size:
2,800 sf,
3 bedrooms, 2 bathrooms
Completion Date:
September 2014
Services:
Architecture, Landscape Architecture
Interior Consultants: Amy Carman Design

 Nicholson Companies
Open concept kitchen - contemporary galley beige floor open concept kitchen idea in Orange County with a farmhouse sink, flat-panel cabinets, medium tone wood cabinets, gray backsplash, stainless steel appliances, an island and white countertops

Sponsored
Columbus, OH
Free consultation for landscape design!

Peabody Landscape Group
Columbus' Reliable Landscape Design & Contracting

 Anthony Albert Studios
Memories TTL
Elegant medium tone wood floor eat-in kitchen photo in New York with beaded inset cabinets, beige cabinets, white backsplash, mosaic tile backsplash, paneled appliances and an island
Elegant medium tone wood floor eat-in kitchen photo in New York with beaded inset cabinets, beige cabinets, white backsplash, mosaic tile backsplash, paneled appliances and an island
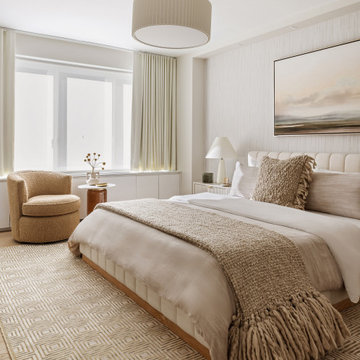


 Ann Lowengart Interiors
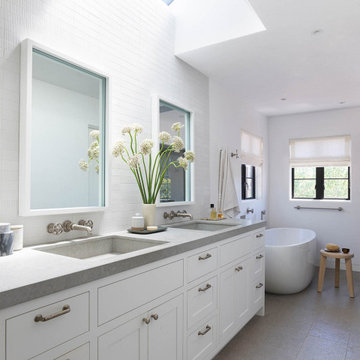
The three-level Mediterranean revival home started as a 1930s summer cottage that expanded downward and upward over time. We used a clean, crisp white wall plaster with bronze hardware throughout the interiors to give the house continuity. A neutral color palette and minimalist furnishings create a sense of calm restraint. Subtle and nuanced textures and variations in tints add visual interest. The stair risers from the living room to the primary suite are hand-painted terra cotta tile in gray and off-white. We used the same tile resource in the kitchen for the island's toe kick.

Sponsored
Columbus, OH
Free consultation for landscape design!
Peabody Landscape Group
Columbus' Reliable Landscape Design & Contracting
 Realty Restoration, LLC
Christopher Davison, AIA

Eat-in kitchen - mid-sized traditional u-shaped medium tone wood floor eat-in kitchen idea in Austin with an undermount sink, raised-panel cabinets, white cabinets, quartzite countertops, beige backsplash, mosaic tile backsplash, paneled appliances and an island
Eat-in kitchen - mid-sized traditional u-shaped medium tone wood floor eat-in kitchen idea in Austin with an undermount sink, raised-panel cabinets, white cabinets, quartzite countertops, beige backsplash, mosaic tile backsplash, paneled appliances and an island
 Ann Lowengart Interiors
The three-level Mediterranean revival home started as a 1930s summer cottage that expanded downward and upward over time. We used a clean, crisp white wall plaster with bronze hardware throughout the interiors to give the house continuity. A neutral color palette and minimalist furnishings create a sense of calm restraint. Subtle and nuanced textures and variations in tints add visual interest. The stair risers from the living room to the primary suite are hand-painted terra cotta tile in gray and off-white. We used the same tile resource in the kitchen for the island's toe kick.
 Ann Lowengart Interiors
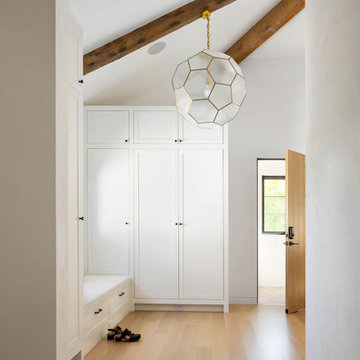
The three-level Mediterranean revival home started as a 1930s summer cottage that expanded downward and upward over time. We used a clean, crisp white wall plaster with bronze hardware throughout the interiors to give the house continuity. A neutral color palette and minimalist furnishings create a sense of calm restraint. Subtle and nuanced textures and variations in tints add visual interest. The stair risers from the living room to the primary suite are hand-painted terra cotta tile in gray and off-white. We used the same tile resource in the kitchen for the island's toe kick.
19