
Search results for "Nuanced designs" in Home Design Ideas
 RoomService 360
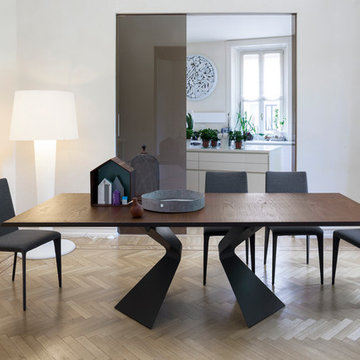
Designed by Mauro Lipparini, Prora Italian Extension Dining Table is a graceful marvel singularly created to promote timeless, unadulterated stylistic value. Manufactured in Italy by Bonaldo, Prora Dining Table unveils distinctive nuances in the form of its powerfully expressive sculptured legs reminiscent of a ship’s hull or epitomizing a deconstructed bow(tie), which is also the meaning of prora in Italian.
 Nicole Zules Decorative & Fine Artist and Muralist
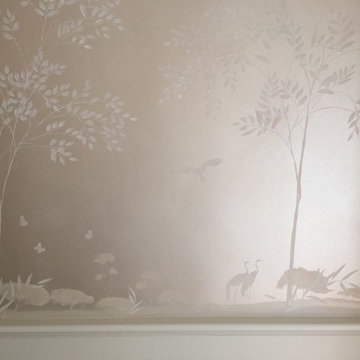
A serene silhouette of elegance and sophistication were sought by the designer and homeowner of this 1930's former mayor of Dallas' Lakewood dining room. Chalky white foliage and delicately executed limbs juxtaposed against a sheer shimmer of gently nuanced walls that shift its radiance with the changing of light and your viewpoint, while creating a gently flowing tone on tone landscape that is not only appetizing but makes you thirst for more.
 Nicole Zules Decorative & Fine Artist and Muralist
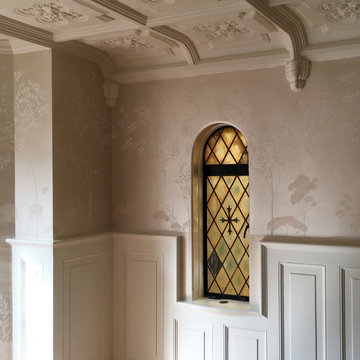
A serene silhouette of elegance and sophistication were sought by the designer and homeowner of this 1930's former mayor of Dallas' Lakewood dining room. Chalky white foliage and delicately executed limbs juxtaposed against a sheer shimmer of gently nuanced walls that shift its radiance with the changing of light and your viewpoint, while creating a gently flowing tone on tone landscape that is not only appetizing but makes you thirst for more.
Find the right local pro for your project
 SieMatic Montreal
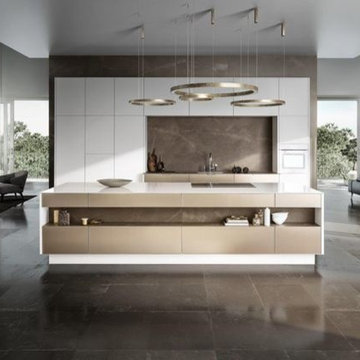
SieMatic PURE / SE 3003 R: The soft glint of metal, the sensitive nuances of matt lacquer colors and woods, the delicate 6.5 mm look of the door frame and StoneDesign countertops: SieMatic has developed a new design language for the kitchen. With combinations of materials that can be selected individually, kitchen design in the SieMatic PURE style collection provides new, expressive possibilities, as seen in this example of a spacious, seemingly handleless SieMatic SE 3003 R.

 OMNIA Group Architects
Perched above the beautiful Delaware River in the historic village of New Hope, Bucks County, Pennsylvania sits this magnificent custom home designed by OMNIA Group Architects. According to Partner, Brian Mann,"This riverside property required a nuanced approach so that it could at once be both a part of this eclectic village streetscape and take advantage of the spectacular waterfront setting." Further complicating the study, the lot was narrow, it resides in the floodplain and the program required the Master Suite to be on the main level. To meet these demands, OMNIA dispensed with conventional historicist styles and created an open plan blended with traditional forms punctuated by vast rows of glass windows and doors to bring in the panoramic views of Lambertville, the bridge, the wooded opposite bank and the river. Mann adds, "Because I too live along the river, I have a special respect for its ever changing beauty - and I appreciate that riverfront structures have a responsibility to enhance the views from those on the water." Hence the riverside facade is as beautiful as the street facade. A sweeping front porch integrates the entry with the vibrant pedestrian streetscape. Low garden walls enclose a beautifully landscaped courtyard defining private space without turning its back on the street. Once inside, the natural setting explodes into view across the back of each of the main living spaces. For a home with so few walls, spaces feel surprisingly intimate and well defined. The foyer is elegant and features a free flowing curved stair that rises in a turret like enclosure dotted with windows that follow the ascending stairs like a sculpture. "Using changes in ceiling height, finish materials and lighting, we were able to define spaces without boxing spaces in" says Mann adding, "the dynamic horizontality of the river is echoed along the axis of the living space; the natural movement from kitchen to dining to living rooms following the current of the river." Service elements are concentrated along the front to create a visual and noise barrier from the street and buttress a calm hall that leads to the Master Suite. The master bedroom shares the views of the river, while the bath and closet program are set up for pure luxuriating. The second floor features a common loft area with a large balcony overlooking the water. Two children's suites flank the loft - each with their own exquisitely crafted baths and closets. Continuing the balance between street and river, an open air bell-tower sits above the entry porch to bring life and light to the street. Outdoor living was part of the program from the start. A covered porch with outdoor kitchen and dining and lounge area and a fireplace brings 3-season living to the river. And a lovely curved patio lounge surrounded by grand landscaping by LDG finishes the experience. OMNIA was able to bring their design talents to the finish materials too including cabinetry, lighting, fixtures, colors and furniture
 Carolyn Robbins Site Design
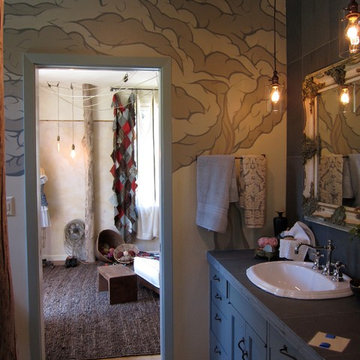
A tree was painted by a local graffiti artist to add dimension and the nuance of nature in a bathroom with a standing tree trunk at the corner of a stone and marble shower.
Carolyn Robbins
 Ann Lowengart Interiors

The three-level Mediterranean revival home started as a 1930s summer cottage that expanded downward and upward over time. We used a clean, crisp white wall plaster with bronze hardware throughout the interiors to give the house continuity. A neutral color palette and minimalist furnishings create a sense of calm restraint. Subtle and nuanced textures and variations in tints add visual interest. The stair risers from the living room to the primary suite are hand-painted terra cotta tile in gray and off-white. We used the same tile resource in the kitchen for the island's toe kick.

Sponsored
Columbus, OH

Snider & Metcalf Interior Design, LTD
Leading Interior Designers in Columbus, Ohio & Ponte Vedra, Florida
 Realty Restoration, LLC
Christopher Davison, AIA
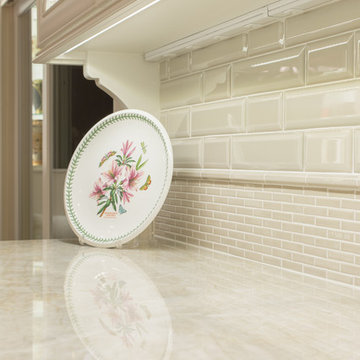
Mid-sized elegant u-shaped medium tone wood floor eat-in kitchen photo in Austin with an undermount sink, raised-panel cabinets, white cabinets, quartzite countertops, beige backsplash, mosaic tile backsplash, paneled appliances and an island
Mid-sized elegant u-shaped medium tone wood floor eat-in kitchen photo in Austin with an undermount sink, raised-panel cabinets, white cabinets, quartzite countertops, beige backsplash, mosaic tile backsplash, paneled appliances and an island
 Techo-Bloc
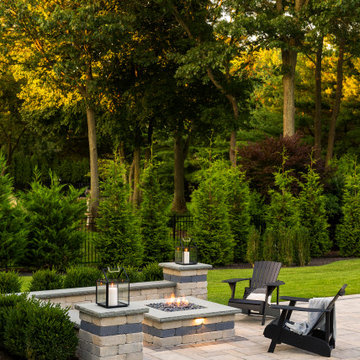
This backyard patio design is inspired by our Blu 60 patio slab. The best-selling Blu slate patio slab was inspired by natural slate stone. This traditional patio stone comes in multiple sizes for your backyard pool decks, patios & walkways. The same lines and rugged texture as our thicker Blu paver, the same opulent colors and traditional look, Blu 60 Slate slab is the choice for pedestrian areas such as on walkways and patios. https://www.techo-bloc.com/shop/slabs/blu-60-slate/
 May Construction, Inc.

Every inch of this home is a testimony to exquisite craftsmanship and keen attention to detail. Beginning underfoot, European oak flooring with a rich smoked and reactive stain graces the entire residence, casting a warm and inviting hue throughout. This premium flooring seamlessly connects spaces, weaving together the bedrooms, hallways, dining room, and pantry, ensuring a cohesive and harmonious flow.
More than just flooring, it's the thoughtful nuances, the intricate moldings, and the bespoke fixtures that set this Saratoga residence apart. Each corner, each edge, reveals a story of precision, turning a mere living space into an opulent retreat.
Embodying a seamless fusion of time-honored tradition and contemporary flair, this home is a masterpiece of design. It stands proudly, not just as a structure, but as an emblem of meticulous planning, avant-garde design, and impeccable execution. Those fortunate enough to call it home are assured a lifestyle that marries comfort with elegance, and practicality with luxury, ensuring cherished moments and memories for generations to come.
 Milestone Design Center
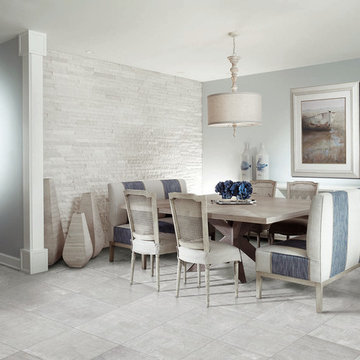
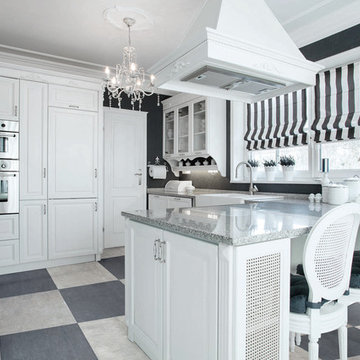
Nestled between the raw strength of porcelain tile, and the soft nuances of natural fibers, you have the Faroe collection. Faroe is a simple, timeless selection inspired by tactile design, with interlacing strands at the heart of the motif.
 Techo-Bloc
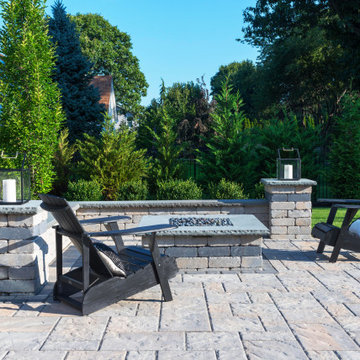
This backyard patio design is inspired by our Blu 60 Slate patio slab. The best-selling Blu slate patio slab was inspired by natural slate stone. This traditional patio stone comes in multiple sizes for your backyard pool decks, patios & walkways. The same lines and rugged texture as our thicker Blu paver, the same opulent colors and traditional look, Blu 60 Slate slab is the choice for pedestrian areas such as on walkways and patios. Check out our website to shop the look! https://www.techo-bloc.com/shop/slabs/blu-60-slate/
 Rocco Design + Build
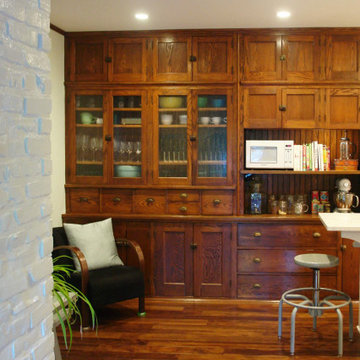
Imbued with historically charming finishes, the kitchen of this early 1900s home required a nuanced renovation so that our clients could stall make a modern statement without compromising the architectural legacy of the space. Rocco Design + Build's team restored the original built-in cabinets and created a pass-through from the kitchen into a newly-designed breakfast nook and library.
Eye-catching features include an exotic dark hardwood floor and emerald-green pendants above the marble-topped kitchen island. We also build an adjoining laundry and mudroom so as to keep the kitchen pristine.


 Milestone Design Center
Nestled between the raw strength of porcelain tile, and the soft nuances of natural fibers, you have the Faroe collection. Faroe is a simple, timeless selection inspired by tactile design, with interlacing strands at the heart of the motif.
 Techo-Bloc
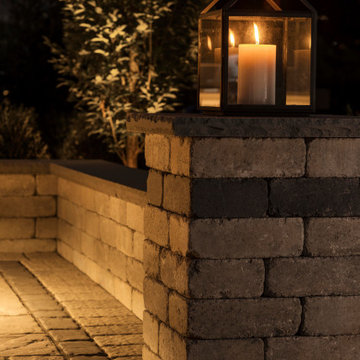
This retaining wall design is inspired by our Manchester stone. The Manchester brings back the old west with its weathered surface and country feel. Its relaxed style and aged texture has made it a popular choice for rustic outdoor fireplaces and exterior kitchen components. Its adaptable units can also be used to build planters, walls, steps, edge restraints and pillars. https://www.techo-bloc.com/shop/walls/manchester/
 May Construction, Inc.

Every inch of this home is a testimony to exquisite craftsmanship and keen attention to detail. Beginning underfoot, European oak flooring with a rich smoked and reactive stain graces the entire residence, casting a warm and inviting hue throughout. This premium flooring seamlessly connects spaces, weaving together the bedrooms, hallways, dining room, and pantry, ensuring a cohesive and harmonious flow.
More than just flooring, it's the thoughtful nuances, the intricate moldings, and the bespoke fixtures that set this Saratoga residence apart. Each corner, each edge, reveals a story of precision, turning a mere living space into an opulent retreat.
Embodying a seamless fusion of time-honored tradition and contemporary flair, this home is a masterpiece of design. It stands proudly, not just as a structure, but as an emblem of meticulous planning, avant-garde design, and impeccable execution. Those fortunate enough to call it home are assured a lifestyle that marries comfort with elegance, and practicality with luxury, ensuring cherished moments and memories for generations to come.
 Rocco Design + Build
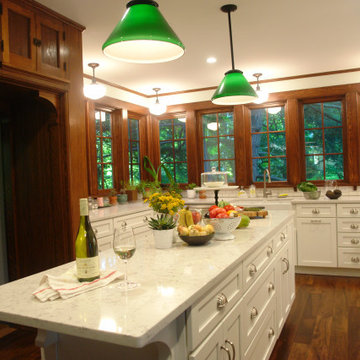
Imbued with historically charming finishes, the kitchen of this early 1900s home required a nuanced renovation so that our clients could stall make a modern statement without compromising the architectural legacy of the space. Rocco Design + Build's team restored the original built-in cabinets and created a pass-through from the kitchen into a newly-designed breakfast nook and library.
Eye-catching features include an exotic dark hardwood floor and emerald-green pendants above the marble-topped kitchen island. We also build an adjoining laundry and mudroom so as to keep the kitchen pristine.

Sponsored
Fredericksburg, OH

High Point Cabinets
Columbus' Experienced Custom Cabinet Builder | 4x Best of Houzz Winner
 Rocco Design + Build
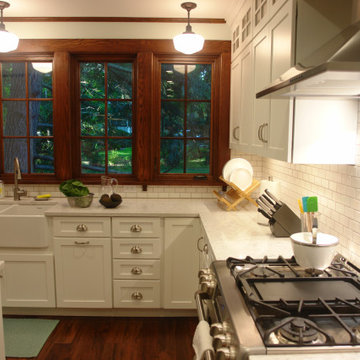
Imbued with historically charming finishes, the kitchen of this early 1900s home required a nuanced renovation so that our clients could stall make a modern statement without compromising the architectural legacy of the space. Rocco Design + Build's team restored the original built-in cabinets and created a pass-through from the kitchen into a newly-designed breakfast nook and library.
Eye-catching features include an exotic dark hardwood floor and emerald-green pendants above the marble-topped kitchen island. We also build an adjoining laundry and mudroom so as to keep the kitchen pristine.
 Rocco Design + Build
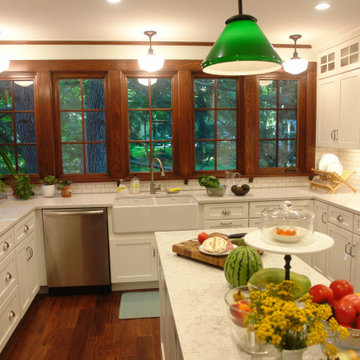
Imbued with historically charming finishes, the kitchen of this early 1900s home required a nuanced renovation so that our clients could stall make a modern statement without compromising the architectural legacy of the space. Rocco Design + Build's team restored the original built-in cabinets and created a pass-through from the kitchen into a newly-designed breakfast nook and library.
Eye-catching features include an exotic dark hardwood floor and emerald-green pendants above the marble-topped kitchen island. We also build an adjoining laundry and mudroom so as to keep the kitchen pristine.
 Embers Fireplaces and Grills
FullView Modern
Perfectly refined, thoroughly Mendota

Designed for those who are ready for the next level of fireplace enjoyment, the Mendota Modern transcends traditional fireplace design and elevates it to a new level of elegance and sophistication. The fact that the passion and beauty is fueled by efficient Mendota BurnGreen™ technology adds to its refined, contemporary appeal.
FullView Modern
Blending contemporary elements with the primal, instinctive allure of fire, this simple yet stunning fireplace makes a confident statement in any room.
An elegant, contemporary fireplace that’s smarter, too
Flames leap from a base of natural river rock or glass fire stones
A choice of interior linings that intensify the nuances of the fire
Combines today’s high-efficiency green technology with century-old Mendota craftsmanship
Easily customized with a choice of fronts, doors, fire base and interior linings
Remote controlled variable flames: 18,000 to 29,000 BTUH
30