
Search results for "Nuanced designs" in Home Design Ideas

 OMNIA Group Architects
Perched above the beautiful Delaware River in the historic village of New Hope, Bucks County, Pennsylvania sits this magnificent custom home designed by OMNIA Group Architects. According to Partner, Brian Mann,"This riverside property required a nuanced approach so that it could at once be both a part of this eclectic village streetscape and take advantage of the spectacular waterfront setting." Further complicating the study, the lot was narrow, it resides in the floodplain and the program required the Master Suite to be on the main level. To meet these demands, OMNIA dispensed with conventional historicist styles and created an open plan blended with traditional forms punctuated by vast rows of glass windows and doors to bring in the panoramic views of Lambertville, the bridge, the wooded opposite bank and the river. Mann adds, "Because I too live along the river, I have a special respect for its ever changing beauty - and I appreciate that riverfront structures have a responsibility to enhance the views from those on the water." Hence the riverside facade is as beautiful as the street facade. A sweeping front porch integrates the entry with the vibrant pedestrian streetscape. Low garden walls enclose a beautifully landscaped courtyard defining private space without turning its back on the street. Once inside, the natural setting explodes into view across the back of each of the main living spaces. For a home with so few walls, spaces feel surprisingly intimate and well defined. The foyer is elegant and features a free flowing curved stair that rises in a turret like enclosure dotted with windows that follow the ascending stairs like a sculpture. "Using changes in ceiling height, finish materials and lighting, we were able to define spaces without boxing spaces in" says Mann adding, "the dynamic horizontality of the river is echoed along the axis of the living space; the natural movement from kitchen to dining to living rooms following the current of the river." Service elements are concentrated along the front to create a visual and noise barrier from the street and buttress a calm hall that leads to the Master Suite. The master bedroom shares the views of the river, while the bath and closet program are set up for pure luxuriating. The second floor features a common loft area with a large balcony overlooking the water. Two children's suites flank the loft - each with their own exquisitely crafted baths and closets. Continuing the balance between street and river, an open air bell-tower sits above the entry porch to bring life and light to the street. Outdoor living was part of the program from the start. A covered porch with outdoor kitchen and dining and lounge area and a fireplace brings 3-season living to the river. And a lovely curved patio lounge surrounded by grand landscaping by LDG finishes the experience. OMNIA was able to bring their design talents to the finish materials too including cabinetry, lighting, fixtures, colors and furniture.
 Vintage Elements/Narrative Design Co
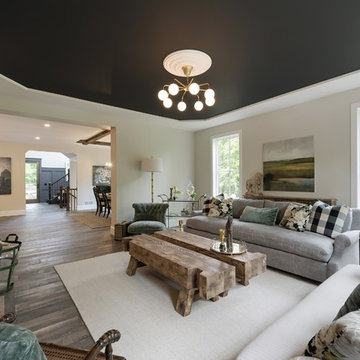
Inspiration for a transitional home design remodel in Minneapolis
 Sarah Terranova
Photo: Sarah Terranova © 2017 Houzz
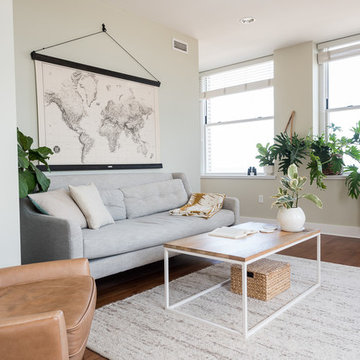
Inspiration for an eclectic living room remodel in Kansas City
Inspiration for an eclectic living room remodel in Kansas City
Find the right local pro for your project

 San Luis Kitchen Co.
The owners of a charming home in the hills west of Paso Robles recently decided to remodel their not-so-charming kitchen. Referred to San Luis Kitchen by several of their friends, the homeowners visited our showroom and soon decided we were the best people to design a kitchen fitting the style of their home. We were delighted to get to work on the project right away.
When we arrived at the house, we found a small, cramped and out-dated kitchen. The ceiling was low, the cabinets old fashioned and painted a stark dead white, and the best view in the house was neglected in a seldom-used breakfast nook (sequestered behind the kitchen peninsula). This kitchen was also handicapped by white tile counters with dark grout, odd-sized and cluttered cabinets, and small ‘desk’ tacked on to the side of the oven cabinet. Due to a marked lack of counter space & inadequate storage the homeowner had resorted to keeping her small appliances on a little cart parked in the corner and the garbage was just sitting by the wall in full view of everything! On the plus side, the kitchen opened into a nice dining room and had beautiful saltillo tile floors.
Mrs. Homeowner loves to entertain and often hosts dinner parties for her friends. She enjoys visiting with her guests in the kitchen while putting the finishing touches on the evening’s meal. Sadly, her small kitchen really limited her interactions with her guests – she often felt left out of the mix at her own parties! This savvy homeowner dreamed big – a new kitchen that would accommodate multiple workstations, have space for guests to gather but not be in the way, and maybe a prettier transition from the kitchen to the dining (wine service area or hutch?) – while managing the remodel budget by reusing some of her major appliances and keeping (patching as needed) her existing floors.
Responding to the homeowner’s stated wish list and the opportunities presented by the home's setting and existing architecture, the designers at San Luis Kitchen decided to expand the kitchen into the breakfast nook. This change allowed the work area to be reoriented to take advantage of the great view – we replaced the existing window and added another while moving the door to gain space. A second sink and set of refrigerator drawers (housing fresh fruits & veggies) were included for the convenience of this mainly vegetarian cook – her prep station. The clean-up area now boasts a farmhouse style single bowl sink – adding to the ‘cottage’ charm. We located a new gas cook-top between the two workstations for easy access from each. Also tucked in here is a pullout trash/recycle cabinet for convenience and additional drawers for storage.
Running parallel to the work counter we added a long butcher-block island with easy-to-access open shelves for the avid cook and seating for friendly guests placed just right to take in the view. A counter-top garage is used to hide excess small appliances. Glass door cabinets and open shelves are now available to display the owners beautiful dishware. The microwave was placed inconspicuously on the end of the island facing the refrigerator – easy access for guests (and extraneous family members) to help themselves to drinks and snacks while staying out of the cook’s way.
We also moved the pantry storage away from the dining room (putting it on the far wall and closer to the work triangle) and added a furniture-like hutch in its place allowing the more formal dining area to flow seamlessly into the up-beat work area of the kitchen. This space is now also home (opposite wall) to an under counter wine refrigerator, a liquor cabinet and pretty glass door wall cabinet for stemware storage – meeting Mr. Homeowner’s desire for a bar service area.
And then the aesthetic: an old-world style country cottage theme. The homeowners wanted the kitchen to have a warm feel while still loving the look of white cabinetry. San Luis Kitchen melded country-casual knotty pine base cabinets with vintage hand-brushed creamy white wall cabinets to create the desired cottage look. We also added bead board and mullioned glass doors for charm, used an inset doorstyle on the cabinets for authenticity, and mixed stone and wood counters to create an eclectic nuance in the space. All in all, the happy homeowners now boast a charming county cottage kitchen with plenty of space for entertaining their guests while creating gourmet meals to feed them.
Credits:
Custom cabinetry by Wood-Mode Fine Custom Cabinetry
Contracting by Michael Pezzato of Lost Coast Construction
Stone counters by Pyramid M.T.M.
 OMNIA Group Architects
Perched above the beautiful Delaware River in the historic village of New Hope, Bucks County, Pennsylvania sits this magnificent custom home designed by OMNIA Group Architects. According to Partner, Brian Mann,"This riverside property required a nuanced approach so that it could at once be both a part of this eclectic village streetscape and take advantage of the spectacular waterfront setting." Further complicating the study, the lot was narrow, it resides in the floodplain and the program required the Master Suite to be on the main level. To meet these demands, OMNIA dispensed with conventional historicist styles and created an open plan blended with traditional forms punctuated by vast rows of glass windows and doors to bring in the panoramic views of Lambertville, the bridge, the wooded opposite bank and the river. Mann adds, "Because I too live along the river, I have a special respect for its ever changing beauty - and I appreciate that riverfront structures have a responsibility to enhance the views from those on the water." Hence the riverside facade is as beautiful as the street facade. A sweeping front porch integrates the entry with the vibrant pedestrian streetscape. Low garden walls enclose a beautifully landscaped courtyard defining private space without turning its back on the street. Once inside, the natural setting explodes into view across the back of each of the main living spaces. For a home with so few walls, spaces feel surprisingly intimate and well defined. The foyer is elegant and features a free flowing curved stair that rises in a turret like enclosure dotted with windows that follow the ascending stairs like a sculpture. "Using changes in ceiling height, finish materials and lighting, we were able to define spaces without boxing spaces in" says Mann adding, "the dynamic horizontality of the river is echoed along the axis of the living space; the natural movement from kitchen to dining to living rooms following the current of the river." Service elements are concentrated along the front to create a visual and noise barrier from the street and buttress a calm hall that leads to the Master Suite. The master bedroom shares the views of the river, while the bath and closet program are set up for pure luxuriating. The second floor features a common loft area with a large balcony overlooking the water. Two children's suites flank the loft - each with their own exquisitely crafted baths and closets. Continuing the balance between street and river, an open air bell-tower sits above the entry porch to bring life and light to the street. Outdoor living was part of the program from the start. A covered porch with outdoor kitchen and dining and lounge area and a fireplace brings 3-season living to the river. And a lovely curved patio lounge surrounded by grand landscaping by LDG finishes the experience. OMNIA was able to bring their design talents to the finish materials too including cabinetry, lighting, fixtures, colors and furniture.
 Cabinets Extraordinaire
Galley Kitchen with Island
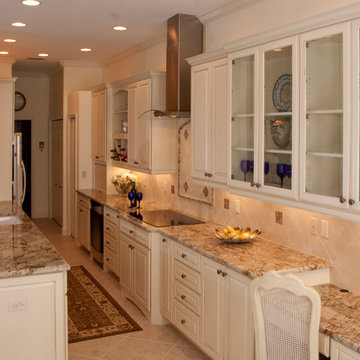
Inspiration for a mid-sized timeless galley ceramic tile eat-in kitchen remodel in Tampa with an undermount sink, raised-panel cabinets, white cabinets, granite countertops, beige backsplash, ceramic backsplash and stainless steel appliances
Inspiration for a mid-sized timeless galley ceramic tile eat-in kitchen remodel in Tampa with an undermount sink, raised-panel cabinets, white cabinets, granite countertops, beige backsplash, ceramic backsplash and stainless steel appliances
 Kandrac & Kole Interior Designs, Inc.
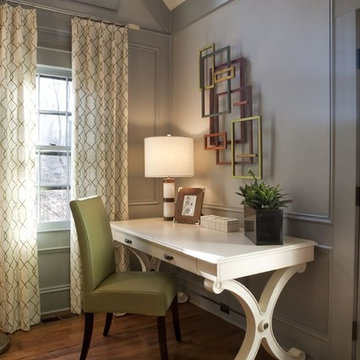
This space originally had wooden paneling and a wood fireplace. By painting the paneling we gave the room an instant update and the space felt softer and larger. The neutral colors are complimented by the chocolate sofa and beautiful art.

Sponsored
Westerville, OH

Custom Home Works
Franklin County's Award-Winning Design, Build and Remodeling Expert
 Ann Lowengart Interiors
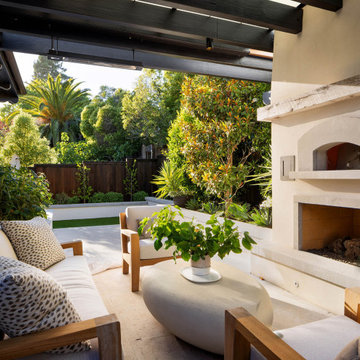
The three-level Mediterranean revival home started as a 1930s summer cottage that expanded downward and upward over time. We used a clean, crisp white wall plaster with bronze hardware throughout the interiors to give the house continuity. A neutral color palette and minimalist furnishings create a sense of calm restraint. Subtle and nuanced textures and variations in tints add visual interest. The stair risers from the living room to the primary suite are hand-painted terra cotta tile in gray and off-white. We used the same tile resource in the kitchen for the island's toe kick.
 OMNIA Group Architects
Perched above the beautiful Delaware River in the historic village of New Hope, Bucks County, Pennsylvania sits this magnificent custom home designed by OMNIA Group Architects. According to Partner, Brian Mann,"This riverside property required a nuanced approach so that it could at once be both a part of this eclectic village streetscape and take advantage of the spectacular waterfront setting." Further complicating the study, the lot was narrow, it resides in the floodplain and the program required the Master Suite to be on the main level. To meet these demands, OMNIA dispensed with conventional historicist styles and created an open plan blended with traditional forms punctuated by vast rows of glass windows and doors to bring in the panoramic views of Lambertville, the bridge, the wooded opposite bank and the river. Mann adds, "Because I too live along the river, I have a special respect for its ever changing beauty - and I appreciate that riverfront structures have a responsibility to enhance the views from those on the water." Hence the riverside facade is as beautiful as the street facade. A sweeping front porch integrates the entry with the vibrant pedestrian streetscape. Low garden walls enclose a beautifully landscaped courtyard defining private space without turning its back on the street. Once inside, the natural setting explodes into view across the back of each of the main living spaces. For a home with so few walls, spaces feel surprisingly intimate and well defined. The foyer is elegant and features a free flowing curved stair that rises in a turret like enclosure dotted with windows that follow the ascending stairs like a sculpture. "Using changes in ceiling height, finish materials and lighting, we were able to define spaces without boxing spaces in" says Mann adding, "the dynamic horizontality of the river is echoed along the axis of the living space; the natural movement from kitchen to dining to living rooms following the current of the river." Service elements are concentrated along the front to create a visual and noise barrier from the street and buttress a calm hall that leads to the Master Suite. The master bedroom shares the views of the river, while the bath and closet program are set up for pure luxuriating. The second floor features a common loft area with a large balcony overlooking the water. Two children's suites flank the loft - each with their own exquisitely crafted baths and closets. Continuing the balance between street and river, an open air bell-tower sits above the entry porch to bring life and light to the street. Outdoor living was part of the program from the start. A covered porch with outdoor kitchen and dining and lounge area and a fireplace brings 3-season living to the river. And a lovely curved patio lounge surrounded by grand landscaping by LDG finishes the experience. OMNIA was able to bring their design talents to the finish materials too including cabinetry, lighting, fixtures, colors and furniture.
 My Dream Home Design

Sofa-Dimensions: H: 35.5" X W: 85" X D: 29. This elegant, curvaceous hemp sofa features a hand-carved limed-grey oak frame, lightly distressed to let the unique variations in the wood shine through. Richly upholstered in 100% hemp fabric with a single long overstuffed cushion, this sofa promises many comfortable lounging experiences! Includes a pair of large matching throw pillows. Gently curved hand-carved frame in lime oak finish, 100% hemp fabric. Matching 24” throw pillows.
Rug-Material/Finish: Neutral Blue. Dimensions: 9'9"Wx13'L. Power-loomed of 100% polypropylene pile for exceptional durability. Pile Thickness: 0.25. Rug Construction: Machine Made. Weave: Tufted.
Armchair (2)-Measurement: 42x37.5x37.5 . Smooth contemporary style and casual comfort. This piece is upholstered in light gray polyester for durability and easy care. A row of decorative nail heads offers classic appeal, making this accent chair a smart choice for any style of interior. Product Details:30% Rubber Wood. 20% Plywood. 30% Foam. 20% Polyester Fabric
Coffee Table- Size: 16"Hx46" Wx30"D. Style your space with a chic gray accent! Our Concrete Teak Collection will bring a minimalist trend to your lodge, coastal or art-driven atmosphere. The stained teak wood body is the perfect match to the concrete top. The calm color will blend in with a variety of decor motifs. Color: Gray / Concrete. Material: Concrete, Wood
Sideboard– Dimensions: H: 39.5000" X W: 72" X D: 18". This Washed Wood Sideboard. Wooden material. Fretwork wood and glass cabinet doors. Distressed light grey finish.
Set of 4 Vintage Map Prints-Size: 22.13'' L X 28.13'' W X 1.75'' Deep. Collection of map prints in sepia tones, surrounded by bronze frames. Prints are under glass. Material: Premium Acrylic.
Terracotta Jar-Dimensions: 9.84"H X 11.42"D. The vase has a rustic surface that will serve as an interesting contrast to green houseplants or branches. The jar is made from terracotta that is burned over an open fire, when after it is hand-painted in the calming grey nuance, and then burned with a gas flame to create a unique surface.
Lamp-Dimensions: H: 33" X W: 16" X A sleek, simple urn shape makes this French blue distressed table lamp features a rich gray finish with a touch of white and natural distressing. A neutral shade imparts plenty of warmth, while around, painted finial.
Woven Pillow in Beige & Ivory –Size: 26" x 26". Material/Finish: Shell with Polyester Insert. The meticulously woven construction of these pieces boasts durability and will provide natural charm to your decor space. Front: 65% Jute, 25% Polyester, 10% Cotton, Back: 100% Cotton. Colors: Beige, Ivory, Terracotta, Bright Blue, Sky Blue, Mustard. Made in India.
Throw Pillow- Dimensions: 20'' H x 20'' W x 6.25'' D. Bring a touch of texture with this eye-catching throw pillow. Constructed with a stripe design, it offers neutral tones. It’s crafted from 80% linen and 20% cotton and features a polyfill that’s removable thanks to a zipper closure.
Pillow Cover and Insert-Dimensions: 20'' H x 20'' W x 2.5'' D. Material/Finish: Blue.
Vase -Material/Finish: Stoneware Black Brown. Dimensions: Height: 65 cm, Diameter: 32 cm. Made of earthenware and glazed.
Flower 6 pc Wall Art Set- Size: 22.63'' L X 17.63'' W X 1.5'' Deep Weight: 17 lbs. Glass dimensions: 21'' L X 16'' W X 0.09'' Deep. Accented by textured linen mats and then surrounded by distressed wooden frames with gold beads accents. Prints are under glass.Color/Finish: Gold leaf decorative frame with linen mat. Material: Premium
 SF Design Build

We turned a ground floor garage storage area into a guest suite including this full bathroom. The home owners chose victorian finishes and fixtures to create a seamless feel with the rest of their home.
Photography & Styling: Sarah E Owen
https://sarahowenstudio.com/
 PB Kitchen Design

walnut cabinets, concrete countertops with integral sink. Integrated refrigerator.
Inspiration for a small eclectic galley painted wood floor enclosed kitchen remodel in Chicago with an integrated sink, flat-panel cabinets, dark wood cabinets, concrete countertops, metallic backsplash, stainless steel appliances and an island
Inspiration for a small eclectic galley painted wood floor enclosed kitchen remodel in Chicago with an integrated sink, flat-panel cabinets, dark wood cabinets, concrete countertops, metallic backsplash, stainless steel appliances and an island
 KOENIG Building + Restoration
KOENIG Building
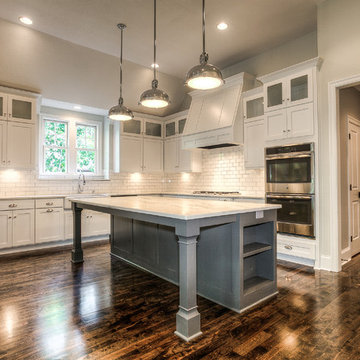
Inspiration for a timeless kitchen remodel in Kansas City
Inspiration for a timeless kitchen remodel in Kansas City

Sponsored
Fredericksburg, OH

High Point Cabinets
Columbus' Experienced Custom Cabinet Builder | 4x Best of Houzz Winner
 HS3D VISUALIZATION PVT. LTD.
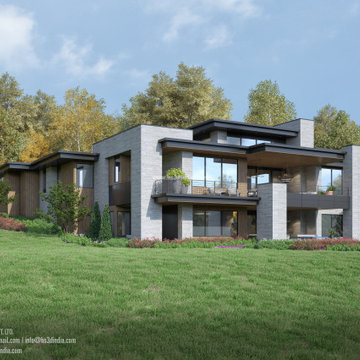
De Fabrique's day view 3D rendering is a breathtaking display of realistic visuals, showcasing architectural designs in natural daylight settings. With precise lighting and shading, De Fabrique creates a seamless integration of the digital model into the real world, capturing the nuances of natural light and shadows. The result is a stunningly realistic representation that allows designers and clients to experience the design in its full glory, bringing the vision to life in a compelling and immersive way.
 RoomService 360
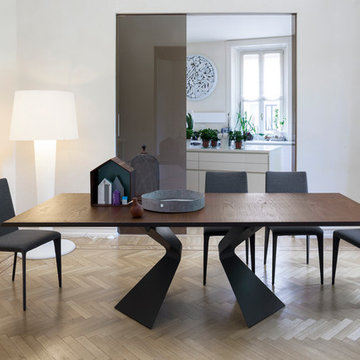
Designed by Mauro Lipparini, Prora Italian Extension Dining Table is a graceful marvel singularly created to promote timeless, unadulterated stylistic value. Manufactured in Italy by Bonaldo, Prora Dining Table unveils distinctive nuances in the form of its powerfully expressive sculptured legs reminiscent of a ship’s hull or epitomizing a deconstructed bow(tie), which is also the meaning of prora in Italian.
 Nicole Zules Decorative & Fine Artist and Muralist
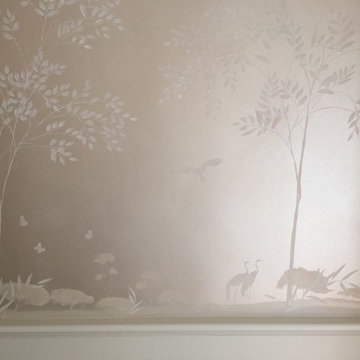
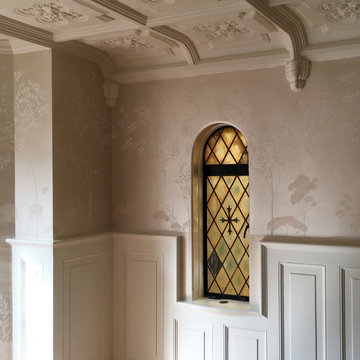
A serene silhouette of elegance and sophistication were sought by the designer and homeowner of this 1930's former mayor of Dallas' Lakewood dining room. Chalky white foliage and delicately executed limbs juxtaposed against a sheer shimmer of gently nuanced walls that shift its radiance with the changing of light and your viewpoint, while creating a gently flowing tone on tone landscape that is not only appetizing but makes you thirst for more.
 Nicole Zules Decorative & Fine Artist and Muralist
A serene silhouette of elegance and sophistication were sought by the designer and homeowner of this 1930's former mayor of Dallas' Lakewood dining room. Chalky white foliage and delicately executed limbs juxtaposed against a sheer shimmer of gently nuanced walls that shift its radiance with the changing of light and your viewpoint, while creating a gently flowing tone on tone landscape that is not only appetizing but makes you thirst for more.

Sponsored
Columbus, OH
Free consultation for landscape design!

Peabody Landscape Group
Franklin County's Reliable Landscape Design & Contracting
 Bonner David Galleries
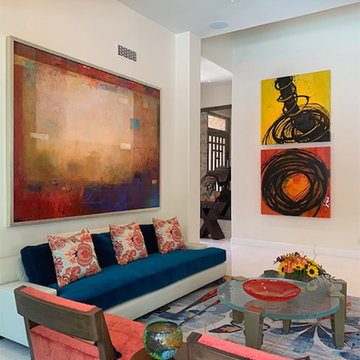
The large painting pictured on the left side, "Subtrafuge", is by contemporary artist Max Hammond. On the right (top) is "Novastream II" and (bottom) "Rotating Universe II" both by abstract artist Quim Bove. Interior design: Cathy Stark, C Stark Design. This stunning living room combines colorful contemporary artworks with modern yet transitional interiors.
Artists Max Hammond, Brad Howe and Quim Bove are represented by Bonner David Galleries, located in Scottsdale, AZ
 Arsight Studio

Tucked within a historic Brooklyn Brownstone Townhouse, this Arsight Studio-designed bathroom captures the essence of sophisticated New York living. The white luxury radiates from the pristine subway tiles to thoughtfully integrated shower niches. Scandinavian design nuances enhance the room's high-end feel, complemented by curated bathroom decor. The perfect balance of practical bathroom shelving and minimalist design converges in this serene white bathroom retreat. The bathroom, a showcase of Arsight's commitment to design excellence, offers an unparalleled experience of luxury in every detail.
 Bonner David Galleries
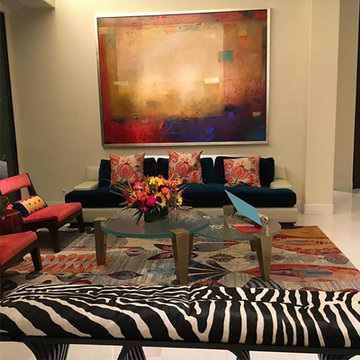
This beautiful living room designed by Cathy Stark of C Stark Design incorporates beautiful artwork by contemporary painter Max Hammond and contemporary sculptor Brad Howe (both pictured in this image). Hammond's large scale painting, full of both bold and subtle colors, is the perfect backdrop and complement to this transitional contemporary art lovers home. Sculptor Brad Howe's modern contemporary piece is pictured on the smaller table, and the layering of visual interest and form makes the space exciting and unique.
Artists Max Hammond, Brad Howe and Quim Bove are represented by Bonner David Galleries, located in Scottsdale, AZ
29