
Search results for "Nuanced designs" in Home Design Ideas
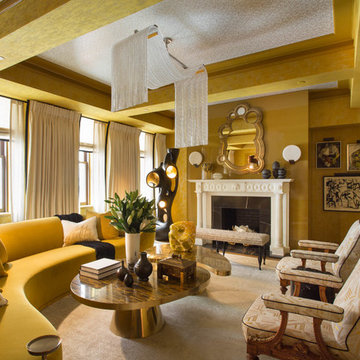
 Rikki Snyder
Photo: Rikki Snyder © 2018 Houzz
https://www.houzz.com/ideabooks/108513781/list/bold-and-daring-designs-at-the-2018-kips-bay-decorator-show-house
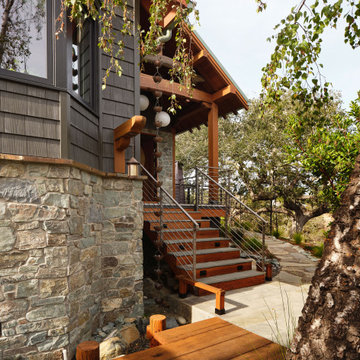
 Urbana Design Studio
Entry bridge and peak of entry
Example of a mid-sized mountain style entryway design in Other
Example of a mid-sized mountain style entryway design in Other
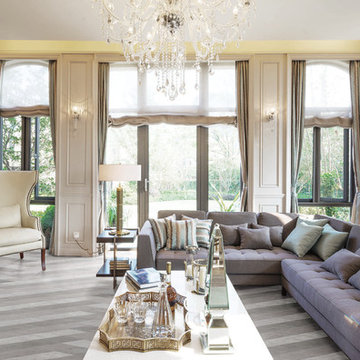
 Milestone Design Center
Nestled between the raw strength of porcelain tile, and the soft nuances of natural fibers, you have the Faroe collection. Faroe is a simple, timeless selection inspired by tactile design, with interlacing strands at the heart of the motif.
Find the right local pro for your project
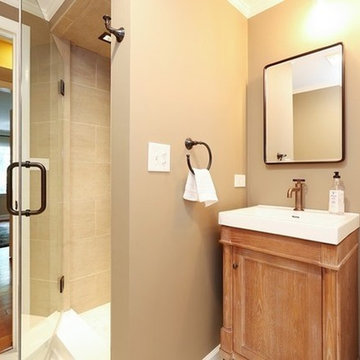
 Raquel Filomena Design
This bathroom was downstairs right off the the kitchen and served as a powder room and guest bathroom for the guest room on that level. This space was gutted and re-modeled to update the house and fit into the style of the home. With aid from Denise Hauser Design ( check out her website here - www.denisehauserdesign.com/ ), I guided this renovations style and look so that it remained with the nuanced look the homeowners were trying to achieve.
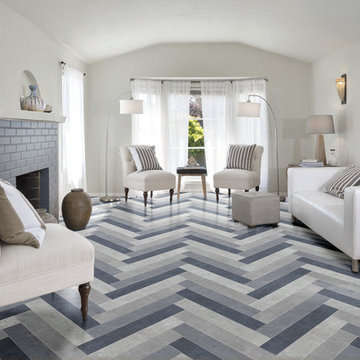 Milestone Design Center
Nestled between the raw strength of porcelain tile, and the soft nuances of natural fibers, you have the Faroe collection. Faroe is a simple, timeless selection inspired by tactile design, with interlacing strands at the heart of the motif.
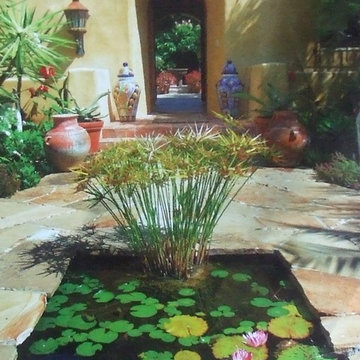
 Leanne Michael L U X E lifestyle design
This entry courtyard was designed with so many Spanish influences and nuances down to the Mexican river pebbles placed in the grout lines between the stone pavers, sunk-in pond with lily pads and gold fish, and impressive temple jars flanking the custom iron gated entry into the main Spanish courtyard.
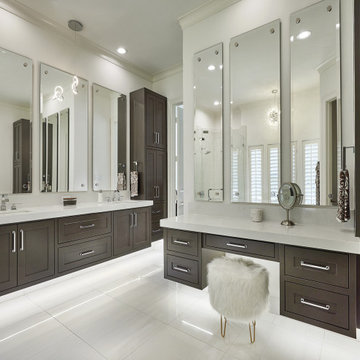
 USI Design & Remodeling
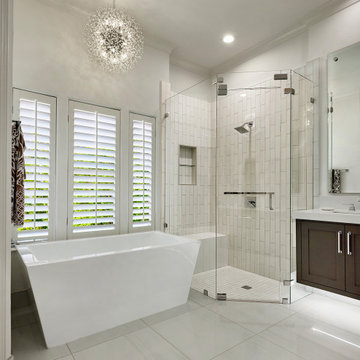
Before and after pictures properly gauge how far a remodel traveled relative to its pre-construction state.
This post details walls that were repositioned, and just how important nuance is to a result. Design by Chris Chumbley.



 Strite Design + Remodel
The homeowner is breezing through her newly remodeled kitchen that is a far cry from where it started. A few before images follow.
Eat-in kitchen - mid-sized contemporary u-shaped cork floor eat-in kitchen idea in Boise with an undermount sink, flat-panel cabinets, light wood cabinets, quartz countertops, green backsplash, glass sheet backsplash and stainless steel appliances
Eat-in kitchen - mid-sized contemporary u-shaped cork floor eat-in kitchen idea in Boise with an undermount sink, flat-panel cabinets, light wood cabinets, quartz countertops, green backsplash, glass sheet backsplash and stainless steel appliances
 USI Design & Remodeling
Before and after pictures properly gauge how far a remodel traveled relative to its pre-construction state.
This post details walls that were repositioned, and just how important nuance is to a result. Design by Chris Chumbley.
 Drury Design
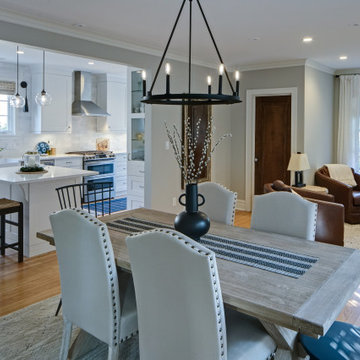


This home was built in the 1930s with few upgrades done over the years: some required updates were visible, but it was clear that some nuances that could affect the remodel might not be visible until the demo. Unique vintage features such as ceiling finishes & moldings needed to be addressed with the planned removal of walls which was needed in order to open up the space.
It was decided to match the existing vintage molding throughout the open space; the ceiling was upgraded to contemporary standards and tall, shallow pantry cabinets on one side of the kitchen provided a more open visual space with ample storage! To address the kitchen seating concerns, an entrance into the kitchen from the back stairway was closed off; and a new entrance into the dining/kitchen was created, which provided the space needed for a 2-seat island with storage.
 Drury Design
This home was built in the 1930s with few upgrades done over the years: some required updates were visible, but it was clear that some nuances that could affect the remodel might not be visible until the demo. Unique vintage features such as ceiling finishes & moldings needed to be addressed with the planned removal of walls which was needed in order to open up the space.
It was decided to match the existing vintage molding throughout the open space; the ceiling was upgraded to contemporary standards and tall, shallow pantry cabinets on one side of the kitchen provided a more open visual space with ample storage! To address the kitchen seating concerns, an entrance into the kitchen from the back stairway was closed off; and a new entrance into the dining/kitchen was created, which provided the space needed for a 2-seat island with storage.
 Drury Design
This home was built in the 1930s with few upgrades done over the years: some required updates were visible, but it was clear that some nuances that could affect the remodel might not be visible until the demo. Unique vintage features such as ceiling finishes & moldings needed to be addressed with the planned removal of walls which was needed in order to open up the space.
It was decided to match the existing vintage molding throughout the open space; the ceiling was upgraded to contemporary standards and tall, shallow pantry cabinets on one side of the kitchen provided a more open visual space with ample storage! To address the kitchen seating concerns, an entrance into the kitchen from the back stairway was closed off; and a new entrance into the dining/kitchen was created, which provided the space needed for a 2-seat island with storage.
 Drury Design
This home was built in the 1930s with few upgrades done over the years: some required updates were visible, but it was clear that some nuances that could affect the remodel might not be visible until the demo. Unique vintage features such as ceiling finishes & moldings needed to be addressed with the planned removal of walls which was needed in order to open up the space.
It was decided to match the existing vintage molding throughout the open space; the ceiling was upgraded to contemporary standards and tall, shallow pantry cabinets on one side of the kitchen provided a more open visual space with ample storage! To address the kitchen seating concerns, an entrance into the kitchen from the back stairway was closed off; and a new entrance into the dining/kitchen was created, which provided the space needed for a 2-seat island with storage.

Sponsored
Columbus, OH

Wannemacher Interiors
Customized Award-Winning Interior Design Solutions in Franklin Cnty OH
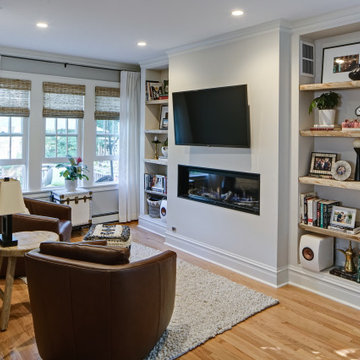 Drury Design
This home was built in the 1930s with few upgrades done over the years: some required updates were visible, but it was clear that some nuances that could affect the remodel might not be visible until the demo. Unique vintage features such as ceiling finishes & moldings needed to be addressed with the planned removal of walls which was needed in order to open up the space.
It was decided to match the existing vintage molding throughout the open space; the ceiling was upgraded to contemporary standards and tall, shallow pantry cabinets on one side of the kitchen provided a more open visual space with ample storage! To address the kitchen seating concerns, an entrance into the kitchen from the back stairway was closed off; and a new entrance into the dining/kitchen was created, which provided the space needed for a 2-seat island with storage.
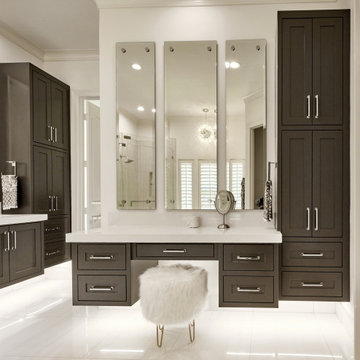 USI Design & Remodeling
Before and after pictures properly gauge how far a remodel traveled relative to its pre-construction state.
This post details walls that were repositioned, and just how important nuance is to a result. Design by Chris Chumbley.
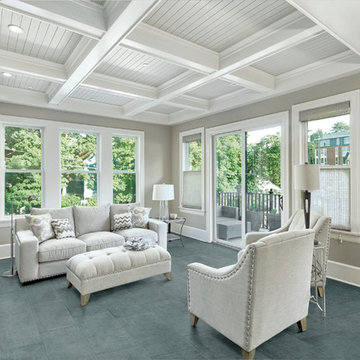 Milestone Design Center
Nestled between the raw strength of porcelain tile, and the soft nuances of natural fibers, you have the Faroe collection. Faroe is a simple, timeless selection inspired by tactile design, with interlacing strands at the heart of the motif.
 Drury Design
This home was built in the 1930s with few upgrades done over the years: some required updates were visible, but it was clear that some nuances that could affect the remodel might not be visible until the demo. Unique vintage features such as ceiling finishes & moldings needed to be addressed with the planned removal of walls which was needed in order to open up the space.
It was decided to match the existing vintage molding throughout the open space; the ceiling was upgraded to contemporary standards and tall, shallow pantry cabinets on one side of the kitchen provided a more open visual space with ample storage! To address the kitchen seating concerns, an entrance into the kitchen from the back stairway was closed off; and a new entrance into the dining/kitchen was created, which provided the space needed for a 2-seat island with storage.

Sponsored
Sunbury, OH

J.Holderby - Renovations
Franklin County's Leading General Contractors - 2X Best of Houzz!
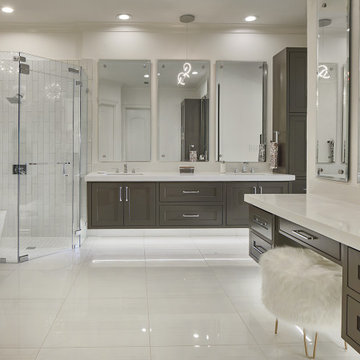 USI Design & Remodeling
Before and after pictures properly gauge how far a remodel traveled relative to its pre-construction state.
This post details walls that were repositioned, and just how important nuance is to a result. Design by Chris Chumbley.
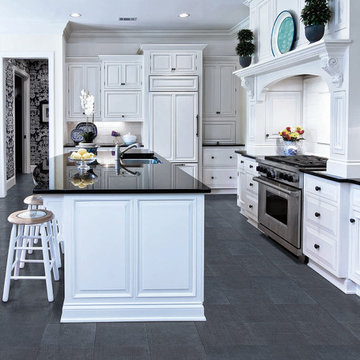 Milestone Design Center
Nestled between the raw strength of porcelain tile, and the soft nuances of natural fibers, you have the Faroe collection. Faroe is a simple, timeless selection inspired by tactile design, with interlacing strands at the heart of the motif.
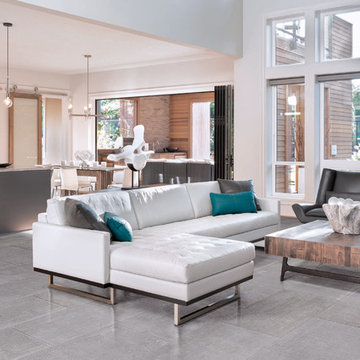 Milestone Design Center
Nestled between the raw strength of porcelain tile, and the soft nuances of natural fibers, you have the Faroe collection. Faroe is a simple, timeless selection inspired by tactile design, with interlacing strands at the heart of the motif.
31