
Search results for "Nuances" in Home Design Ideas
 Landscapes by Terra
Natural Element Photography
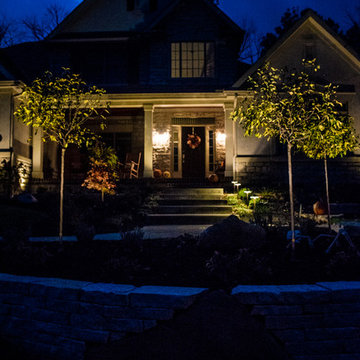
Mid-sized traditional full sun front yard stone exterior home idea in Columbus
Mid-sized traditional full sun front yard stone exterior home idea in Columbus
 Landscapes by Terra
Natural Element Photography
Inspiration for a mid-sized traditional full sun front yard stone formal garden in Columbus.
Inspiration for a mid-sized traditional full sun front yard stone formal garden in Columbus.
 Interior Archaeology
Photographed by Karol Steczkowski

Huge coastal beige two-story wood house exterior idea in Los Angeles with a gambrel roof and a shingle roof
Huge coastal beige two-story wood house exterior idea in Los Angeles with a gambrel roof and a shingle roof
Find the right local pro for your project

 FineArchitects
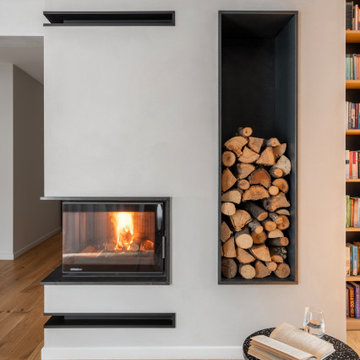
Mid-sized trendy open concept medium tone wood floor living room photo with a corner fireplace
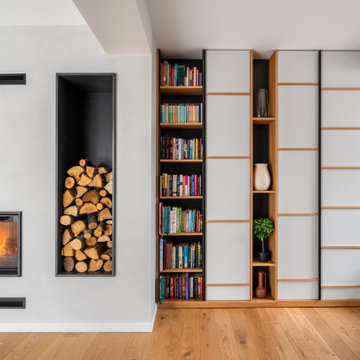 FineArchitects
Family room - mid-sized contemporary open concept medium tone wood floor family room idea with a corner fireplace

 Ann Lowengart Interiors
The three-level Mediterranean revival home started as a 1930s summer cottage that expanded downward and upward over time. We used a clean, crisp white wall plaster with bronze hardware throughout the interiors to give the house continuity. A neutral color palette and minimalist furnishings create a sense of calm restraint. Subtle and nuanced textures and variations in tints add visual interest. The stair risers from the living room to the primary suite are hand-painted terra cotta tile in gray and off-white. We used the same tile resource in the kitchen for the island's toe kick.
 Trevor Fulmer Design
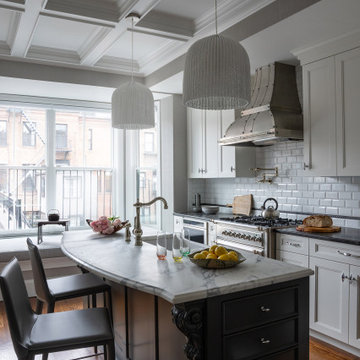
In this art-forward serene sanctuary, tranquility seamlessly blends with modernity. Elements of metal, stone, wood, and leather are thoughtfully layered against a neutral backdrop of whites, creams and neutrals. Classic architectural details add timeless charm, while curated Asian-inspired artwork introduces a sense of place. Contemporary furnishings and vintage accents strike balance between global influences and modern design. The result is a space that feels elevated, textural and deeply personal.

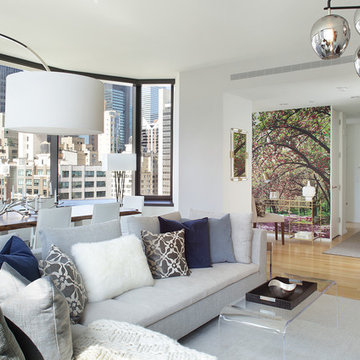
 CKM home design
CKM Home Design took the sleek, stark space from a blank canvas to a warm mixed media masterpiece by adding layers of texture, color and light.
The client, a fashionable and sophisticated 22-year-old aspiring actress was looking for a warm, glamorous aesthetic that melded with the building’s contemporary vibe and architecture. The space included many typical NYC apartment nuances requiring some creative design strategies and elements: one large open space living/dining area, awkward narrow nook that needed a purpose and some personality but also had some impressive design elements to maximize including the vast oversized windows and high ceilings.
photo cred: Peter Rymwid

 Randy Trainor
This three-story vacation home for a family of ski enthusiasts features 5 bedrooms and a six-bed bunk room, 5 1/2 bathrooms, kitchen, dining room, great room, 2 wet bars, great room, exercise room, basement game room, office, mud room, ski work room, decks, stone patio with sunken hot tub, garage, and elevator.
The home sits into an extremely steep, half-acre lot that shares a property line with a ski resort and allows for ski-in, ski-out access to the mountain’s 61 trails. This unique location and challenging terrain informed the home’s siting, footprint, program, design, interior design, finishes, and custom made furniture.
Credit: Samyn-D'Elia Architects

 Kipnis Architecture + Planning
The electric, vapor fireplace and stone surround is the highlight of this living room. Glass doors on either side lead you to the deck outside. This indoor-outdoor connectivity is enhanced with a strategically placed dry bar.

 Hoss Building Group, Inc./ Hoss Homes
Modern Showhome
Inspiration for a mid-sized timeless gray two-story stone house exterior remodel in Indianapolis with a hip roof and a shingle roof
Inspiration for a mid-sized timeless gray two-story stone house exterior remodel in Indianapolis with a hip roof and a shingle roof
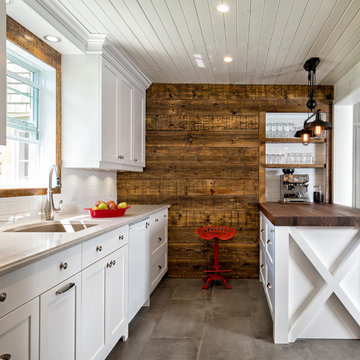
 Cuisiconcept, cuisines et salles de bains
Nuance photo
Inspiration for a mid-sized eclectic single-wall ceramic tile eat-in kitchen remodel with an undermount sink, shaker cabinets, white cabinets, quartzite countertops, white backsplash, subway tile backsplash, white appliances and a peninsula
Inspiration for a mid-sized eclectic single-wall ceramic tile eat-in kitchen remodel with an undermount sink, shaker cabinets, white cabinets, quartzite countertops, white backsplash, subway tile backsplash, white appliances and a peninsula
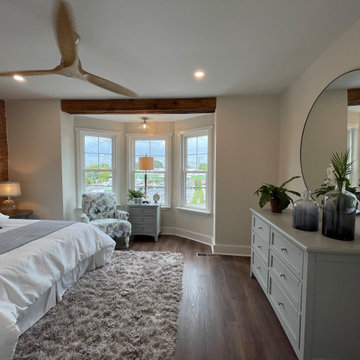
 Ambiance By Adair
If you ONLY knew how heavy that round mirror was! It is, however, the perfect Feng Shui bouncing the light energy around the room. The lamps added another nuance. I always say lamps, p[ants, pillows and art! These are the nuances that make a space really come alive.
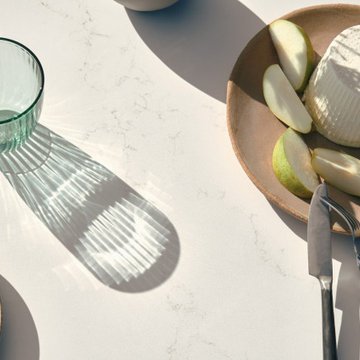
 Caesarstone
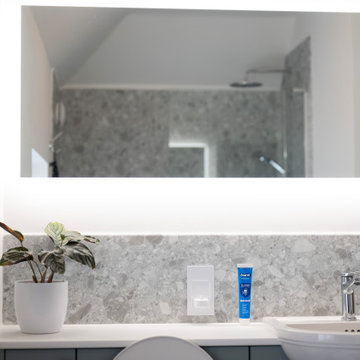
Graceful, light greige veining that clasp a perfect milk-white base, for earthy nuances and added depth.
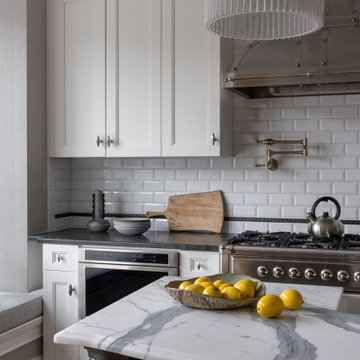 Trevor Fulmer Design
In this art-forward serene sanctuary, tranquility seamlessly blends with modernity. Elements of metal, stone, wood, and leather are thoughtfully layered against a neutral backdrop of whites, creams and neutrals. Classic architectural details add timeless charm, while curated Asian-inspired artwork introduces a sense of place. Contemporary furnishings and vintage accents strike balance between global influences and modern design. The result is a space that feels elevated, textural and deeply personal.
 Eden LA Furniture and Interiors
Kim Pritchard
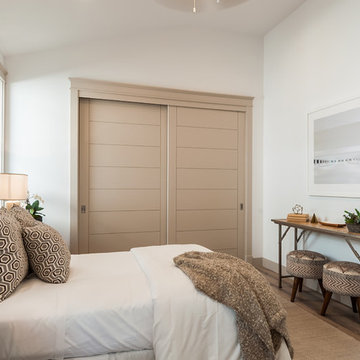
Mid-sized transitional guest medium tone wood floor and brown floor bedroom photo in Los Angeles with white walls and no fireplace
Mid-sized transitional guest medium tone wood floor and brown floor bedroom photo in Los Angeles with white walls and no fireplace
 FineArchitects
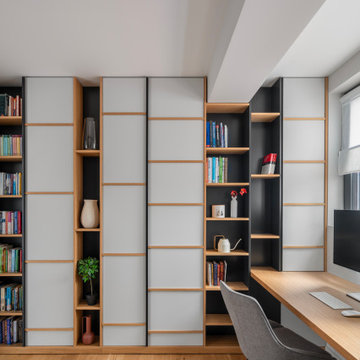
Example of a mid-sized trendy built-in desk medium tone wood floor home office library design with a corner fireplace
30