
Search results for "Nuances" in Home Design Ideas


 Fredman Design Group
Sophisticated tones with distinctively nuanced undertones elegantly harmonize this space.
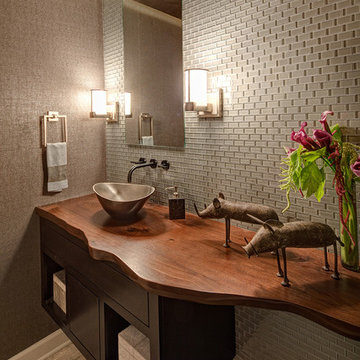
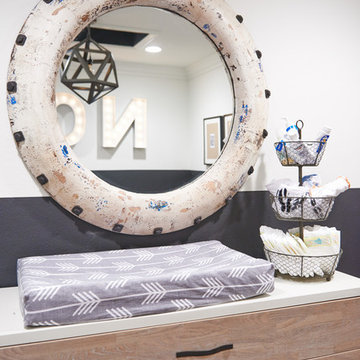
Eclectic bathroom photo in Chicago
Eclectic bathroom photo in Chicago

Find the right local pro for your project
 Marker Girl Home

Master Bedroom retreat reflecting where the couple is from California with a soft sophisticated coastal look. Nightstand from Stanley Furniture. A grey upholster custom made bed. Bernhardt metal frame bench. Bedding from Pottery with custom pillows. Coral Reef prints custom frame with silver gold touches. A quiet reading are was designed with custom made drapery fabric from Fabricut. Chair is Sam Moore and custom pillow from Kravet. The side table is marble top from Bernhardt. Wall Color Sherwin Williams 7049 Nuance
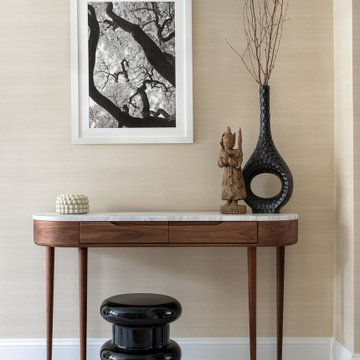
 Trevor Fulmer Design
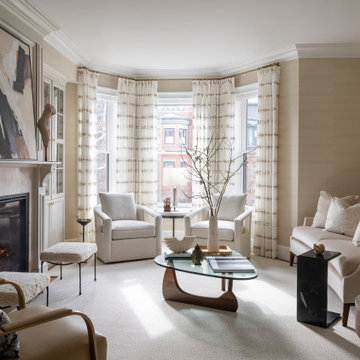
In this art-forward serene sanctuary, tranquility seamlessly blends with modernity. Elements of metal, stone, wood, and leather are thoughtfully layered against a neutral backdrop of whites, creams and neutrals. Classic architectural details add timeless charm, while curated Asian-inspired artwork introduces a sense of place. Contemporary furnishings and vintage accents strike balance between global influences and modern design. The result is a space that feels elevated, textural and deeply personal.
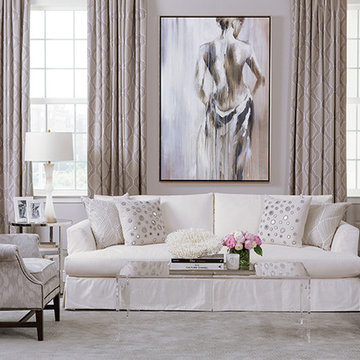
 High Fashion Home
 Giving true definition to alabaster, this room balances new and nuance with shapely end tables and a barely there coffee table centerpiece.
Transitional living room photo in Houston
Transitional living room photo in Houston

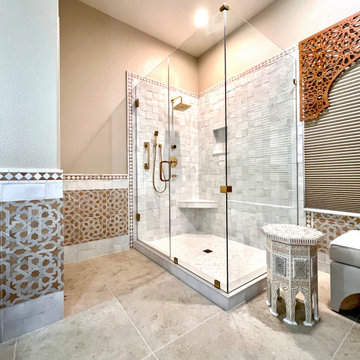
 West Designs - Full Service K+B Designer/Builder
Monochromatic tones make a small space feel luminous and nuanced and allows for special personal features to take center stage.
Example of a mid-sized stone tile limestone floor, double-sink and wood wall corner shower design in Sacramento with recessed-panel cabinets, medium tone wood cabinets, an undermount sink, quartz countertops, white countertops, a niche and a freestanding vanity
Example of a mid-sized stone tile limestone floor, double-sink and wood wall corner shower design in Sacramento with recessed-panel cabinets, medium tone wood cabinets, an undermount sink, quartz countertops, white countertops, a niche and a freestanding vanity
 Landscapes by Terra
Natural Element Photography
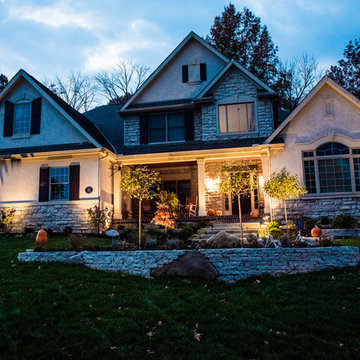
Example of a mid-sized classic full sun front yard stone exterior home design in Columbus
Example of a mid-sized classic full sun front yard stone exterior home design in Columbus
 Possibilities for Design
Eric Lucero

Mid-sized mountain style carpeted bedroom photo in New York with beige walls
Mid-sized mountain style carpeted bedroom photo in New York with beige walls
 Kipnis Architecture + Planning
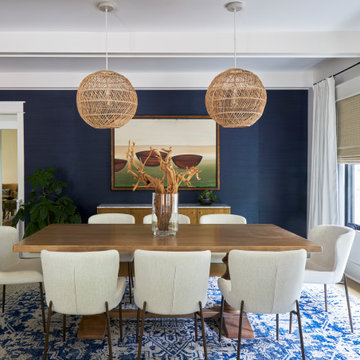
Painted, exposed beams run along the ceiling of this dining room. From this ceiling hang two, woven pendant lights centered on the wood dining table. Large windows and a navy blue accent wall define the space.

 Vetter Architects
The client’s request was quite common - a typical 2800 sf builder home with 3 bedrooms, 2 baths, living space, and den. However, their desire was for this to be “anything but common.” The result is an innovative update on the production home for the modern era, and serves as a direct counterpoint to the neighborhood and its more conventional suburban housing stock, which focus views to the backyard and seeks to nullify the unique qualities and challenges of topography and the natural environment.
The Terraced House cautiously steps down the site’s steep topography, resulting in a more nuanced approach to site development than cutting and filling that is so common in the builder homes of the area. The compact house opens up in very focused views that capture the natural wooded setting, while masking the sounds and views of the directly adjacent roadway. The main living spaces face this major roadway, effectively flipping the typical orientation of a suburban home, and the main entrance pulls visitors up to the second floor and halfway through the site, providing a sense of procession and privacy absent in the typical suburban home.
Clad in a custom rain screen that reflects the wood of the surrounding landscape - while providing a glimpse into the interior tones that are used. The stepping “wood boxes” rest on a series of concrete walls that organize the site, retain the earth, and - in conjunction with the wood veneer panels - provide a subtle organic texture to the composition.
The interior spaces wrap around an interior knuckle that houses public zones and vertical circulation - allowing more private spaces to exist at the edges of the building. The windows get larger and more frequent as they ascend the building, culminating in the upstairs bedrooms that occupy the site like a tree house - giving views in all directions.
The Terraced House imports urban qualities to the suburban neighborhood and seeks to elevate the typical approach to production home construction, while being more in tune with modern family living patterns.
Overview:
Elm Grove
Size:
2,800 sf,
3 bedrooms, 2 bathrooms
Completion Date:
September 2014
Services:
Architecture, Landscape Architecture
Interior Consultants: Amy Carman Design
 Trevor Fulmer Design
In this art-forward serene sanctuary, tranquility seamlessly blends with modernity. Elements of metal, stone, wood, and leather are thoughtfully layered against a neutral backdrop of whites, creams and neutrals. Classic architectural details add timeless charm, while curated Asian-inspired artwork introduces a sense of place. Contemporary furnishings and vintage accents strike balance between global influences and modern design. The result is a space that feels elevated, textural and deeply personal.

 alairhomesdecatur
Jeff Herr Photography
Example of an arts and crafts formal and open concept medium tone wood floor living room design in Atlanta
Example of an arts and crafts formal and open concept medium tone wood floor living room design in Atlanta
 Trevor Fulmer Design
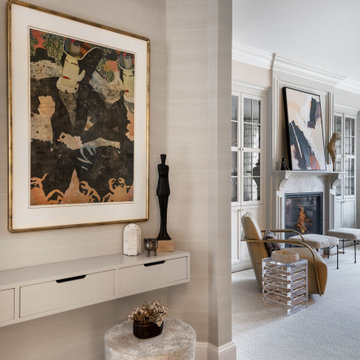
In this art-forward serene sanctuary, tranquility seamlessly blends with modernity. Elements of metal, stone, wood, and leather are thoughtfully layered against a neutral backdrop of whites, creams and neutrals. Classic architectural details add timeless charm, while curated Asian-inspired artwork introduces a sense of place. Contemporary furnishings and vintage accents strike balance between global influences and modern design. The result is a space that feels elevated, textural and deeply personal.
 Kipnis Architecture + Planning
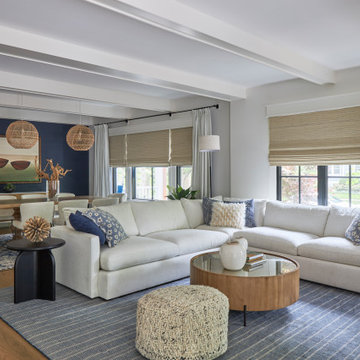
Layered window treatments, large area rugs, and a muted color palette create an inviting, relaxing great room. The painted, exposed, ceiling beams draw your eyes to the large, front windows bringing in natural light.

28