
Search results for "Nuances" in Home Design Ideas

 alairhomesdecatur
Jeff Herr Photography
Freestanding bathtub - transitional master brown tile and porcelain tile porcelain tile freestanding bathtub idea in Atlanta with a vessel sink and quartzite countertops
Freestanding bathtub - transitional master brown tile and porcelain tile porcelain tile freestanding bathtub idea in Atlanta with a vessel sink and quartzite countertops



 Vetter Architects
The client’s request was quite common - a typical 2800 sf builder home with 3 bedrooms, 2 baths, living space, and den. However, their desire was for this to be “anything but common.” The result is an innovative update on the production home for the modern era, and serves as a direct counterpoint to the neighborhood and its more conventional suburban housing stock, which focus views to the backyard and seeks to nullify the unique qualities and challenges of topography and the natural environment.
The Terraced House cautiously steps down the site’s steep topography, resulting in a more nuanced approach to site development than cutting and filling that is so common in the builder homes of the area. The compact house opens up in very focused views that capture the natural wooded setting, while masking the sounds and views of the directly adjacent roadway. The main living spaces face this major roadway, effectively flipping the typical orientation of a suburban home, and the main entrance pulls visitors up to the second floor and halfway through the site, providing a sense of procession and privacy absent in the typical suburban home.
Clad in a custom rain screen that reflects the wood of the surrounding landscape - while providing a glimpse into the interior tones that are used. The stepping “wood boxes” rest on a series of concrete walls that organize the site, retain the earth, and - in conjunction with the wood veneer panels - provide a subtle organic texture to the composition.
The interior spaces wrap around an interior knuckle that houses public zones and vertical circulation - allowing more private spaces to exist at the edges of the building. The windows get larger and more frequent as they ascend the building, culminating in the upstairs bedrooms that occupy the site like a tree house - giving views in all directions.
The Terraced House imports urban qualities to the suburban neighborhood and seeks to elevate the typical approach to production home construction, while being more in tune with modern family living patterns.
Overview:
Elm Grove
Size:
2,800 sf,
3 bedrooms, 2 bathrooms
Completion Date:
September 2014
Services:
Architecture, Landscape Architecture
Interior Consultants: Amy Carman Design
Find the right local pro for your project
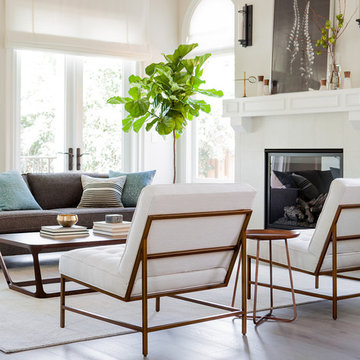
Example of a mid-sized trendy enclosed medium tone wood floor living room design in San Francisco with white walls, a standard fireplace, a tile fireplace and no tv
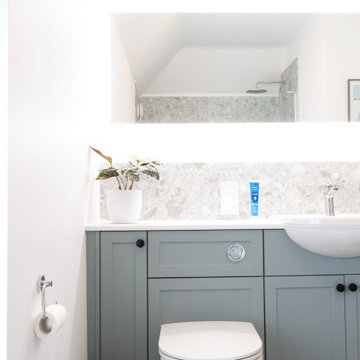

 Kipnis Architecture + Planning
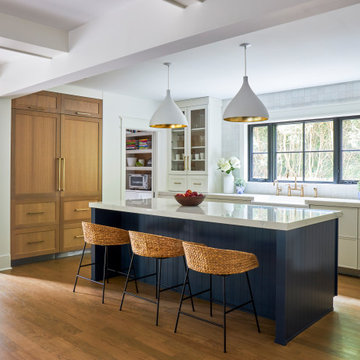
This re-imagined kitchen includes a center island, a wood-panel, built-in refrigerator, and a farmhouse sink. The natural light let in through the window plays with the glazed, ceramic tile backsplash and gold accents.
 Caesarstone
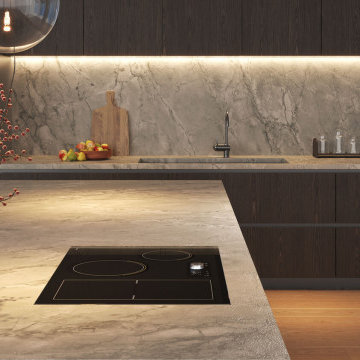
Over-sized marbling and busy veining in an organic aesthetic of dusted grey clusters surrounded by whiter areas, in a daring neutral derived from nature and softened by nuanced undertones punctuated by white highlights, in Ultra-Rough finish.

 York Fabrica Inc.
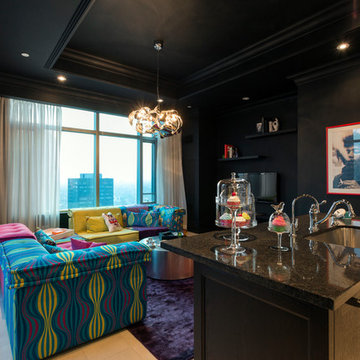
Darkness nuanced by speckled earthtones makes a bold statement against a colourful roomscape in this polished granite countertop. Photo Credit: Matt Vardy
 Kipnis Architecture + Planning
This primary bathroom incorporates a built-in, double vanity with undermount sinks for a clean look. The beautiful, blue, tile backsplash accents the space and reflects light let in through the window across the room.
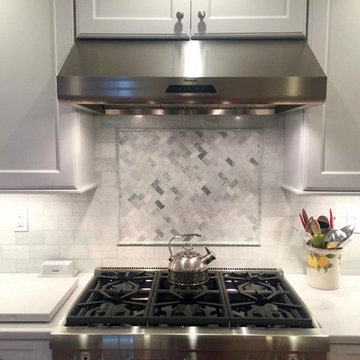
 Cortese Kitchens & Baths
Discrete and nuanced design elements break the whiteness of the space while maintaining the peaceful mix of the elements.
Large elegant l-shaped medium tone wood floor and brown floor open concept kitchen photo in New York with a farmhouse sink, shaker cabinets, white cabinets, white backsplash, stainless steel appliances, an island, white countertops, quartz countertops and marble backsplash
Large elegant l-shaped medium tone wood floor and brown floor open concept kitchen photo in New York with a farmhouse sink, shaker cabinets, white cabinets, white backsplash, stainless steel appliances, an island, white countertops, quartz countertops and marble backsplash
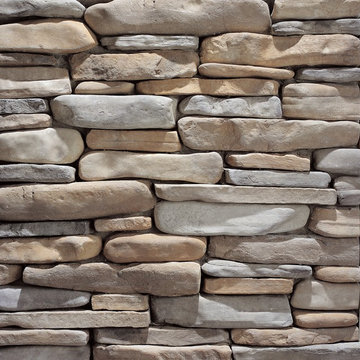
 Eldorado Stone
Coastal Ledge is a full scale ledge stone with softly eroded edges and a delicate fineness. The stones are elongated and distinctively shaped with subtle textural nuances. Stones vary in length from 4" to 24" and 1" to 4" in height. Colors range from sun bleached blonds and coppers to light lavenders and milky whites.

 Merits Design Group, Inc.
We reduced the number of glass profiles in the uppers to hide the practical items that aren't as pretty. Swapping about huge base cabinets with useful drawers offered more options for this service area.
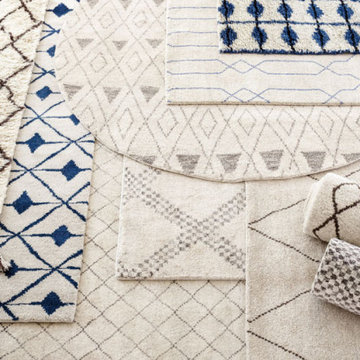
 Michigan Design Center
Moroccan-inspired rugs by Dash & Albert are electric, bold, nuanced, and graphic. Find the perfect rug for your style in jute, wool, and indoor/outdoor rugs, available in several hues from natural to blue and every shade in between.
 Warmington Residential
Photo by Eric Figge

This is an example of a mediterranean porch design in Los Angeles with no cover.
This is an example of a mediterranean porch design in Los Angeles with no cover.
 Ressource USA
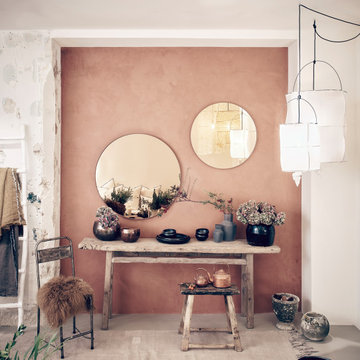
Stretched brushed lime paint should be applied in vertical movements using a brush. Slight variations with subtle striated nuances appear, reminiscent of antique walls. This vertical effect gives a matte and delicate grain to the wall.
This lime wash coating gives a sober yet highly decorative style with a traditional natural finish and subtle striated nuances.
The stretched effect is perfectly suited for medium shades.
OR
Cloudy brushed lime paint should be applied in regular movements at different angles, using a brush. This technique creates nuances reminiscent of the marks on antique walls.
Cloudy brushed lime paint gives a dense and textured decorative look with its matte grained finish.
The cloudy effect embellishes light, medium and dark shades.
Burnished lime paint should be applied using a stainless steel trowel and in rounded, supple layers. This visual effect is that of the lustrous lime wash in Ancient Rome which has been perpetuated by various cultures including Tadelakt in Morocco.
Burnished lime paint renders a spectacular mineral look with matte and shiny variations which you can accentuate by using our water-based finishing wax.
Ideal for light and medium shades.
 Marie Burgos Design
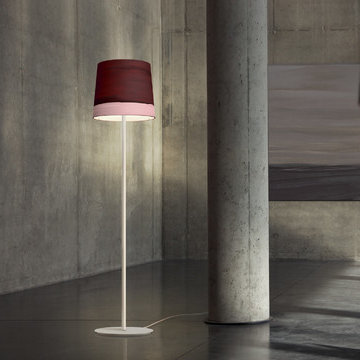
The Sisters Floor lamps from the MB Collection are characterized by refined and nuanced painterly color relationships. These lamps have been prepared in the manner of traditional paintings, in other words, a canvas painted with color nuances and brush strokes. While these brush strokes are masterly and give the painting on each lamp its individual character, the lamps are entirely handmade. The texture of The Sisters cloth and colors generates a warm and cozy mood, accenting the finish of the cloth and brush strokes. The lamps in this collection are available in nine different color tones creating various moods and can be varied in various color combinations creating a rich bouquet of nuances within a room.
Photo: Marie Burgos Design
 McGuire + Co. Kitchen & Bath
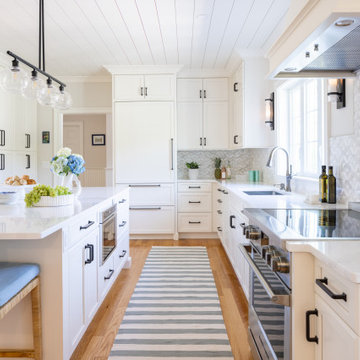
Kitchen and dining room design-build remodel in North Reading, MA, with classic textures and subtle contrast. Bright color scheme, with creamy white cabinetry, natural stone mosaic backsplash, Viatera Calacaatta Sol Quartz countertops, shiplap ceilings, paneled appliances, a Fisher & Pakyel induction range, a large island with a microwave drawer, and floor-to-ceiling pantry cabinets. The dining area is redesigned with a new drybar, with a paneled beverage refrigerator, and a stunning walnut wood countertop. The white oak bar cabinetry is finished with a deep bue stain.
 D3SIGNCUBE™

Large elegant formal and open concept dark wood floor living room photo in Omaha with beige walls, a tile fireplace and a wall-mounted tv

33