
Search results for "Nuances" in Home Design Ideas

 Fireclay Tile

Create a kitchen design that is stacked with style by incorporating our handpainted tile and 2x8 in nuanced gray tones.
DESIGN
Jean Stoffer, Robert Rufino
PHOTOS
David Land
Tile Shown: 2x8 in Mist & Snow Flower in Neutral Motif
 Meta Coleman

Bathroom - mid-sized shabby-chic style 3/4 single-sink and wallpaper bathroom idea in Salt Lake City with flat-panel cabinets, light wood cabinets, multicolored walls, an integrated sink and a freestanding vanity
Find the right local pro for your project
 Z Interior Decorations Inc.
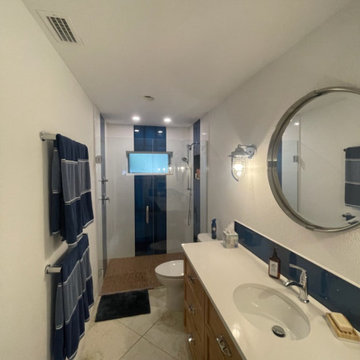
This standard guest bath layout was elevated with floor to ceiling shower wall tile. The birch base cabinets are stained and adorned with retractable nautical cleat hardware to reflect this homeowners ties to the water and boating and water skiing. The Aegean blue tile is a crisp and lively combination reflective of the home's setting on the water. Cage style wall sconces add to the nautical flair.
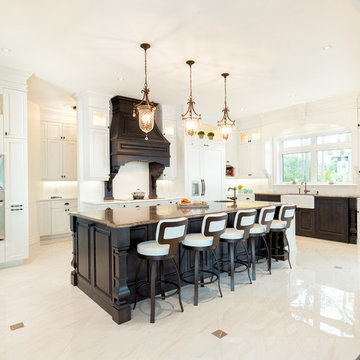
 Cuisiconcept, cuisines et salles de bains
Nuance photo
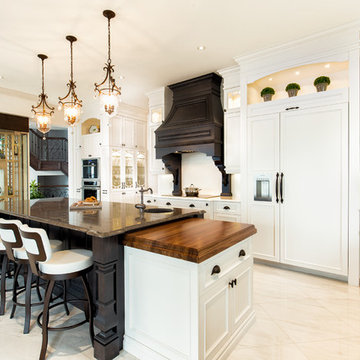
Example of a classic l-shaped porcelain tile open concept kitchen design in Montreal with a farmhouse sink, raised-panel cabinets, white cabinets, granite countertops, stainless steel appliances and an island
Example of a classic l-shaped porcelain tile open concept kitchen design in Montreal with a farmhouse sink, raised-panel cabinets, white cabinets, granite countertops, stainless steel appliances and an island

 Vetter Architects
The client’s request was quite common - a typical 2800 sf builder home with 3 bedrooms, 2 baths, living space, and den. However, their desire was for this to be “anything but common.” The result is an innovative update on the production home for the modern era, and serves as a direct counterpoint to the neighborhood and its more conventional suburban housing stock, which focus views to the backyard and seeks to nullify the unique qualities and challenges of topography and the natural environment.
The Terraced House cautiously steps down the site’s steep topography, resulting in a more nuanced approach to site development than cutting and filling that is so common in the builder homes of the area. The compact house opens up in very focused views that capture the natural wooded setting, while masking the sounds and views of the directly adjacent roadway. The main living spaces face this major roadway, effectively flipping the typical orientation of a suburban home, and the main entrance pulls visitors up to the second floor and halfway through the site, providing a sense of procession and privacy absent in the typical suburban home.
Clad in a custom rain screen that reflects the wood of the surrounding landscape - while providing a glimpse into the interior tones that are used. The stepping “wood boxes” rest on a series of concrete walls that organize the site, retain the earth, and - in conjunction with the wood veneer panels - provide a subtle organic texture to the composition.
The interior spaces wrap around an interior knuckle that houses public zones and vertical circulation - allowing more private spaces to exist at the edges of the building. The windows get larger and more frequent as they ascend the building, culminating in the upstairs bedrooms that occupy the site like a tree house - giving views in all directions.
The Terraced House imports urban qualities to the suburban neighborhood and seeks to elevate the typical approach to production home construction, while being more in tune with modern family living patterns.
Overview:
Elm Grove
Size:
2,800 sf,
3 bedrooms, 2 bathrooms
Completion Date:
September 2014
Services:
Architecture, Landscape Architecture
Interior Consultants: Amy Carman Design

 Beccles Tile and Bathroom Centre Ltd
A wetroom we recently installed for a disabled person and his wife. Non-slip flooring combined with Nuance wall panelling create a stylish but easy to maintain bathroom. Modern grey tiles and mother of pearl effect mosaics complete the look. Assistive features such as modern grab bars, supportive seat & low level cupboard & storage basket make the room practical.
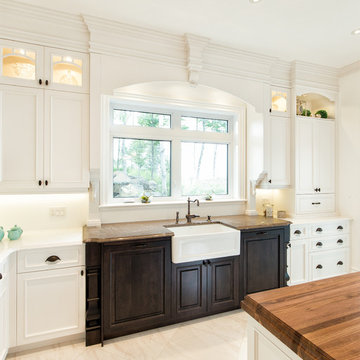 Cuisiconcept, cuisines et salles de bains
Nuance photo
Large elegant l-shaped porcelain tile open concept kitchen photo in Montreal with a farmhouse sink, raised-panel cabinets, white cabinets, granite countertops, stainless steel appliances and an island
Large elegant l-shaped porcelain tile open concept kitchen photo in Montreal with a farmhouse sink, raised-panel cabinets, white cabinets, granite countertops, stainless steel appliances and an island

 MAKHNO studio
This serene bathroom boasts a harmonious blend of organic textures and sleek design elements. The distinctive circular mirror acts as a centerpiece, reflecting the subtle architectural nuances and the play of ambient light. A wooden vanity with vertical slats adds a touch of earthiness, complementing the textured walls and artisanal basin.
 Cuisiconcept, cuisines et salles de bains
Nuance photo
Example of a large classic l-shaped porcelain tile open concept kitchen design in Montreal with a farmhouse sink, raised-panel cabinets, white cabinets, granite countertops, stainless steel appliances and an island
Example of a large classic l-shaped porcelain tile open concept kitchen design in Montreal with a farmhouse sink, raised-panel cabinets, white cabinets, granite countertops, stainless steel appliances and an island
 Studio Seitz
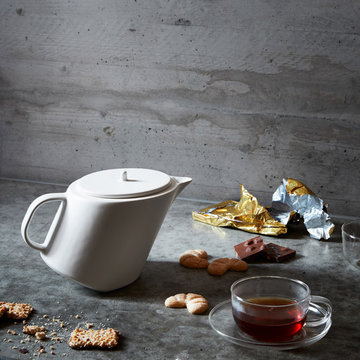
Limen is a handcrafted heirloom teapot—nuanced by the centuries-old tradition
of Swiss folk ceramics in Berneck.
It can be tilted to the upright
position to signify a polite way
to ask for a refill.
Photography by Stephen Kent Johnson; Styling by Erin Swift

 Fireclay Tile
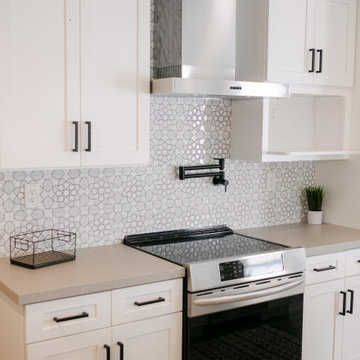
Neutral, meet nuance. This white kitchen is elevated by the intricate Moroccan-inspired pattern and shades of hand-applied white glazes of its Handpainted Sintra Tile backsplash in Neutral Motif.
DESIGN
Jamie Foehr | Carry On & Co.
PHOTOS
Christine Coakley
TILE SHOWN
SINTRA IN NEUTRAL MOTIF
 Designed Design Associates (DDA)
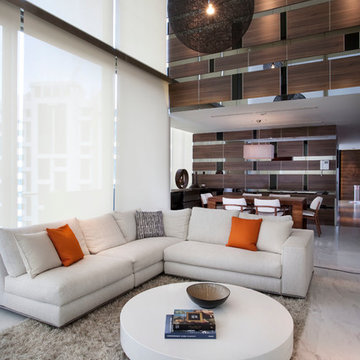
The main living area is sleek but inviting while the dining generates an intimate and cosy nuance.
Example of a trendy formal living room design in Singapore with no tv
Example of a trendy formal living room design in Singapore with no tv
 Fireclay Tile
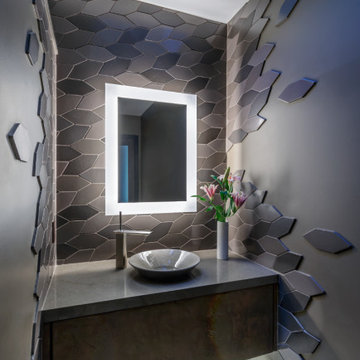
Create a vanity worth being vain in by using our geometric Picket Tile in a nuanced grey blend.
DESIGN
Chipman Design Architecture
PHOTOS
Ballogg Photography
Tile Shown: Picket in Carbon & Quartzite
 Studio Seitz
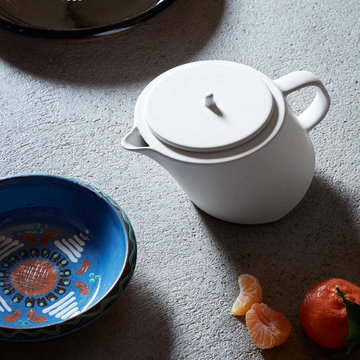
Limen is a handcrafted heirloom teapot—nuanced by the centuries-old tradition
of Swiss folk ceramics in Berneck.
It can be tilted to the upright
position to signify a polite way
to ask for a refill.
Photography by Stephen Kent Johnson; Styling by Erin Swift
 Milestone Design Center
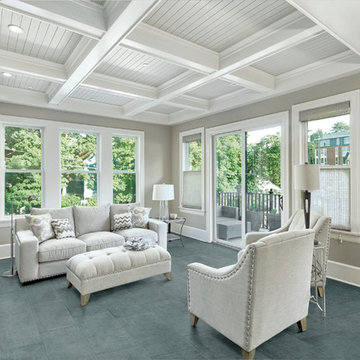
Nestled between the raw strength of porcelain tile, and the soft nuances of natural fibers, you have the Faroe collection. Faroe is a simple, timeless selection inspired by tactile design, with interlacing strands at the heart of the motif.
 Atelier 616 Interiors, LLC
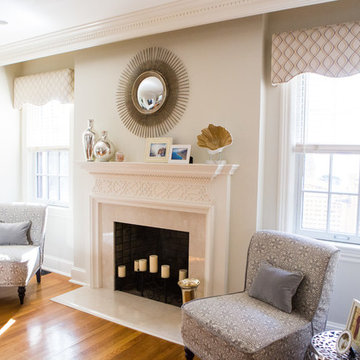
The fireplace was softened by replacing the green marble facade and hearth with a soft Bottechino that anchors the room and harmonizes with all of the other soothing elements. Painting the fretwork in different tones allowed the dance of the classic woodwork to be featured with nuance.
Photography Cynthia Chung
 User
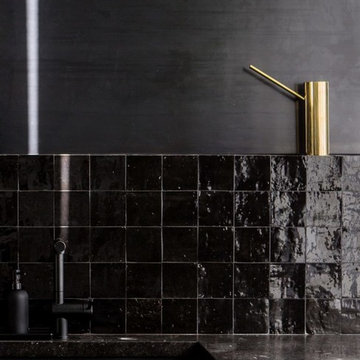
Userit's back to black with handmade zellige tile in "scribe's ink" from clé tile, which adds surface texture and natural visual nuance to this sleek kitchen reboot. shop here: https://www.cletile.com/collections/zellige/products/scribes-ink-4x4?variant=
design by nicole hollis
 Ann Lowengart Interiors
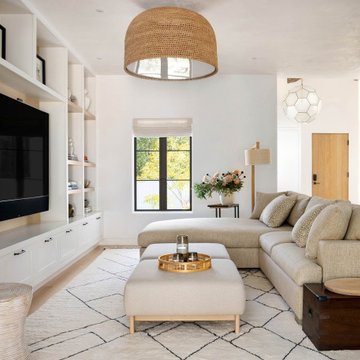
The three-level Mediterranean revival home started as a 1930s summer cottage that expanded downward and upward over time. We used a clean, crisp white wall plaster with bronze hardware throughout the interiors to give the house continuity. A neutral color palette and minimalist furnishings create a sense of calm restraint. Subtle and nuanced textures and variations in tints add visual interest. The stair risers from the living room to the primary suite are hand-painted terra cotta tile in gray and off-white. We used the same tile resource in the kitchen for the island's toe kick.
36