
Search results for "Nuances" in Home Design Ideas
 Field Architecture
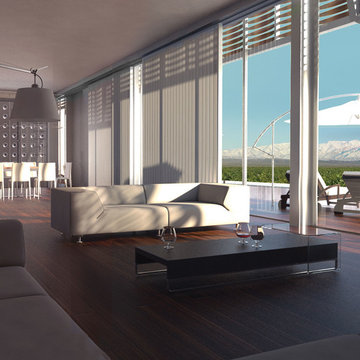
Our ambition for Bodega Bauer was to create an architecture that was informed by the same particularities of the earth which are embodied in the wine of the region. Siting and materiality are guided by the subtleties of sun and wind exposure, climate, the unexpected nuances of each season, and the presence and absence of water and shade.
The Incan irrigation technology that made the region habitable since pre-Columbian times by channeling snow melt from the Andes, was a powerful source of inspiration. Extending this system of ancient waterways, a central channel connects the house to the winery, and becomes a collector for water harvested from the building’s rooftops for irrigation. The new channel guides visitors along a sensuous journey through which one encounters the elements – sun, wind, soil, and water – which make the wine unique. What emerges is an architecture that accentuates its environment, and is at one with the raw, bold spirit of Mendoza.
Along the irrigation channel, two linear forms – one descending, the other rising out of the ground – evoke the correspondence of architecture and wine. The descending structure is the wine-making facility which follows the gravity fed wine making process into the barrel aging vault below. The ascending structure allows the visitor to see how the wine is made, and culminates with a tasting room overlooking the vineyards and landscape. The forms of the winery create a playful interplay of sloping planes that allow the subtle topography of the ground to be perceived.
 Vintage Elements/Narrative Design Co
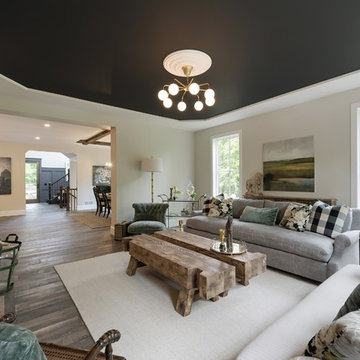
Inspiration for a transitional home design remodel in Minneapolis

 Vetter Architects
The client’s request was quite common - a typical 2800 sf builder home with 3 bedrooms, 2 baths, living space, and den. However, their desire was for this to be “anything but common.” The result is an innovative update on the production home for the modern era, and serves as a direct counterpoint to the neighborhood and its more conventional suburban housing stock, which focus views to the backyard and seeks to nullify the unique qualities and challenges of topography and the natural environment.
The Terraced House cautiously steps down the site’s steep topography, resulting in a more nuanced approach to site development than cutting and filling that is so common in the builder homes of the area. The compact house opens up in very focused views that capture the natural wooded setting, while masking the sounds and views of the directly adjacent roadway. The main living spaces face this major roadway, effectively flipping the typical orientation of a suburban home, and the main entrance pulls visitors up to the second floor and halfway through the site, providing a sense of procession and privacy absent in the typical suburban home.
Clad in a custom rain screen that reflects the wood of the surrounding landscape - while providing a glimpse into the interior tones that are used. The stepping “wood boxes” rest on a series of concrete walls that organize the site, retain the earth, and - in conjunction with the wood veneer panels - provide a subtle organic texture to the composition.
The interior spaces wrap around an interior knuckle that houses public zones and vertical circulation - allowing more private spaces to exist at the edges of the building. The windows get larger and more frequent as they ascend the building, culminating in the upstairs bedrooms that occupy the site like a tree house - giving views in all directions.
The Terraced House imports urban qualities to the suburban neighborhood and seeks to elevate the typical approach to production home construction, while being more in tune with modern family living patterns.
Overview:
Elm Grove
Size:
2,800 sf,
3 bedrooms, 2 bathrooms
Completion Date:
September 2014
Services:
Architecture, Landscape Architecture
Interior Consultants: Amy Carman Design
Find the right local pro for your project
 Vetter Architects
The client’s request was quite common - a typical 2800 sf builder home with 3 bedrooms, 2 baths, living space, and den. However, their desire was for this to be “anything but common.” The result is an innovative update on the production home for the modern era, and serves as a direct counterpoint to the neighborhood and its more conventional suburban housing stock, which focus views to the backyard and seeks to nullify the unique qualities and challenges of topography and the natural environment.
The Terraced House cautiously steps down the site’s steep topography, resulting in a more nuanced approach to site development than cutting and filling that is so common in the builder homes of the area. The compact house opens up in very focused views that capture the natural wooded setting, while masking the sounds and views of the directly adjacent roadway. The main living spaces face this major roadway, effectively flipping the typical orientation of a suburban home, and the main entrance pulls visitors up to the second floor and halfway through the site, providing a sense of procession and privacy absent in the typical suburban home.
Clad in a custom rain screen that reflects the wood of the surrounding landscape - while providing a glimpse into the interior tones that are used. The stepping “wood boxes” rest on a series of concrete walls that organize the site, retain the earth, and - in conjunction with the wood veneer panels - provide a subtle organic texture to the composition.
The interior spaces wrap around an interior knuckle that houses public zones and vertical circulation - allowing more private spaces to exist at the edges of the building. The windows get larger and more frequent as they ascend the building, culminating in the upstairs bedrooms that occupy the site like a tree house - giving views in all directions.
The Terraced House imports urban qualities to the suburban neighborhood and seeks to elevate the typical approach to production home construction, while being more in tune with modern family living patterns.
Overview:
Elm Grove
Size:
2,800 sf,
3 bedrooms, 2 bathrooms
Completion Date:
September 2014
Services:
Architecture, Landscape Architecture
Interior Consultants: Amy Carman Design
 Vetter Architects
The client’s request was quite common - a typical 2800 sf builder home with 3 bedrooms, 2 baths, living space, and den. However, their desire was for this to be “anything but common.” The result is an innovative update on the production home for the modern era, and serves as a direct counterpoint to the neighborhood and its more conventional suburban housing stock, which focus views to the backyard and seeks to nullify the unique qualities and challenges of topography and the natural environment.
The Terraced House cautiously steps down the site’s steep topography, resulting in a more nuanced approach to site development than cutting and filling that is so common in the builder homes of the area. The compact house opens up in very focused views that capture the natural wooded setting, while masking the sounds and views of the directly adjacent roadway. The main living spaces face this major roadway, effectively flipping the typical orientation of a suburban home, and the main entrance pulls visitors up to the second floor and halfway through the site, providing a sense of procession and privacy absent in the typical suburban home.
Clad in a custom rain screen that reflects the wood of the surrounding landscape - while providing a glimpse into the interior tones that are used. The stepping “wood boxes” rest on a series of concrete walls that organize the site, retain the earth, and - in conjunction with the wood veneer panels - provide a subtle organic texture to the composition.
The interior spaces wrap around an interior knuckle that houses public zones and vertical circulation - allowing more private spaces to exist at the edges of the building. The windows get larger and more frequent as they ascend the building, culminating in the upstairs bedrooms that occupy the site like a tree house - giving views in all directions.
The Terraced House imports urban qualities to the suburban neighborhood and seeks to elevate the typical approach to production home construction, while being more in tune with modern family living patterns.
Overview:
Elm Grove
Size:
2,800 sf,
3 bedrooms, 2 bathrooms
Completion Date:
September 2014
Services:
Architecture, Landscape Architecture
Interior Consultants: Amy Carman Design
 Riviera Gardens. Architecte Paysagiste Côte d'Azur
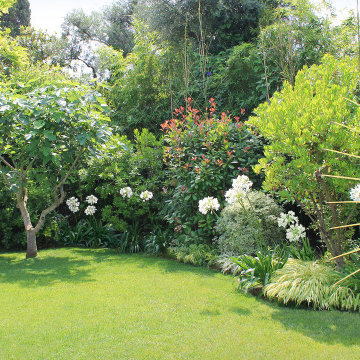
Faisant preuve d'une informalité rafinée, ce jardin se révèle à travers une séquence de tracés ondulants. Son dessin englobe les besoins fonctionnels distincts d'une jeune famille souhaitant passer des moments relaxants entourée par la nature.
Son style de plantation conjugue des arbustes taillés avec des plantes à l'allure naturelle. Les formes globulaires de la germandrée arbustive, du pittospore à petites feuilles panaché, des lauriers roses et tins résonnent avec les fleurs des agapanthes blanches comme la neige. Les cheveux des anges et les roseaux de Chine apportent une touche sauvage à la composition d'ensemble.
Une interaction texturale riche et de nombreuses nuances de vert et gris garantissent un spectacle qui dure tout au long de l'année.
 Field Architecture

Our ambition for Bodega Bauer was to create an architecture that was informed by the same particularities of the earth which are embodied in the wine of the region. Siting and materiality are guided by the subtleties of sun and wind exposure, climate, the unexpected nuances of each season, and the presence and absence of water and shade.
The Incan irrigation technology that made the region habitable since pre-Columbian times by channeling snow melt from the Andes, was a powerful source of inspiration. Extending this system of ancient waterways, a central channel connects the house to the winery, and becomes a collector for water harvested from the building’s rooftops for irrigation. The new channel guides visitors along a sensuous journey through which one encounters the elements – sun, wind, soil, and water – which make the wine unique. What emerges is an architecture that accentuates its environment, and is at one with the raw, bold spirit of Mendoza.
Along the irrigation channel, two linear forms – one descending, the other rising out of the ground – evoke the correspondence of architecture and wine. The descending structure is the wine-making facility which follows the gravity fed wine making process into the barrel aging vault below. The ascending structure allows the visitor to see how the wine is made, and culminates with a tasting room overlooking the vineyards and landscape. The forms of the winery create a playful interplay of sloping planes that allow the subtle topography of the ground to be perceived.

 Gore Design Co., LLC
The Erosion Sink is a defining design for Gore Design Co. First created for a client in 2004, and shortly thereafter published in Dwell Magazine™, the Erosion Sink remains special to us.
Each one is unique, no two are the same. All aspects of this topographic sink can be customized, from color and size to the shape and layout of the erosion pattern. Brandon Gore personally creates each concrete Erosion Sink, spending more than 40 hours on the form and 200-300% more time hand-finishing the cast sink.
Our original design is often imitated but never duplicated as the essence and nuance cannot be gained by impersonation. If you want to learn more, please visit our website at www.goredesignco.com
 Riviera Gardens. Architecte Paysagiste Côte d'Azur
Notre interaction avec les propriétaires, qui sont passionnés par l'architecture, les plantes et le design, a été particulièrement fructueuse sur ce projet. Déployant une élégance minimaliste, l'unicité de la composition réside dans le choix et la juxtaposition de feuillages. Les feuilles sont graphiques, offrant une variété de nuances de vert, gris et bordeaux; elles adoucissent la géométrie ludique du paysage minéral.
Les plantations en masse sont rythmées par une série de trois bacs, qui sont le leitmotiv du jardin, présent dans plusieurs zones. L'acier corten est utilisé avec récurrence pour renforcer la cohérence du design.
La nuit le jardin apparaît dans une lumière douce, et le coin repas est chauffé par les flammes gaies d'un braséro.

 Realty Restoration, LLC
Christopher Davison, AIA
Eat-in kitchen - mid-sized traditional u-shaped medium tone wood floor eat-in kitchen idea in Austin with an undermount sink, raised-panel cabinets, white cabinets, quartzite countertops, beige backsplash, mosaic tile backsplash, paneled appliances and an island
Eat-in kitchen - mid-sized traditional u-shaped medium tone wood floor eat-in kitchen idea in Austin with an undermount sink, raised-panel cabinets, white cabinets, quartzite countertops, beige backsplash, mosaic tile backsplash, paneled appliances and an island

 West Village GC
Peter Murdock
Family room - huge contemporary open concept limestone floor family room idea in New York with gray walls, a standard fireplace and no tv
Family room - huge contemporary open concept limestone floor family room idea in New York with gray walls, a standard fireplace and no tv
 Vetter Architects
The client’s request was quite common - a typical 2800 sf builder home with 3 bedrooms, 2 baths, living space, and den. However, their desire was for this to be “anything but common.” The result is an innovative update on the production home for the modern era, and serves as a direct counterpoint to the neighborhood and its more conventional suburban housing stock, which focus views to the backyard and seeks to nullify the unique qualities and challenges of topography and the natural environment.
The Terraced House cautiously steps down the site’s steep topography, resulting in a more nuanced approach to site development than cutting and filling that is so common in the builder homes of the area. The compact house opens up in very focused views that capture the natural wooded setting, while masking the sounds and views of the directly adjacent roadway. The main living spaces face this major roadway, effectively flipping the typical orientation of a suburban home, and the main entrance pulls visitors up to the second floor and halfway through the site, providing a sense of procession and privacy absent in the typical suburban home.
Clad in a custom rain screen that reflects the wood of the surrounding landscape - while providing a glimpse into the interior tones that are used. The stepping “wood boxes” rest on a series of concrete walls that organize the site, retain the earth, and - in conjunction with the wood veneer panels - provide a subtle organic texture to the composition.
The interior spaces wrap around an interior knuckle that houses public zones and vertical circulation - allowing more private spaces to exist at the edges of the building. The windows get larger and more frequent as they ascend the building, culminating in the upstairs bedrooms that occupy the site like a tree house - giving views in all directions.
The Terraced House imports urban qualities to the suburban neighborhood and seeks to elevate the typical approach to production home construction, while being more in tune with modern family living patterns.
Overview:
Elm Grove
Size:
2,800 sf,
3 bedrooms, 2 bathrooms
Completion Date:
September 2014
Services:
Architecture, Landscape Architecture
Interior Consultants: Amy Carman Design
 Riviera Gardens. Architecte Paysagiste Côte d'Azur
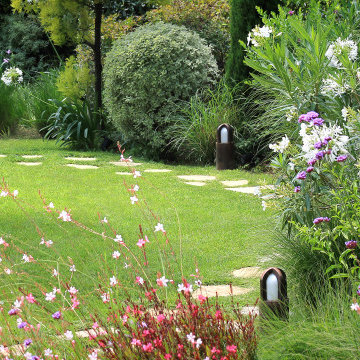
Faisant preuve d'une informalité raffinée, ce jardin se révèle à travers une séquence de tracés ondulants. Son dessin englobe les besoins fonctionnels distincts d'une jeune famille souhaitant passer des moments relaxants entourée par la nature.
Son style de plantation conjugue des arbustes taillés avec des plantes à l'allure naturelle. Les formes globulaires de la germandrée arbustive, du pittospore à petites feuilles panaché, des lauriers roses et tins résonnent avec les fleurs des agapanthes blanches comme la neige. Les cheveux des anges et les roseaux de Chine apportent une touche sauvage à la composition d'ensemble.
Une interaction texturale riche et de nombreuses nuances de vert et gris garantissent un spectacle qui dure tout au long de l'année.
 Vetter Architects
The client’s request was quite common - a typical 2800 sf builder home with 3 bedrooms, 2 baths, living space, and den. However, their desire was for this to be “anything but common.” The result is an innovative update on the production home for the modern era, and serves as a direct counterpoint to the neighborhood and its more conventional suburban housing stock, which focus views to the backyard and seeks to nullify the unique qualities and challenges of topography and the natural environment.
The Terraced House cautiously steps down the site’s steep topography, resulting in a more nuanced approach to site development than cutting and filling that is so common in the builder homes of the area. The compact house opens up in very focused views that capture the natural wooded setting, while masking the sounds and views of the directly adjacent roadway. The main living spaces face this major roadway, effectively flipping the typical orientation of a suburban home, and the main entrance pulls visitors up to the second floor and halfway through the site, providing a sense of procession and privacy absent in the typical suburban home.
Clad in a custom rain screen that reflects the wood of the surrounding landscape - while providing a glimpse into the interior tones that are used. The stepping “wood boxes” rest on a series of concrete walls that organize the site, retain the earth, and - in conjunction with the wood veneer panels - provide a subtle organic texture to the composition.
The interior spaces wrap around an interior knuckle that houses public zones and vertical circulation - allowing more private spaces to exist at the edges of the building. The windows get larger and more frequent as they ascend the building, culminating in the upstairs bedrooms that occupy the site like a tree house - giving views in all directions.
The Terraced House imports urban qualities to the suburban neighborhood and seeks to elevate the typical approach to production home construction, while being more in tune with modern family living patterns.
Overview:
Elm Grove
Size:
2,800 sf,
3 bedrooms, 2 bathrooms
Completion Date:
September 2014
Services:
Architecture, Landscape Architecture
Interior Consultants: Amy Carman Design
 Riviera Gardens. Architecte Paysagiste Côte d'Azur
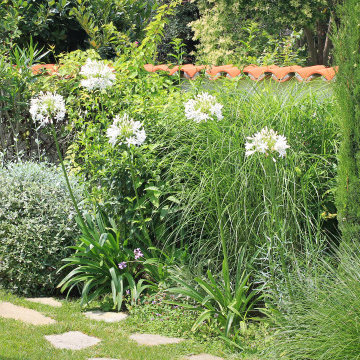
Faisant preuve d'une informalité raffinée, ce jardin se révèle à travers une séquence de tracés ondulants. Son dessin englobe les besoins fonctionnels distincts d'une jeune famille souhaitant passer des moments relaxants entourée par la nature.
Son style de plantation conjugue des arbustes taillés avec des plantes à l'allure naturelle. Les formes globulaires de la germandrée arbustive, du pittospore à petites feuilles panaché, des lauriers roses et tins résonnent avec les fleurs des agapanthes blanches comme la neige. Les cheveux des anges et les roseaux de Chine apportent une touche sauvage à la composition d'ensemble.
Une interaction texturale riche et de nombreuses nuances de vert et gris garantissent un spectacle qui dure tout au long de l'année.

 Techo-Bloc
This retaining wall design is inspired by our Manchester stone. The Manchester brings back the old west with its weathered surface and country feel. Its relaxed style and aged texture has made it a popular choice for rustic outdoor fireplaces and exterior kitchen components. Its adaptable units can also be used to build planters, walls, steps, edge restraints and pillars. https://www.techo-bloc.com/shop/walls/manchester/

 Marie Hebson's interiorsBYDESIGN Inc.
Edmonton Award Winning Boutique Interior Design Studio
Edmonton's award winning boutique interior design studio. We are ready to listen to your needs and develop the perfect interior design solution for your project.
Marie started interiorsBYDESIGNinc. because she loves what she does and is crazy passionate about creating the perfect space for her clients all within budget! We resource the best products and shop for the perfect materials and finishes that add up to truly unique interiors.
Our passion and attention to detail has also got us amazing media attention. Being voted BEST OF HOUZZ in interior design and customer service SIX YEARS IN A ROW, we've also been featured in local, regional, national and international websites and magazines!
Marie is a true, modern Canadian designer with strong classical roots. Described as fresh, inspired and timeless, Marie has a wide vocabulary of stylistic approaches and artfully balances form, function and style as well she can integrate the past with present trends. Her interiors are nuanced and tailored and have a lasting quality that is always the hallmark of every project. Marie's endless creative ideas, design process and budget strategies expedite a project's process. Simply put - we deliver extraordinary interiors.
 Riviera Gardens. Architecte Paysagiste Côte d'Azur
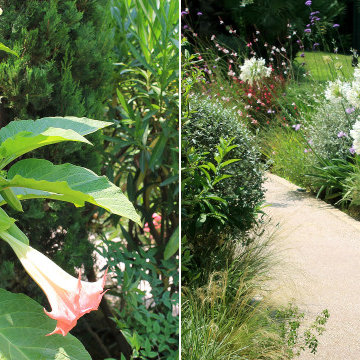
Faisant preuve d'une informalité raffinée, ce jardin se révèle à travers une séquence de tracés ondulants. Son dessin englobe les besoins fonctionnels distincts d'une jeune famille souhaitant passer des moments relaxants entourée par la nature.
Son style de plantation conjugue des arbustes taillés avec des plantes à l'allure naturelle. Les formes globulaires de la germandrée arbustive, du pittospore à petites feuilles panaché, des lauriers roses et tins résonnent avec les fleurs des agapanthes blanches comme la neige. Les cheveux des anges et les roseaux de Chine apportent une touche sauvage à la composition d'ensemble.
Une interaction texturale riche et de nombreuses nuances de vert et gris garantissent un spectacle qui dure tout au long de l'année.
 Riviera Gardens. Architecte Paysagiste Côte d'Azur
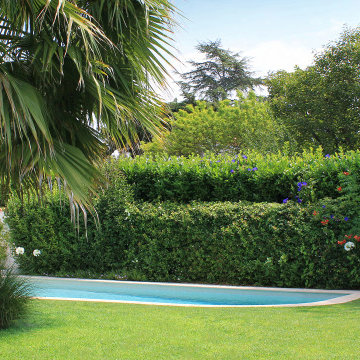
Faisant preuve d'une informalité raffinée, ce jardin se révèle à travers une séquence de tracés ondulants. Son dessin englobe les besoins fonctionnels distincts d'une jeune famille souhaitant passer des moments relaxants entourée par la nature.
Son style de plantation conjugue des arbustes taillés avec des plantes à l'allure naturelle. Les formes globulaires de la germandrée arbustive, du pittospore à petites feuilles panaché, des lauriers roses et tins résonnent avec les fleurs des agapanthes blanches comme la neige. Les cheveux des anges et les roseaux de Chine apportent une touche sauvage à la composition d'ensemble.
Une interaction texturale riche et de nombreuses nuances de vert et gris garantissent un spectacle qui dure tout au long de l'année.
 Riviera Gardens. Architecte Paysagiste Côte d'Azur
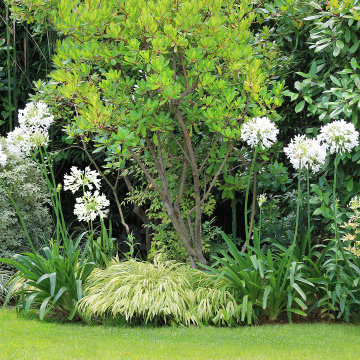
Faisant preuve d'une informalité raffinée, ce jardin se révèle à travers une séquence de tracés ondulants. Son dessin englobe les besoins fonctionnels distincts d'une jeune famille souhaitant passer des moments relaxants entourée par la nature.
Son style de plantation conjugue des arbustes taillés avec des plantes à l'allure naturelle. Les formes globulaires de la germandrée arbustive, du pittospore à petites feuilles panaché, des lauriers roses et tins résonnent avec les fleurs des agapanthes blanches comme la neige. Les cheveux des anges et les roseaux de Chine apportent une touche sauvage à la composition d'ensemble.
Une interaction texturale riche et de nombreuses nuances de vert et gris garantissent un spectacle qui dure tout au long de l'année.
66