
Search results for "Numerous facets" in Home Design Ideas

 Charlen's Abstracts
This 30" x 24" abstract acrylic painting has been done in shades of cobalt blue, sky blue, citrine, chartreuse, white, soft sea green, and royal blue. Finished in gloss varnish to protect the piece from dust and UV light for years to come. Can be hung vertically or horizontally. Gorgeous vivid rich colors in a great contemporary style.

 Ann Lowengart Interiors
To create a cheerful bedroom that truly captured the joie-de-vivre of girlhood, we wanted to design a one-of-a-kind ceiling treatment. Flavor Paper’s multi-colored geometric Cuben wallpaper provides the room with an unexpected touch that urges guests to look up. A solid brass Jonathan Adler Puzzle Chandelier mirrors the wallpaper’s geometric pattern and adds a touch of glam.
Photo credit: David Duncan Livingston


Find the right local pro for your project

 Allison Eden Mosaic Studios
Allison Eden Studios designs custom glass mosaics in New York City and ships worldwide. Choose from hundreds of beautiful stained glass colors to create the perfect tile for your unique design project. Hand crafted by artists in our Brooklyn studio, each individual piece is unique with no repeat- your project is a work of art and nobody else on the planet will have the same exact finish. Our glass mosaic tiles can be purchased exclusively through the finest tile shops nation wide.
Gary Goldenstein

 North State Custom Builders
Inspiration for a large coastal l-shaped medium tone wood floor and brown floor open concept kitchen remodel with a double-bowl sink, shaker cabinets, white cabinets, granite countertops, blue backsplash, subway tile backsplash, stainless steel appliances and an island

 DC Construction Inc.
Large transitional light wood floor and beige floor open concept kitchen photo in San Francisco with a farmhouse sink, shaker cabinets, white cabinets, solid surface countertops, blue backsplash, subway tile backsplash, stainless steel appliances and an island



 Traci Connell Interiors
The geometric 3D wall decor above the crib sits on top of the geometric wallpaper, to bring the modern theme of this room to life.
Inspiration for a mid-sized contemporary home design remodel in Dallas
Inspiration for a mid-sized contemporary home design remodel in Dallas

 SMPL Design Studio
Workman Photography
Example of a small trendy wooden straight staircase design in Toronto
Example of a small trendy wooden straight staircase design in Toronto

 Tracy A. Stone Architect
This new stair connects the lower level guest quarters and family room to the main house above.
Large minimalist wooden l-shaped metal railing staircase photo with wooden risers
Large minimalist wooden l-shaped metal railing staircase photo with wooden risers

 Innovative Design Build, Inc
This master bathroom was reconfigured to maximize functionality and updated to a beautifully modern oasis. We changed the bathtub to a shower, moved the toilet, and went from a single sink to a double. We also added frosted french doors to create a grand entrance. Using a lot of white with chrome accents created a calming environment where our clients can relax at the end of a hard day.
Laiacona Photography & Design


 color theory Boston
Mid-sized minimalist 3/4 white tile and ceramic tile ceramic tile, white floor and single-sink alcove shower photo in Boston with recessed-panel cabinets, light wood cabinets, a one-piece toilet, white walls, a drop-in sink, quartz countertops, white countertops and a floating vanity


 Art for Glass by NuEtch
Decorative Film on bathroom windows decorate and add privacy, without curtains or blinds. Frosted glass lets the light shine through, while decorating the room.
NuEtch carries a full line of Decorative Films that are applied to existing windows on-site.
For more info on DIY Art for Glass, or to have NuEtch professionally install a design, Visit www.Art-For-Glass.com


 Betty Wasserman Art & Interiors
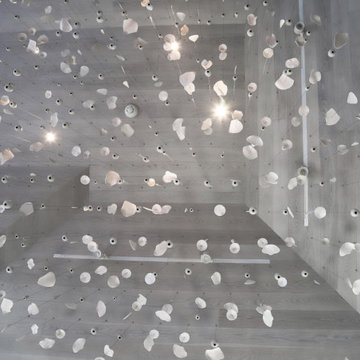
This modern Nantucket retreat was designed for a multi-generational family, seamlessly blending nautical charm with practical elegance. Each space balances functionality and relaxation, catering to both work and leisure. Each room exudes unique charm and adaptability, blending artful touches with practicality for a warm, inviting ambience.
The great room's centerpiece is a stunning Pascale Girardin art installation on the ceiling, creating a magical focal point. Paired with comfortable furnishings, a cozy fireplace, and curated artwork, this space is welcoming and uniquely captivating.



 Stained Glass Dallas
The goal of this project was to create a more pleasing aesthetic appearance for this kitchen. If you look closely, you can see that on the other side of this window are the walls of a neighboring home. This wasn't exactly ideal for our clients as it wasn't a pleasant view to look at and it imposed on their family's privacy. So we created this prairie style stained glass window. The window was inspired by the works of Frank Lloyd Wright and was designed to add both privacy and color to our client's kitchen.
3