
Search results for "Numerous plans" in Home Design Ideas
 Architectural Resource LLC
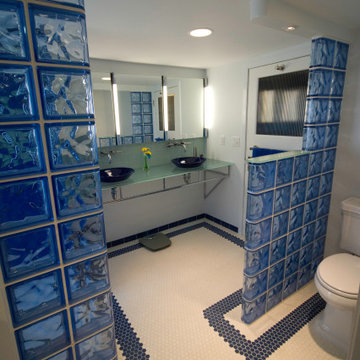
The Duprey Residence was recognized with numerous regional and national design awards and was featured in American Bungalow and Old House Journal magazines.
This whole house remodel project took a dilapidated 1920’s home that had been originally constructed from a Sear’s Bungalow plan set and trans- formed it to a spectacular show piece of high Craftsman Bungalow style. The home’s basic plan layout was modified to a more efficient, centralized traffic flow from front to rear and in so doing allowed for additional func- tional spaces to be created all within the existing footprint.
 Southernwood Homes
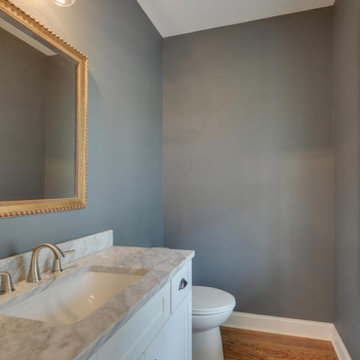
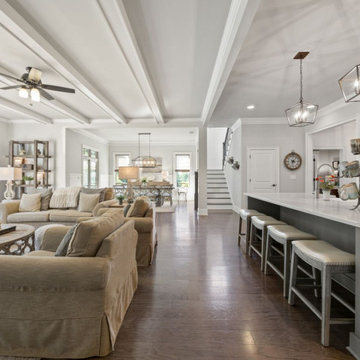
The interiors of our homes frequently include living areas with vaulted ceilings. Other special ceiling types feature exposed beam or wood inlaid ceilings. Many of our customs homes have hardwood flooring throughout. We have incorporated barn-doors in a number of our homes. Some homes have modern open staircases leading to the other floors. We have built numerous homes with open floor plans between the kitchen and living areas, which include a lot of natural lighting.
 Donald A. Gardner Architects
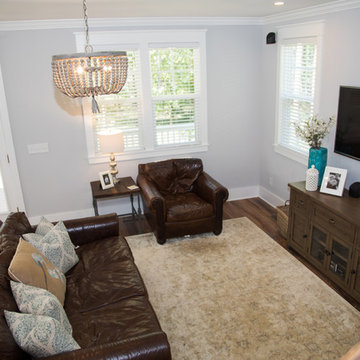
An elevated pier foundation, narrow width, and front and rear porches make this home perfect for waterfront lots, while its squared off design makes it easy to afford. The great room, kitchen, and breakfast area are all open for a casual and spacious feeling. Numerous windows enhance the area's volume. Flexible rooms located at the front of the home include a formal living or dining room and study or bedroom with optional entry to the powder room. Upstairs, every bedroom (plus the master bath) enjoys porch access. The master suite features a tray ceiling, dual closets, and a sizable bath with linen cabinets. A utility room is conveniently located on the second floor.
Find the right local pro for your project
 Southernwood Homes
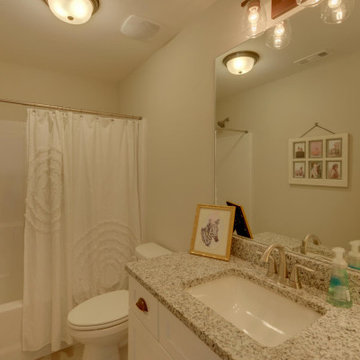
The interiors of our homes frequently include living areas with vaulted ceilings. Other special ceiling types feature exposed beam or wood inlaid ceilings. Many of our customs homes have hardwood flooring throughout. We have incorporated barn-doors in a number of our homes. Some homes have modern open staircases leading to the other floors. We have built numerous homes with open floor plans between the kitchen and living areas, which include a lot of natural lighting.
 Southernwood Homes
The interiors of our homes frequently include living areas with vaulted ceilings. Other special ceiling types feature exposed beam or wood inlaid ceilings. Many of our customs homes have hardwood flooring throughout. We have incorporated barn-doors in a number of our homes. Some homes have modern open staircases leading to the other floors. We have built numerous homes with open floor plans between the kitchen and living areas, which include a lot of natural lighting.
 OakWood Designers & Builders
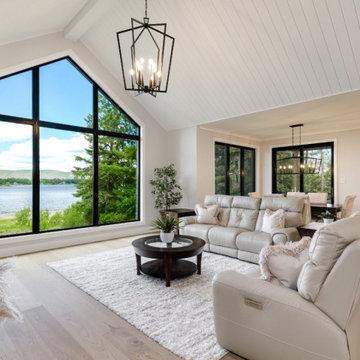
This living room features a beautiful large custom window as the centerpiece.
As you start the design process for your dream home, consider adding large windows to the plans.
Windows are an essential part of a home's architecture, and there are numerous styles and sizes from which to choose. Our expert project consultants and designers can also work with you to create a customized window solution as seen in this stunning OakWood custom home.
Installing large, energy-efficient windows can elevate your interior design, regulate household temperature, improve your mood, create a climate for health-giving plants and improve your home’s resale value.
You can harness all of these benefits with some thoughtful window planning!
 Donald A. Gardner Architects
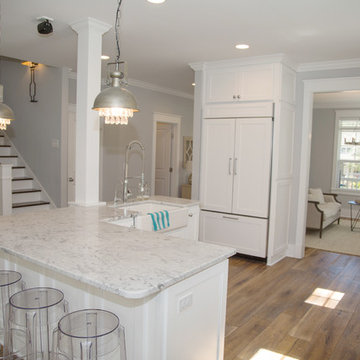
An elevated pier foundation, narrow width, and front and rear porches make this home perfect for waterfront lots, while its squared off design makes it easy to afford. The great room, kitchen, and breakfast area are all open for a casual and spacious feeling. Numerous windows enhance the area's volume. Flexible rooms located at the front of the home include a formal living or dining room and study or bedroom with optional entry to the powder room. Upstairs, every bedroom (plus the master bath) enjoys porch access. The master suite features a tray ceiling, dual closets, and a sizable bath with linen cabinets. A utility room is conveniently located on the second floor.

Sponsored
Sunbury, OH

J.Holderby - Renovations
Franklin County's Leading General Contractors - 2X Best of Houzz!
 Leicht San Diego
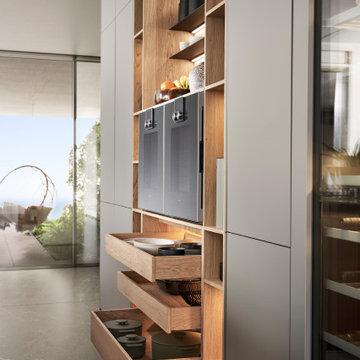
The new LEICHT design is open, light and friendly, creating a homely scenario of kitchen, living room and conservatory with smooth transitions and views of the picturesque countryside. Interior design with numerous LEICHT planning solutions is minimalist, elegant and discreet, which may at first seem to contradict the idea of a relaxed atmosphere that invites you to linger.
 Southernwood Homes
Edit Column
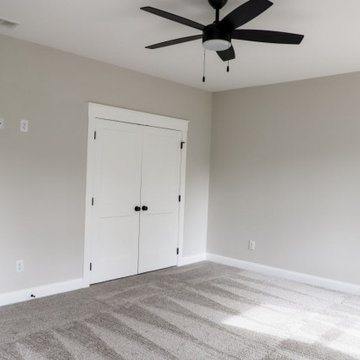
The interiors of our homes frequently include living areas with vaulted ceilings. Other special ceiling types feature exposed beam or wood inlaid ceilings. Many of our customs homes have hardwood flooring throughout. We have incorporated barn-doors in a number of our homes. Some homes have modern open staircases leading to the other floors. We have built numerous homes with open floor plans between the kitchen and living areas, which include a lot of natural lighting.
 Leicht San Diego
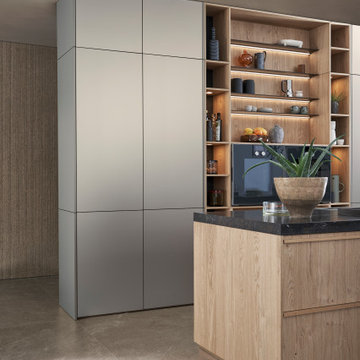
The new LEICHT design is open, light and friendly, creating a homely scenario of kitchen, living room and conservatory with smooth transitions and views of the picturesque countryside. Interior design with numerous LEICHT planning solutions is minimalist, elegant and discreet, which may at first seem to contradict the idea of a relaxed atmosphere that invites you to linger.
 Southernwood Homes
Edit Column
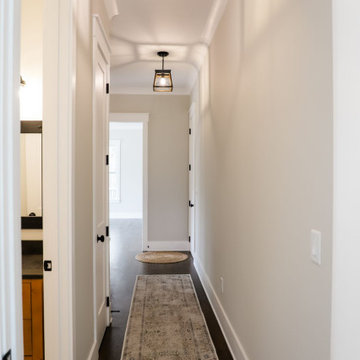
The interiors of our homes frequently include living areas with vaulted ceilings. Other special ceiling types feature exposed beam or wood inlaid ceilings. Many of our customs homes have hardwood flooring throughout. We have incorporated barn-doors in a number of our homes. Some homes have modern open staircases leading to the other floors. We have built numerous homes with open floor plans between the kitchen and living areas, which include a lot of natural lighting.
 Leicht San Diego
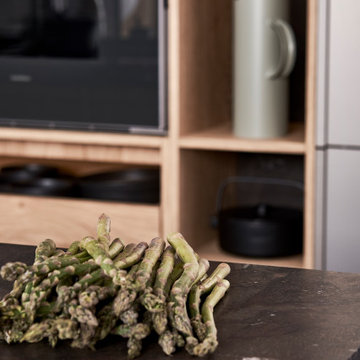
The new LEICHT design is open, light and friendly, creating a homely scenario of kitchen, living room and conservatory with smooth transitions and views of the picturesque countryside. Interior design with numerous LEICHT planning solutions is minimalist, elegant and discreet, which may at first seem to contradict the idea of a relaxed atmosphere that invites you to linger.
 Southernwood Homes
Edit Column
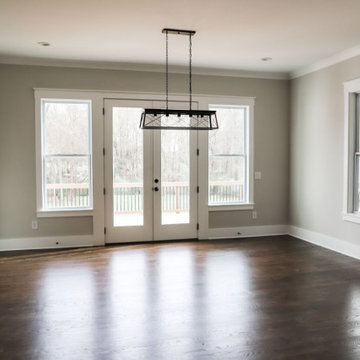
The interiors of our homes frequently include living areas with vaulted ceilings. Other special ceiling types feature exposed beam or wood inlaid ceilings. Many of our customs homes have hardwood flooring throughout. We have incorporated barn-doors in a number of our homes. Some homes have modern open staircases leading to the other floors. We have built numerous homes with open floor plans between the kitchen and living areas, which include a lot of natural lighting.


 Southernwood Homes
Edit Column
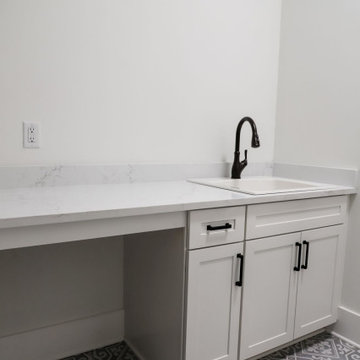
The interiors of our homes frequently include living areas with vaulted ceilings. Other special ceiling types feature exposed beam or wood inlaid ceilings. Many of our customs homes have hardwood flooring throughout. We have incorporated barn-doors in a number of our homes. Some homes have modern open staircases leading to the other floors. We have built numerous homes with open floor plans between the kitchen and living areas, which include a lot of natural lighting.
 Southernwood Homes
Edit Column
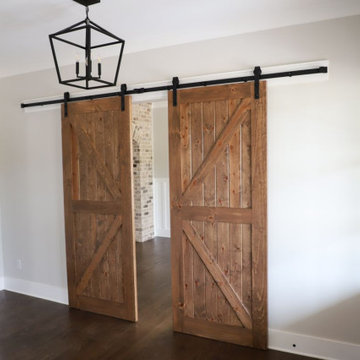
The interiors of our homes frequently include living areas with vaulted ceilings. Other special ceiling types feature exposed beam or wood inlaid ceilings. Many of our customs homes have hardwood flooring throughout. We have incorporated barn-doors in a number of our homes. Some homes have modern open staircases leading to the other floors. We have built numerous homes with open floor plans between the kitchen and living areas, which include a lot of natural lighting.
 Southernwood Homes
Edit Column
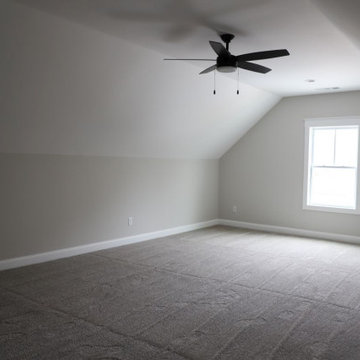
The interiors of our homes frequently include living areas with vaulted ceilings. Other special ceiling types feature exposed beam or wood inlaid ceilings. Many of our customs homes have hardwood flooring throughout. We have incorporated barn-doors in a number of our homes. Some homes have modern open staircases leading to the other floors. We have built numerous homes with open floor plans between the kitchen and living areas, which include a lot of natural lighting.
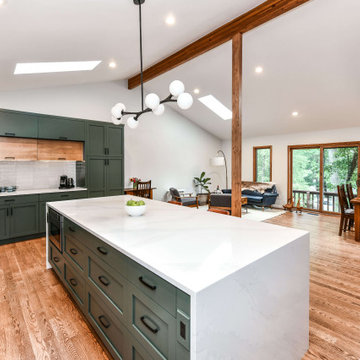
 Synergy Design & Construction
After. With the walls gone, the remodeled space looks completely different and provides better functionality for the family’s lifestyle. It also complements, not competes with, the beautiful high ceilings in the space. This view of the island gives a good look at the “Rift” pulls in “Matte Black” from Amerock.


 Southernwood Homes
Edit Column
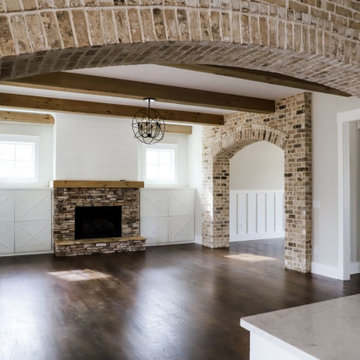
The interiors of our homes frequently include living areas with vaulted ceilings. Other special ceiling types feature exposed beam or wood inlaid ceilings. Many of our customs homes have hardwood flooring throughout. We have incorporated barn-doors in a number of our homes. Some homes have modern open staircases leading to the other floors. We have built numerous homes with open floor plans between the kitchen and living areas, which include a lot of natural lighting.
 Southernwood Homes
Edit Column
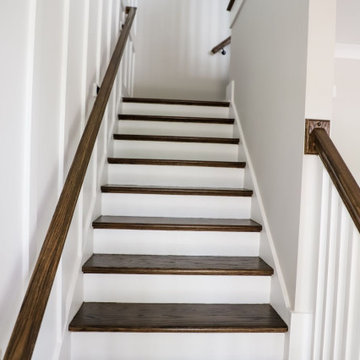
The interiors of our homes frequently include living areas with vaulted ceilings. Other special ceiling types feature exposed beam or wood inlaid ceilings. Many of our customs homes have hardwood flooring throughout. We have incorporated barn-doors in a number of our homes. Some homes have modern open staircases leading to the other floors. We have built numerous homes with open floor plans between the kitchen and living areas, which include a lot of natural lighting.
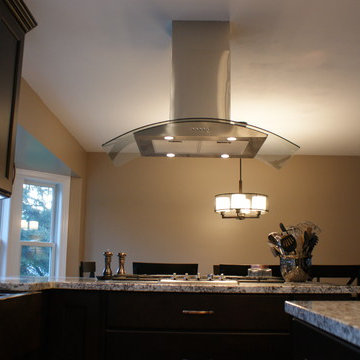
 JandB Kitchen Designs
STAINLESS HOODS COME IN NUMEROUS CONFIGURATIONS.....THIS PENINSULA HOOD WITH THE GLASS "UMBRELLA" IS ONE OF OUR FAVORITES.....IT'S THE FOCAL POINT OF THE KITCHEN SO SHOULD HAVE THE PIZZAZZ.....IT SURE DOES!
18