
Search results for "Numerous plans" in Home Design Ideas

 Cantoni Irvine
Brad Haines knows a thing or two about building things. The intensely creative and innovative founder of Oklahoma City-based Haines Capital is the driving force behind numerous successful companies including Bank 7 (NASDAQ BSVN), which proudly reported record year-end earnings since going public in September of last year. He has beautifully built, renovated, and personally thumb printed all of his commercial spaces and residences. “Our theory is to keep things sophisticated but comfortable,” Brad says.
That’s the exact approach he took in his personal haven in Nichols Hills, Oklahoma. Painstakingly renovated over the span of two years by Candeleria Foster Design-Build of Oklahoma City, his home boasts museum-white, authentic Venetian plaster walls and ceilings; charcoal tiled flooring; imported marble in the master bath; and a pretty kitchen you’ll want to emulate.
Reminiscent of an edgy luxury hotel, it is a vibe conjured by Cantoni designer Nicole George. “The new remodel plan was all about opening up the space and layering monochromatic color with lots of texture,” says Nicole, who collaborated with Brad on two previous projects. “The color palette is minimal, with charcoal, bone, amber, stone, linen and leather.”
“Sophisticated“Sophisticated“Sophisticated“Sophisticated“Sophisticated
Nicole helped oversee space planning and selection of interior finishes, lighting, furnishings and fine art for the entire 7,000-square-foot home. It is now decked top-to-bottom in pieces sourced from Cantoni, beginning with the custom-ordered console at entry and a pair of Glacier Suspension fixtures over the stairwell. “Every angle in the house is the result of a critical thought process,” Nicole says. “We wanted to make sure each room would be purposeful.”
To that end, “we reintroduced the ‘parlor,’ and also redefined the formal dining area as a bar and drink lounge with enough space for 10 guests to comfortably dine,” Nicole says. Brad’s parlor holds the Swing sectional customized in a silky, soft-hand charcoal leather crafted by prominent Italian leather furnishings company Gamma. Nicole paired it with the Kate swivel chair customized in a light grey leather, the sleek DK writing desk, and the Black & More bar cabinet by Malerba. “Nicole has a special design talent and adapts quickly to what we expect and like,” Brad says.
To create the restaurant-worthy dining space, Nicole brought in a black-satin glass and marble-topped dining table and mohair-velvet chairs, all by Italian maker Gallotti & Radice. Guests can take a post-dinner respite on the adjoining room’s Aston sectional by Gamma.
In the formal living room, Nicole paired Cantoni’s Fashion Affair club chairs with the Black & More cocktail table, and sofas sourced from Désirée, an Italian furniture upholstery company that creates cutting-edge yet comfortable pieces. The color-coordinating kitchen and breakfast area, meanwhile, hold a set of Guapa counter stools in ash grey leather, and the Ray dining table with light-grey leather Cattelan Italia chairs. The expansive loggia also is ideal for entertaining and lounging with the Versa grand sectional, the Ido cocktail table in grey aged walnut and Dolly chairs customized in black nubuck leather. Nicole made most of the design decisions, but, “she took my suggestions seriously and then put me in my place,” Brad says.
She had the master bedroom’s Marlon bed by Gamma customized in a remarkably soft black leather with a matching stitch and paired it with onyx gloss Black & More nightstands. “The furnishings absolutely complement the style,” Brad says. “They are high-quality and have a modern flair, but at the end of the day, are still comfortable and user-friendly.”
The end result is a home Brad not only enjoys, but one that Nicole also finds exceptional. “I honestly love every part of this house,” Nicole says. “Working with Brad is always an adventure but a privilege that I take very seriously, from the beginning of the design process to installation.”
 Studio41 Home Design Showroom
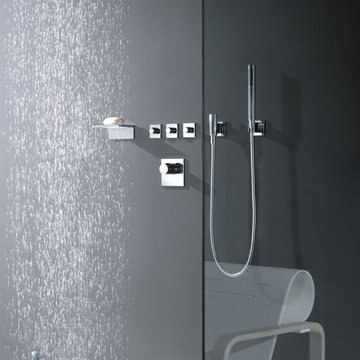
THE PLANNED BATHROOM. | The modular Symetrics system opens up new perspectives in interior design for architects and planners. Symetrics comprises numerous individual modules for the entire bathroom area, which are tailored to a defined grid size. The modules can be arranged and combined freely within this grid. Because the spouts and controls are clearly separate, the overall appearance of the bathroom is redefined by the arrangement of the modules. Planning is based on a grid of vertical and horizontal reference lines. This grid also specifies the dimensions for the individual Symetrics modules, on the basis of a 60 x 60 mm base unit. | Available at www.shopstudio41.com
 Lee Edwards - residential design
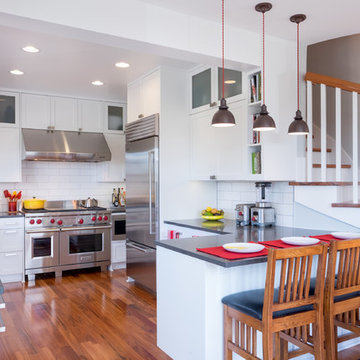
Situated on the west slope of Mt. Baker Ridge, this remodel takes a contemporary view on traditional elements to maximize space, lightness and spectacular views of downtown Seattle and Puget Sound. We were approached by Vertical Construction Group to help a client bring their 1906 craftsman into the 21st century. The original home had many redeeming qualities that were unfortunately compromised by an early 2000’s renovation. This left the new homeowners with awkward and unusable spaces. After studying numerous space plans and roofline modifications, we were able to create quality interior and exterior spaces that reflected our client’s needs and design sensibilities. The resulting master suite, living space, roof deck(s) and re-invented kitchen are great examples of a successful collaboration between homeowner and design and build teams.
Find the right local pro for your project
 Triangle Residential Designs
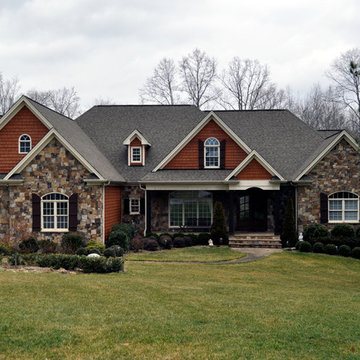
A photo from our new Gallery Video #4. https://youtu.be/kGt1uP6u2I0 All homes featured in this gallery are available for purchase as stock plans. The designs featured here are between 3,100 and 5,300 square feet. Stock plans can be purchased immediately as is, or can be customized to fit your dreams and needs. Please contact us at http://www.trd-chp.com if you would like information regarding any home. Please visit our Houzz site for a breakdown of houses by square footage. http://www.houzz.com/pro/triangleresidentialdesigns/__public
To see additional Gallery Videos on YouTube, follow us! We are also on: Instagram, Houzz, Pinterest, Google+, Twitter, Porch, Linked In and our website - trd-chp.com.
For over 30 years, David Bennett (AIBD, CPBD) and Triangle Residential Designs have continued to provide: unique and affordable custom home designs, addition/renovation/remodel design, space planning, architectural promotion materials, a stock plan library and engineering services. TRD has won numerous local and national accolades, including 6 MAME Awards and over 100 Parade of Homes awards (Perfect Score, Gold, Silver, Bronze). "The difference between success and failure is where you draw the line."
Choose TRD for full service custom home design, stock plans, addition/renovation design, space planning, architectural promotion materials and engineering services.
 Studio41 Home Design Showroom
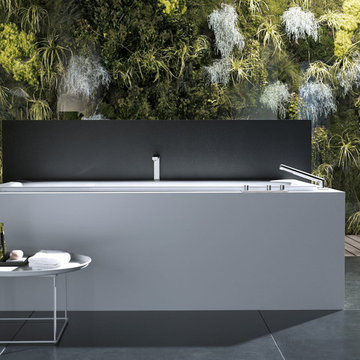
THE PLANNED BATHROOM. | The modular Symetrics system opens up new perspectives in interior design for architects and planners. Symetrics comprises numerous individual modules for the entire bathroom area, which are tailored to a defined grid size. The modules can be arranged and combined freely within this grid. Because the spouts and controls are clearly separate, the overall appearance of the bathroom is redefined by the arrangement of the modules. Planning is based on a grid of vertical and horizontal reference lines. This grid also specifies the dimensions for the individual Symetrics modules, on the basis of a 60 x 60 mm base unit. | Available at www.shopstudio41.com
 Western DuPage Landscaping, Inc.

The goal of this project was to provide a lush and vast garden for the new owners of this recently remodeled brick Georgian. Located in Wheaton this acre plus property is surrounded by beautiful Oaks.
Preserving the Oaks became a particular challenge with the ample front walk and generous entertaining spaces the client desired. Under most of the Oaks the turf was in very poor condition, and most of the property was covered with undesirable overgrown underbrush such as Garlic Mustard weed and Buckthorn.
With a recently completed addition, the garages were pushed farther from the front door leaving a large distance between the drive and entry to the home. This prompted the addition of a secondary door off the kitchen. A meandering walk curves past the secondary entry and leads guests through the front garden to the main entry. Off the secondary door a “kitchen patio” complete with a custom gate and Green Mountain Boxwood hedge give the clients a quaint space to enjoy a morning cup of joe.
Stepping stone pathways lead around the home and weave through multiple pocket gardens within the vast backyard. The paths extend deep into the property leading to individual and unique gardens with a variety of plantings that are tied together with rustic stonewalls and sinuous turf areas.
Closer to the home a large paver patio opens up to the backyard gardens. New stoops were constructed and existing stoops were covered in bluestone and mortared stonewalls were added, complimenting the classic Georgian architecture.
The completed project accomplished all the goals of creating a lush and vast garden that fit the remodeled home and lifestyle of its new owners. Through careful planning, all mature Oaks were preserved, undesirables removed and numerous new plantings along with detailed stonework helped to define the new landscape.

 Rudloff Custom Builders
This light and airy kitchen is the definition of elegance. It has white shaker cabinets with satin gold pulls topped with white quartz counters. The matching white quartz backsplash provides a clean look. The center piece of the room is the large island! With seating for four, the deep blue island is loaded with storage and has a drawer microwave. For a special touch on the white quartz counter, we used an extra thick quartz slab. The striking gold pendants are from Ferguson Lighting.
The eating area connected to the kitchen is filled with light courtesy of the numerous windows and a set of French doors. The vaulted ceililng contributes to the airy feeling of the space.
Sleek and contemporary, this beautiful home is located in Villanova, PA. Blue, white and gold are the palette of this transitional design. With custom touches and an emphasis on flow and an open floor plan, the renovation included the kitchen, family room, butler’s pantry, mudroom, two powder rooms and floors.
Rudloff Custom Builders has won Best of Houzz for Customer Service in 2014, 2015 2016, 2017 and 2019. We also were voted Best of Design in 2016, 2017, 2018, 2019 which only 2% of professionals receive. Rudloff Custom Builders has been featured on Houzz in their Kitchen of the Week, What to Know About Using Reclaimed Wood in the Kitchen as well as included in their Bathroom WorkBook article. We are a full service, certified remodeling company that covers all of the Philadelphia suburban area. This business, like most others, developed from a friendship of young entrepreneurs who wanted to make a difference in their clients’ lives, one household at a time. This relationship between partners is much more than a friendship. Edward and Stephen Rudloff are brothers who have renovated and built custom homes together paying close attention to detail. They are carpenters by trade and understand concept and execution. Rudloff Custom Builders will provide services for you with the highest level of professionalism, quality, detail, punctuality and craftsmanship, every step of the way along our journey together.
Specializing in residential construction allows us to connect with our clients early in the design phase to ensure that every detail is captured as you imagined. One stop shopping is essentially what you will receive with Rudloff Custom Builders from design of your project to the construction of your dreams, executed by on-site project managers and skilled craftsmen. Our concept: envision our client’s ideas and make them a reality. Our mission: CREATING LIFETIME RELATIONSHIPS BUILT ON TRUST AND INTEGRITY.
Photo Credit: Linda McManus Images

Sponsored
Sunbury, OH

J.Holderby - Renovations
Franklin County's Leading General Contractors - 2X Best of Houzz!
 Main Street Homes
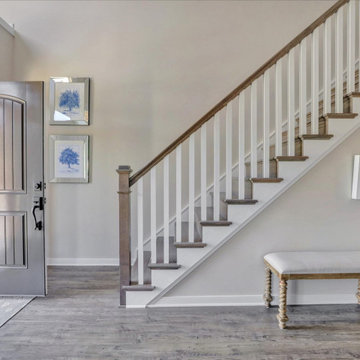
Welcome to the Monterey Home Plan by Main Street Homes! This stunning Energy Star certified two-story home offers 9-foot ceilings on the first floor, an open floor plan, four bedrooms, 2.5 bathrooms, and a two-car garage. The dining room is located off of the two-story foyer, opening to a gourmet kitchen with an island, an eat in breakfast area, and the family room. The private first floor primary bedroom is located off of the family room and offers a walk-in closet and an en suite that includes a double vanity, garden bathtub, private water closet, and shower with bench. This practical home plan includes a laundry room on the first floor, and 3 bedrooms, a bathroom, loft area, and a large bonus room or 5th bedroom on the second floor. Numerous options are available including a fireplace, screen porch, sunroom, alternate bathroom layouts, and additional primary bedrooms to personalize this home to meet the way you want to live. To create your design for a Monterey floor plan, please go visit https://www.gomsh.com/plans/two-story-home/monterey-villa-at-bel-green/ifp
 Tobin Dougherty Architects
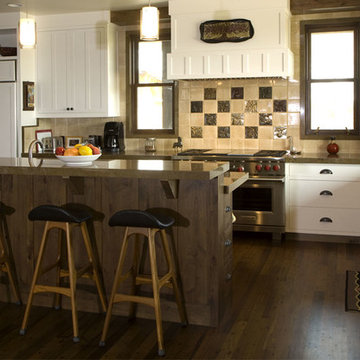
Playfair Ranch is a pioneering contemporary design in many ways. At the same time a working ranch house and an environmentally conscious sustainable passive and active solar luxury home, Playfair Ranch has been featured in numerous magazines including Fine Homebuilding. It attained a LEED (Leadership in Energy and Environmental Design) Silver Rating. Its many green building features include its siting, energy efficient systems and extensive use of natural and recycled local building materials.
 Main Street Homes

Welcome to the Monterey Home Plan by Main Street Homes! This stunning Energy Star certified two-story home offers 9-foot ceilings on the first floor, an open floor plan, four bedrooms, 2.5 bathrooms, and a two-car garage. The dining room is located off of the two-story foyer, opening to a gourmet kitchen with an island, an eat in breakfast area, and the family room. The private first floor primary bedroom is located off of the family room and offers a walk-in closet and an en suite that includes a double vanity, garden bathtub, private water closet, and shower with bench. This practical home plan includes a laundry room on the first floor, and 3 bedrooms, a bathroom, loft area, and a large bonus room or 5th bedroom on the second floor. Numerous options are available including a fireplace, screen porch, sunroom, alternate bathroom layouts, and additional primary bedrooms to personalize this home to meet the way you want to live. To create your design for a Monterey floor plan, please go visit https://www.gomsh.com/plans/two-story-home/monterey-villa-at-bel-green/ifp
 Crontech Consulting
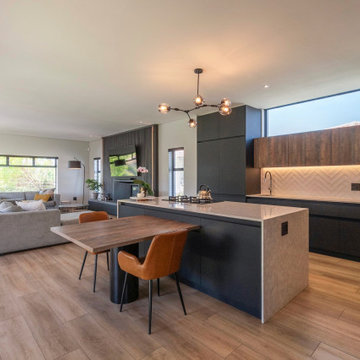
From the moment you enter this house, you are immediately met with numerous design features that incorporate a combination of rich colours, patterns, depth, lighting and so much more. The layout of the house made the most of the indoor outdoor living, as there are multiple garden areas that can be accessed from any part of the open plan living, dining, kitchen and braai room areas.
The location of the plot overlooking the golf course is any home owners’ dream, and the dual stackable doors that open onto both a private enclosed garden as well as the greenbelt on the other side, is the heart of this entertainers home. Each area was specifically designed with unique designs and features to stand out among the rest, while creating a comfortable contemporary oasis for its owners.
 Main Street Homes
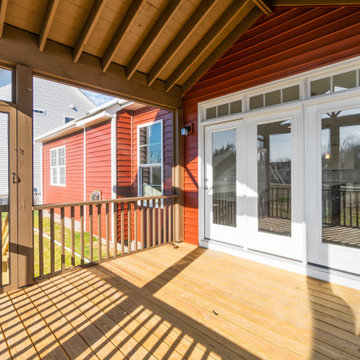
Welcome to the Riverton Home Plan by Main Street Homes! This stunning Energy Star certified two-story home offers 9-foot ceilings on the first floor, an open floor plan, Three bedrooms, 2.5 bathrooms, and a two-car garage. The dining room is located off of the two-story foyer, opening to a gourmet kitchen with an island, an eat in breakfast area, and family room. The private first floor primary bedroom is located off of the family room and offers a walk-in closet and en suite that includes a double vanity, garden bathtub, private water closet, and shower with bench. This exceptional home plan includes a laundry room on the first floor, and 2 bedrooms, a bathroom, and loft area on the second floor. Numerous options are available including a fireplace, screen porch, sunroom, bedroom and alternate bathroom layouts to personalize this home to meet the way you want to live. To create your design for a Riverton floor plan, please go visit https://www.gomsh.com/plans/two-story-home/riverton/ifp
 Main Street Homes

Welcome to the Riverton Home Plan by Main Street Homes! This stunning Energy Star certified two-story home offers 9-foot ceilings on the first floor, an open floor plan, Three bedrooms, 2.5 bathrooms, and a two-car garage. The dining room is located off of the two-story foyer, opening to a gourmet kitchen with an island, an eat in breakfast area, and family room. The private first floor primary bedroom is located off of the family room and offers a walk-in closet and en suite that includes a double vanity, garden bathtub, private water closet, and shower with bench. This exceptional home plan includes a laundry room on the first floor, and 2 bedrooms, a bathroom, and loft area on the second floor. Numerous options are available including a fireplace, screen porch, sunroom, bedroom and alternate bathroom layouts to personalize this home to meet the way you want to live. To create your design for a Riverton floor plan, please go visit https://www.gomsh.com/plans/two-story-home/riverton/ifp


 Main Street Homes
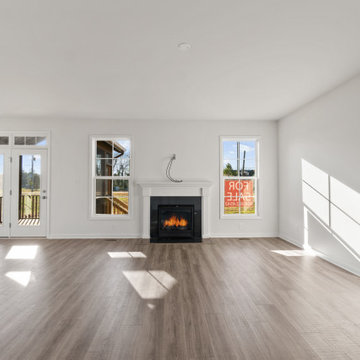
Welcome to the Riverton Home Plan by Main Street Homes! This stunning Energy Star certified two-story home offers 9-foot ceilings on the first floor, an open floor plan, Three bedrooms, 2.5 bathrooms, and a two-car garage. The dining room is located off of the two-story foyer, opening to a gourmet kitchen with an island, an eat in breakfast area, and family room. The private first floor primary bedroom is located off of the family room and offers a walk-in closet and en suite that includes a double vanity, garden bathtub, private water closet, and shower with bench. This exceptional home plan includes a laundry room on the first floor, and 2 bedrooms, a bathroom, and loft area on the second floor. Numerous options are available including a fireplace, screen porch, sunroom, bedroom and alternate bathroom layouts to personalize this home to meet the way you want to live. To create your design for a Riverton floor plan, please go visit https://www.gomsh.com/plans/two-story-home/riverton/ifp
 Main Street Homes
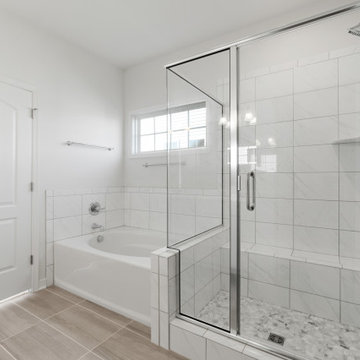
Welcome to the Riverton Home Plan by Main Street Homes! This stunning Energy Star certified two-story home offers 9-foot ceilings on the first floor, an open floor plan, Three bedrooms, 2.5 bathrooms, and a two-car garage. The dining room is located off of the two-story foyer, opening to a gourmet kitchen with an island, an eat in breakfast area, and family room. The private first floor primary bedroom is located off of the family room and offers a walk-in closet and en suite that includes a double vanity, garden bathtub, private water closet, and shower with bench. This exceptional home plan includes a laundry room on the first floor, and 2 bedrooms, a bathroom, and loft area on the second floor. Numerous options are available including a fireplace, screen porch, sunroom, bedroom and alternate bathroom layouts to personalize this home to meet the way you want to live. To create your design for a Riverton floor plan, please go visit https://www.gomsh.com/plans/two-story-home/riverton/ifp
 Main Street Homes
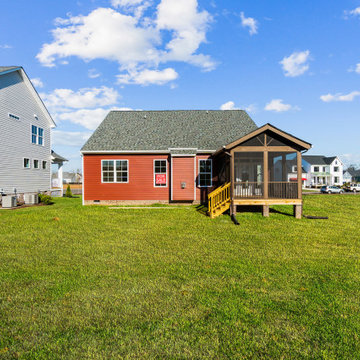
Welcome to the Riverton Home Plan by Main Street Homes! This stunning Energy Star certified two-story home offers 9-foot ceilings on the first floor, an open floor plan, Three bedrooms, 2.5 bathrooms, and a two-car garage. The dining room is located off of the two-story foyer, opening to a gourmet kitchen with an island, an eat in breakfast area, and family room. The private first floor primary bedroom is located off of the family room and offers a walk-in closet and en suite that includes a double vanity, garden bathtub, private water closet, and shower with bench. This exceptional home plan includes a laundry room on the first floor, and 2 bedrooms, a bathroom, and loft area on the second floor. Numerous options are available including a fireplace, screen porch, sunroom, bedroom and alternate bathroom layouts to personalize this home to meet the way you want to live. To create your design for a Riverton floor plan, please go visit https://www.gomsh.com/plans/two-story-home/riverton/ifp
 Main Street Homes
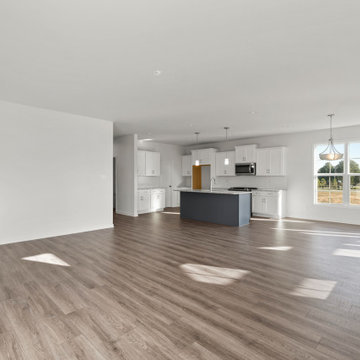
Welcome to the Riverton Home Plan by Main Street Homes! This stunning Energy Star certified two-story home offers 9-foot ceilings on the first floor, an open floor plan, Three bedrooms, 2.5 bathrooms, and a two-car garage. The dining room is located off of the two-story foyer, opening to a gourmet kitchen with an island, an eat in breakfast area, and family room. The private first floor primary bedroom is located off of the family room and offers a walk-in closet and en suite that includes a double vanity, garden bathtub, private water closet, and shower with bench. This exceptional home plan includes a laundry room on the first floor, and 2 bedrooms, a bathroom, and loft area on the second floor. Numerous options are available including a fireplace, screen porch, sunroom, bedroom and alternate bathroom layouts to personalize this home to meet the way you want to live. To create your design for a Riverton floor plan, please go visit https://www.gomsh.com/plans/two-story-home/riverton/ifp

 Brilliant Nights
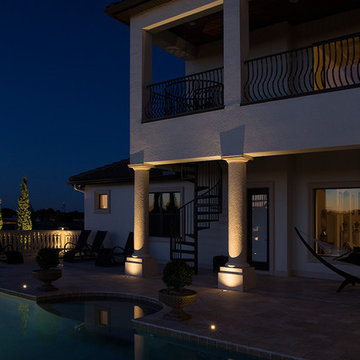
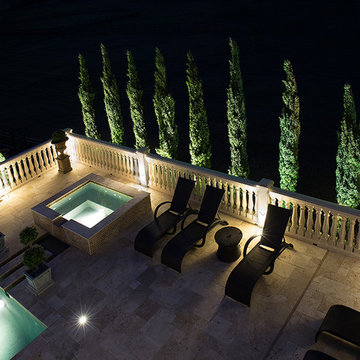
Pool Area Lighting - this home in Lithia, FL has an amazing pool deck, but there were no plans for lighting and showcasing the architectural aspects of the space. Brilliant Nights designed and installed numerous fixtures into the hardscape surfaces to illuminate the bannisters, piers, columns and steps. We were not the original lighting company on this project (the other company lit the front of the home only). The first company said it was impossible to add lighting in the hardscape areas of the pool deck because it wasn't pre-wired. You can see from the pictures that it wasn't impossible or Brilliant Nights. We're proud of this project and have done many like it. A dark pool area comes to life with lighting to create a space that can be used well after dark.
 Brilliant Nights
Pool Area Lighting - this home in Lithia, FL has an amazing pool deck, but there were no plans for lighting and showcasing the architectural aspects of the space. Brilliant Nights designed and installed numerous fixtures into the hardscape surfaces to illuminate the bannisters, piers, columns and steps. We were not the original lighting company on this project (the other company lit the front of the home only). The first company said it was impossible to add lighting in the hardscape areas of the pool deck because it wasn't pre-wired. You can see from the pictures that it wasn't impossible or Brilliant Nights. We're proud of this project and have done many like it. A dark pool area comes to life with lighting to create a space that can be used well after dark.
 Electronic Lifestyle Associates (ela)
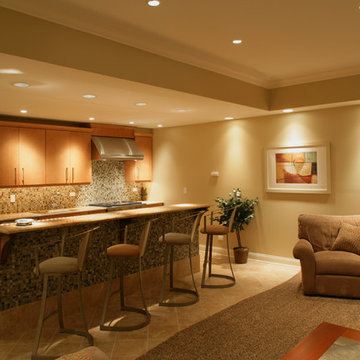
The basement offers 10' ceiling height, but coordinating with various early trades (plumbing-Electrical-HVAC) to retain this height was important. The lighting in the basement uses several different types of recessed lights to execute the plan. Its a great space to discuss numerous topics about technology and home construction.
19