
Search results for "Numerous plans" in Home Design Ideas
 Haifa Architects

Duplex Y is located in a multi apartment building, typical to the Carmel mountain neighborhoods. The building has several entrances due to the slope it sits on.
Duplex Y has its own separate entrance and a beautiful view towards Haifa bay and the Golan Heights that can be seen on a clear weather day.
The client - a computer high-tech couple, with their two small daughters asked us for a simple and functional design that could remind them of their frequent visits to central and northern Europe. Their request has been accepted.
Our planning approach was simple indeed, maybe even simple in a radical way:
We followed the principle of clean and ultra minimal spaces, that serve their direct mission only.
Complicated geometry of the rooms has been simplified by implementing built-in wood furniture into numerous niches.
The most 'complicated' room (due to its broken geometry, narrow proportions and sloped ceiling) has been turned into a kid's room shaped as a clean 'wood box' for fun, games and 'edutainment'.
The storage room has been refurbished to maximize it's purpose by creating enough space to store 90% of the entire family's demand.
We've tried to avoid unnecessary decoration. 97% of the design has its functional use in addition to its atmospheric qualities.
Several elements like the structural cylindrical column were exposed to show their original material - concrete.
Photos: Julia Berezina

 Crystal Kitchen + Bath
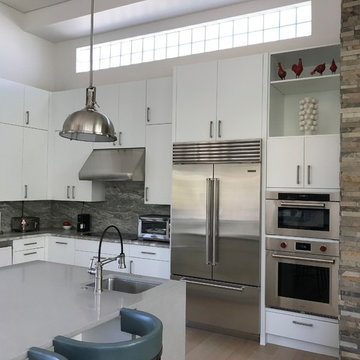
Crystal Kitchen + Bath provided the design for this Kitchen and Dining Room in this modern dream home located in El Paso, Texas. Being that it was new construction, we were given a blank canvas to design within the large, open space. The sleek, glossy white slab cabinet doors contrast nicely next to the rough, textural stone wall in the adjacent Family Room. High ceilings add to the wide open look of the room and allowed us to stack the cabinets up to 108” high. There are numerous accessories and storage systems within the cabinets to keep everything organized and in place.
Find the right local pro for your project

 Guggenheim Architecture + Design Studio
With sweeping views of the Willamette river and Mt. Hood, this Atwater Place condo was designed with a balance of minimalism and livability in mind. A complete kitchen remodel brought a dark interior kitchen to the light and a full furnishings package welcomed Los Angeles transplants home to their new modern and bright residence. Our clients, a retired camera operator for both feature films and television and a producer/production manager on numerous television series including Weeds and The Middle, relocated from their traditionally-styled LA bungalow to Portland in the Summer of 2014. The couple sought a design departure from their long-term California residence and a fresh start for their new life in the South Waterfront.
With only two pieces of sentimental furniture and a handful of artwork included in the plan, we set out to create a comfortable and clean-lined furnishings package complimenting the broad southeast views. Organically shaped upholstery pieces juxtaposed with angular steel and wood tables create a soft balance in the open floor plan. Several custom pieces, including a dining table designed by our studio and a custom hand-blown glass chandelier crafted by Scott Schiesel with Lightlite compliment timeless pieces from Knoll, Herman Miller, and B&B Italia.
The kitchen is designed to reflect light and create brilliance in a space that is otherwise naturally dark. A material balance of stainless steel, back painted glass, quartz composite, lacquer, and mirror all play their part in creating a vibrant cooking environment. We collectively decided to forgo the traditional island pendant for a linear commercial fixture that provides tremendous light to the prep surface and creates an unexpected architectural element. The mirrored prep island creates the illusion of open space while concealing casework and wine storage on the working side of the kitchen.
It is worth noting that this project was designed and installed almost entirely while our clients were still living in LA and wrapping up professional obligations and selling their home. This afforded us the tremendous opportunity to send our clients to showrooms not available in Portland to view key pieces before final specification. Textiles and finish samples were approved via mail and communication took place over e-mail, telephone, and an occasional office visit. This unique process lead to a successful result and a beautifully balanced living environment.
Josh Partee Photography
 Natural Stone Institute
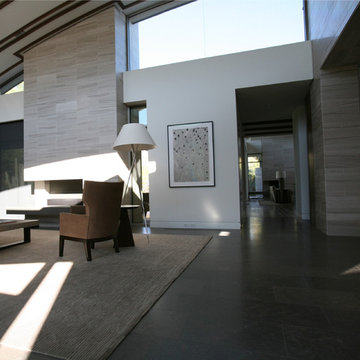
This contemporary 18,000 sq. ft. home in Paradise Valley, Arizona is a perfect mix of Gray limestone used on all horizontal surfaces and Cream, vein cut limestone on all vertical surfaces. The Gray limestone flooring was mud packed to meet 1.5 in. wood flooring areas using uncoupling membrane throughout. Numerous hours went into the layout to insure architectural detail lines were met. Oversized tiles were planned to ensure all layouts met crucial lines per the design. Blue limestone was used setting the path to the front entry. All pieces at the edges were mitered to appear to be thick, block stone. The veneer walls were alternated in size to reach the exact width at the top band of the walls. The edge detailing created interesting shadow play, both day and night, at interior and exterior locations. This detail is also noted on the fireplaces. Blue limestone hearths, which floated at all locations, used the same quirk mitered edges.
Five showers throughout the main house share the same veneer and flooring materials. Blue limestone slab benches were fabricated to rest on a stainless steel frame. The shower floors were mapped out to the exact dimensions so there were no cuts, but rather the same size pieces continually framing the space to the center drain.
 ShoreCoasterz
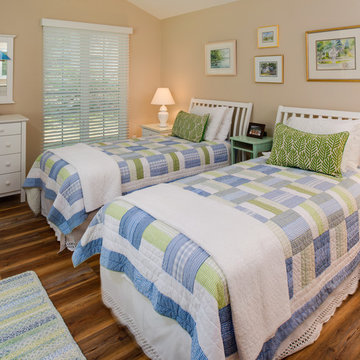
This bedroom went through a repurposing as well. We brought the beds and linens down from the upstairs bedroom and at the client’s request worked them into the whole house scheme. The client requested that we include the lime colored accent pillows into this guest bedroom. We found old wicker chairs, a whitewashed table and accent chair and a roped area rug in other rooms as well as watercolor art that we combined to pull off a comfortable and casual setting. All furnishings and accessories belonged to the client. We just moved things around a bit and replaced fabric valances (as throughout the home) with simple, white painted wood valances. The blinds were carried over from the original plan. The glass sailboats we hung from the mirrors were found in a bureau chest. We were very happy with the end result.
The adjoining bathroom was renovated with a new white vanity and open shelving, a dark hunter green Cambria countertop and new mirrors. We had the tiles restored and added a white shower curtain. As with the entire home, all floors were replaced with a wood look surface made of vinyl. I have had numerous trades ask whether the floors are wood…They look that real. They are a perfect option, particularly for those living near water. These were manufactured by Coretec and meet all safety standards from California. They do not emit dangerous toxins and are safe for children and animals. They were purchased through Capital Flooring in Petoskey, MI and were installed by Harborview Builders of Petoskey, MI. They look fabulous. No bathrooms require thresholds which eliminates a trip hazard and the tones blend with the hues throughout the home.They have cork surfaces which make them very easy on bare feet and stay much warmer than other surfaces.
©2018 All Rights Reserved, Photography by Mike Gullon
 Drury Design

This primary bathroom remodel is part of a major update for a family of four that also included a wet bar and an epic mudroom in the lower level.
The existing primary bathroom was outdated and lacked functionality.
Design Objectives
-Large shower with a bench
-Freestanding tub with lumbar support
-Ample storage and counter space
-Keep an accessible view of the backyard
Design Challenges:
-Arrangement that maintains an unobstructed view of the wildlife in the backyard
-Have the toilet be more private and not in the middle of the room, without closing in the rest of the space
-Keeping the bathroom footprint open while incorporating separate vanities, a shower and a freestanding tub
Design Solutions:
-After reviewing many different floor plan options, we decided on placing the large freestanding tub at a 45-degree angle so the family can walk up to it and still look out the window.
-We bumped into the primary bedroom about 4’ to accomplish a large shower without giving up bathroom floorspace.
-Since we had both a large shower and a tub in this space there wasn’t quite enough room to fully enclose the toilet area. Instead, we “hid” it in the corner next to a sink vanity. We filled the space across from it with a tall linen cabinet.
-Soft white tile on the floor and white painted walls keep this space light and bright while making the footprint feel wide and spacious. The natural light and numerous decorative light fixtures also brighten the space. The angled tub promotes visual flow.
Even though this is the primary bathroom, the kids also like to use this space. It is spacious – with the two separate vanities, multiple family members can use this space at the same time.


 Powell Construction
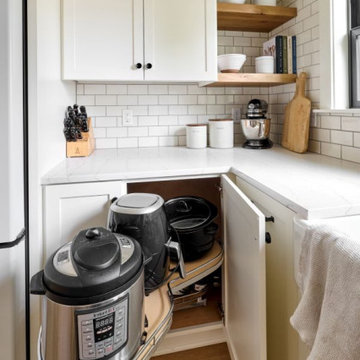
Every element of this kitchen remodel was purposefully planned to give these homeowners a classic yet modern farmhouse feeling. The white shaker cabinets, rustic wood accents, shiplap detailing, and subway tile backsplash give this kitchen a timeless appeal. We layered modern details including black gridded windows, and matte black fixtures and hardware. The L-shape layout of the kitchen makes daily use and entertaining a breeze. The expansive 9-foot island provides generous counterspace, extensive storage, and a place for guests or children to gather round. Numerous windows allow for an abundance of natural light and captivating panoramic views. These distinctive elements enhance the overall allure of this design. Throughout the base cabinets, we chose custom organization solutions to maximize the function and capacity of the lower cabinets. Modern white appliances with brushed bronze hardware give the kitchen a clean and uninterrupted look. Barn light fixtures bring a touch of farmhouse flair. A striking yet subtle veined quartz carries the light and airy feeling throughout the kitchen and are incredibly durable for this young family.
Updated flooring, windows, and fixtures, along with a fresh coat of paint throughout the home create a seamless renovation that brings continuity from one space to the next. New rustic exterior doors tie in with the wood elements of the kitchen & the hand-hewn beams that partition the open concept. The fireplace in the family room was entirely renovated as well, featuring custom built-ins on either side, a brick tile surround, and knotty alder mantel. These elements come together to provide the warmth and coziness this family wanted. The shiplap detailing in the built-ins and above the fireplace add to the collective farmhouse charm.
 Powell Construction
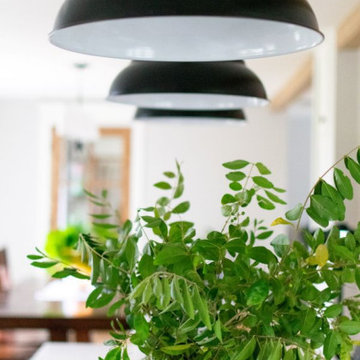
Every element of this kitchen remodel was purposefully planned to give these homeowners a classic yet modern farmhouse feeling. The white shaker cabinets, rustic wood accents, shiplap detailing, and subway tile backsplash give this kitchen a timeless appeal. We layered modern details including black gridded windows, and matte black fixtures and hardware. The L-shape layout of the kitchen makes daily use and entertaining a breeze. The expansive 9-foot island provides generous counterspace, extensive storage, and a place for guests or children to gather round. Numerous windows allow for an abundance of natural light and captivating panoramic views. These distinctive elements enhance the overall allure of this design. Throughout the base cabinets, we chose custom organization solutions to maximize the function and capacity of the lower cabinets. Modern white appliances with brushed bronze hardware give the kitchen a clean and uninterrupted look. Barn light fixtures bring a touch of farmhouse flair. A striking yet subtle veined quartz carries the light and airy feeling throughout the kitchen and are incredibly durable for this young family.
Updated flooring, windows, and fixtures, along with a fresh coat of paint throughout the home create a seamless renovation that brings continuity from one space to the next. New rustic exterior doors tie in with the wood elements of the kitchen & the hand-hewn beams that partition the open concept. The fireplace in the family room was entirely renovated as well, featuring custom built-ins on either side, a brick tile surround, and knotty alder mantel. These elements come together to provide the warmth and coziness this family wanted. The shiplap detailing in the built-ins and above the fireplace add to the collective farmhouse charm.
 Powell Construction
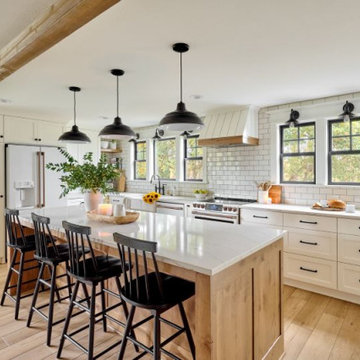
Every element of this kitchen remodel was purposefully planned to give these homeowners a classic yet modern farmhouse feeling. The white shaker cabinets, rustic wood accents, shiplap detailing, and subway tile backsplash give this kitchen a timeless appeal. We layered modern details including black gridded windows, and matte black fixtures and hardware. The L-shape layout of the kitchen makes daily use and entertaining a breeze. The expansive 9-foot island provides generous counterspace, extensive storage, and a place for guests or children to gather round. Numerous windows allow for an abundance of natural light and captivating panoramic views. These distinctive elements enhance the overall allure of this design. Throughout the base cabinets, we chose custom organization solutions to maximize the function and capacity of the lower cabinets. Modern white appliances with brushed bronze hardware give the kitchen a clean and uninterrupted look. Barn light fixtures bring a touch of farmhouse flair. A striking yet subtle veined quartz carries the light and airy feeling throughout the kitchen and are incredibly durable for this young family.
Updated flooring, windows, and fixtures, along with a fresh coat of paint throughout the home create a seamless renovation that brings continuity from one space to the next. New rustic exterior doors tie in with the wood elements of the kitchen & the hand-hewn beams that partition the open concept. The fireplace in the family room was entirely renovated as well, featuring custom built-ins on either side, a brick tile surround, and knotty alder mantel. These elements come together to provide the warmth and coziness this family wanted. The shiplap detailing in the built-ins and above the fireplace add to the collective farmhouse charm.
 Powell Construction
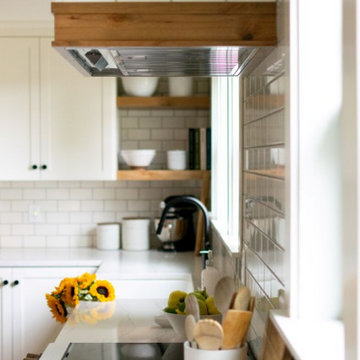
Every element of this kitchen remodel was purposefully planned to give these homeowners a classic yet modern farmhouse feeling. The white shaker cabinets, rustic wood accents, shiplap detailing, and subway tile backsplash give this kitchen a timeless appeal. We layered modern details including black gridded windows, and matte black fixtures and hardware. The L-shape layout of the kitchen makes daily use and entertaining a breeze. The expansive 9-foot island provides generous counterspace, extensive storage, and a place for guests or children to gather round. Numerous windows allow for an abundance of natural light and captivating panoramic views. These distinctive elements enhance the overall allure of this design. Throughout the base cabinets, we chose custom organization solutions to maximize the function and capacity of the lower cabinets. Modern white appliances with brushed bronze hardware give the kitchen a clean and uninterrupted look. Barn light fixtures bring a touch of farmhouse flair. A striking yet subtle veined quartz carries the light and airy feeling throughout the kitchen and are incredibly durable for this young family.
Updated flooring, windows, and fixtures, along with a fresh coat of paint throughout the home create a seamless renovation that brings continuity from one space to the next. New rustic exterior doors tie in with the wood elements of the kitchen & the hand-hewn beams that partition the open concept. The fireplace in the family room was entirely renovated as well, featuring custom built-ins on either side, a brick tile surround, and knotty alder mantel. These elements come together to provide the warmth and coziness this family wanted. The shiplap detailing in the built-ins and above the fireplace add to the collective farmhouse charm.
 Powell Construction
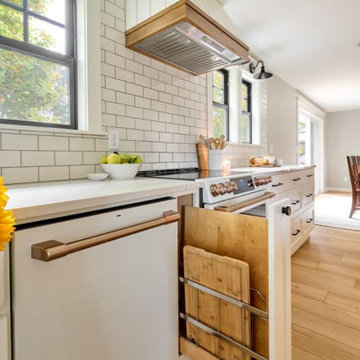
Every element of this kitchen remodel was purposefully planned to give these homeowners a classic yet modern farmhouse feeling. The white shaker cabinets, rustic wood accents, shiplap detailing, and subway tile backsplash give this kitchen a timeless appeal. We layered modern details including black gridded windows, and matte black fixtures and hardware. The L-shape layout of the kitchen makes daily use and entertaining a breeze. The expansive 9-foot island provides generous counterspace, extensive storage, and a place for guests or children to gather round. Numerous windows allow for an abundance of natural light and captivating panoramic views. These distinctive elements enhance the overall allure of this design. Throughout the base cabinets, we chose custom organization solutions to maximize the function and capacity of the lower cabinets. Modern white appliances with brushed bronze hardware give the kitchen a clean and uninterrupted look. Barn light fixtures bring a touch of farmhouse flair. A striking yet subtle veined quartz carries the light and airy feeling throughout the kitchen and are incredibly durable for this young family.
Updated flooring, windows, and fixtures, along with a fresh coat of paint throughout the home create a seamless renovation that brings continuity from one space to the next. New rustic exterior doors tie in with the wood elements of the kitchen & the hand-hewn beams that partition the open concept. The fireplace in the family room was entirely renovated as well, featuring custom built-ins on either side, a brick tile surround, and knotty alder mantel. These elements come together to provide the warmth and coziness this family wanted. The shiplap detailing in the built-ins and above the fireplace add to the collective farmhouse charm.
 Powell Construction
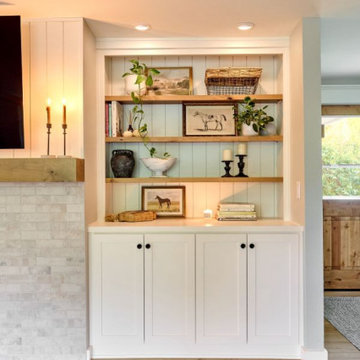
Every element of this kitchen remodel was purposefully planned to give these homeowners a classic yet modern farmhouse feeling. The white shaker cabinets, rustic wood accents, shiplap detailing, and subway tile backsplash give this kitchen a timeless appeal. We layered modern details including black gridded windows, and matte black fixtures and hardware. The L-shape layout of the kitchen makes daily use and entertaining a breeze. The expansive 9-foot island provides generous counterspace, extensive storage, and a place for guests or children to gather round. Numerous windows allow for an abundance of natural light and captivating panoramic views. These distinctive elements enhance the overall allure of this design. Throughout the base cabinets, we chose custom organization solutions to maximize the function and capacity of the lower cabinets. Modern white appliances with brushed bronze hardware give the kitchen a clean and uninterrupted look. Barn light fixtures bring a touch of farmhouse flair. A striking yet subtle veined quartz carries the light and airy feeling throughout the kitchen and are incredibly durable for this young family.
Updated flooring, windows, and fixtures, along with a fresh coat of paint throughout the home create a seamless renovation that brings continuity from one space to the next. New rustic exterior doors tie in with the wood elements of the kitchen & the hand-hewn beams that partition the open concept. The fireplace in the family room was entirely renovated as well, featuring custom built-ins on either side, a brick tile surround, and knotty alder mantel. These elements come together to provide the warmth and coziness this family wanted. The shiplap detailing in the built-ins and above the fireplace add to the collective farmhouse charm.

Sponsored
Columbus, OH

Hope Restoration & General Contracting
Columbus Design-Build, Kitchen & Bath Remodeling, Historic Renovations
 Powell Construction
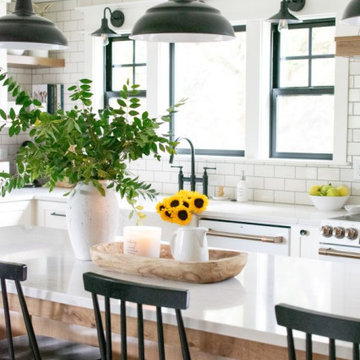
Every element of this kitchen remodel was purposefully planned to give these homeowners a classic yet modern farmhouse feeling. The white shaker cabinets, rustic wood accents, shiplap detailing, and subway tile backsplash give this kitchen a timeless appeal. We layered modern details including black gridded windows, and matte black fixtures and hardware. The L-shape layout of the kitchen makes daily use and entertaining a breeze. The expansive 9-foot island provides generous counterspace, extensive storage, and a place for guests or children to gather round. Numerous windows allow for an abundance of natural light and captivating panoramic views. These distinctive elements enhance the overall allure of this design. Throughout the base cabinets, we chose custom organization solutions to maximize the function and capacity of the lower cabinets. Modern white appliances with brushed bronze hardware give the kitchen a clean and uninterrupted look. Barn light fixtures bring a touch of farmhouse flair. A striking yet subtle veined quartz carries the light and airy feeling throughout the kitchen and are incredibly durable for this young family.
Updated flooring, windows, and fixtures, along with a fresh coat of paint throughout the home create a seamless renovation that brings continuity from one space to the next. New rustic exterior doors tie in with the wood elements of the kitchen & the hand-hewn beams that partition the open concept. The fireplace in the family room was entirely renovated as well, featuring custom built-ins on either side, a brick tile surround, and knotty alder mantel. These elements come together to provide the warmth and coziness this family wanted. The shiplap detailing in the built-ins and above the fireplace add to the collective farmhouse charm.
 Powell Construction
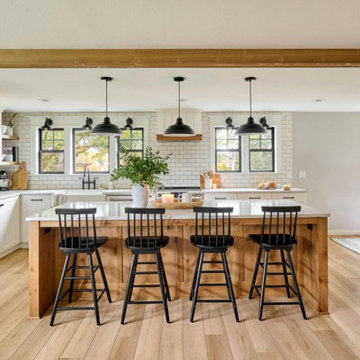
Every element of this kitchen remodel was purposefully planned to give these homeowners a classic yet modern farmhouse feeling. The white shaker cabinets, rustic wood accents, shiplap detailing, and subway tile backsplash give this kitchen a timeless appeal. We layered modern details including black gridded windows, and matte black fixtures and hardware. The L-shape layout of the kitchen makes daily use and entertaining a breeze. The expansive 9-foot island provides generous counterspace, extensive storage, and a place for guests or children to gather round. Numerous windows allow for an abundance of natural light and captivating panoramic views. These distinctive elements enhance the overall allure of this design. Throughout the base cabinets, we chose custom organization solutions to maximize the function and capacity of the lower cabinets. Modern white appliances with brushed bronze hardware give the kitchen a clean and uninterrupted look. Barn light fixtures bring a touch of farmhouse flair. A striking yet subtle veined quartz carries the light and airy feeling throughout the kitchen and are incredibly durable for this young family.
Updated flooring, windows, and fixtures, along with a fresh coat of paint throughout the home create a seamless renovation that brings continuity from one space to the next. New rustic exterior doors tie in with the wood elements of the kitchen & the hand-hewn beams that partition the open concept. The fireplace in the family room was entirely renovated as well, featuring custom built-ins on either side, a brick tile surround, and knotty alder mantel. These elements come together to provide the warmth and coziness this family wanted. The shiplap detailing in the built-ins and above the fireplace add to the collective farmhouse charm.
 Natural Stone Institute
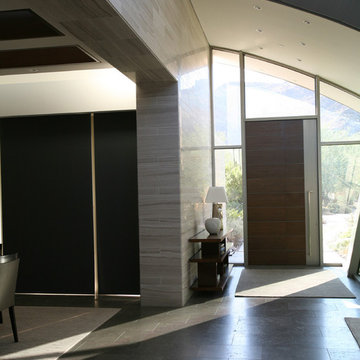
This contemporary 18,000 sq. ft. home in Paradise Valley, Arizona is a perfect mix of Gray limestone used on all horizontal surfaces and Cream, vein cut limestone on all vertical surfaces. The Gray limestone flooring was mud packed to meet 1.5 in. wood flooring areas using uncoupling membrane throughout. Numerous hours went into the layout to insure architectural detail lines were met. Oversized tiles were planned to ensure all layouts met crucial lines per the design. Blue limestone was used setting the path to the front entry. All pieces at the edges were mitered to appear to be thick, block stone. The veneer walls were alternated in size to reach the exact width at the top band of the walls. The edge detailing created interesting shadow play, both day and night, at interior and exterior locations. This detail is also noted on the fireplaces. Blue limestone hearths, which floated at all locations, used the same quirk mitered edges.
Five showers throughout the main house share the same veneer and flooring materials. Blue limestone slab benches were fabricated to rest on a stainless steel frame. The shower floors were mapped out to the exact dimensions so there were no cuts, but rather the same size pieces continually framing the space to the center drain.
 Powell Construction
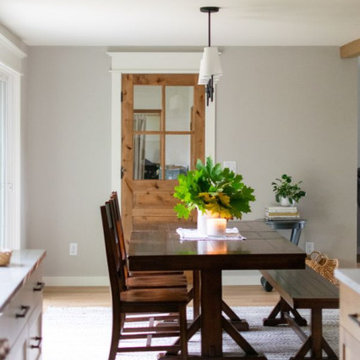
Every element of this kitchen remodel was purposefully planned to give these homeowners a classic yet modern farmhouse feeling. The white shaker cabinets, rustic wood accents, shiplap detailing, and subway tile backsplash give this kitchen a timeless appeal. We layered modern details including black gridded windows, and matte black fixtures and hardware. The L-shape layout of the kitchen makes daily use and entertaining a breeze. The expansive 9-foot island provides generous counterspace, extensive storage, and a place for guests or children to gather round. Numerous windows allow for an abundance of natural light and captivating panoramic views. These distinctive elements enhance the overall allure of this design. Throughout the base cabinets, we chose custom organization solutions to maximize the function and capacity of the lower cabinets. Modern white appliances with brushed bronze hardware give the kitchen a clean and uninterrupted look. Barn light fixtures bring a touch of farmhouse flair. A striking yet subtle veined quartz carries the light and airy feeling throughout the kitchen and are incredibly durable for this young family.
Updated flooring, windows, and fixtures, along with a fresh coat of paint throughout the home create a seamless renovation that brings continuity from one space to the next. New rustic exterior doors tie in with the wood elements of the kitchen & the hand-hewn beams that partition the open concept. The fireplace in the family room was entirely renovated as well, featuring custom built-ins on either side, a brick tile surround, and knotty alder mantel. These elements come together to provide the warmth and coziness this family wanted. The shiplap detailing in the built-ins and above the fireplace add to the collective farmhouse charm.

Sponsored
Sunbury, OH

J.Holderby - Renovations
Franklin County's Leading General Contractors - 2X Best of Houzz!
 Powell Construction
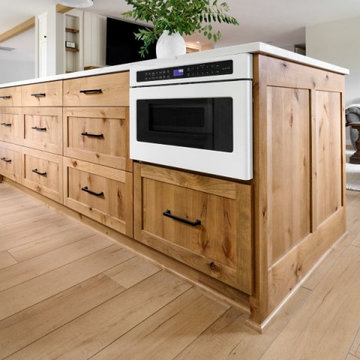
Every element of this kitchen remodel was purposefully planned to give these homeowners a classic yet modern farmhouse feeling. The white shaker cabinets, rustic wood accents, shiplap detailing, and subway tile backsplash give this kitchen a timeless appeal. We layered modern details including black gridded windows, and matte black fixtures and hardware. The L-shape layout of the kitchen makes daily use and entertaining a breeze. The expansive 9-foot island provides generous counterspace, extensive storage, and a place for guests or children to gather round. Numerous windows allow for an abundance of natural light and captivating panoramic views. These distinctive elements enhance the overall allure of this design. Throughout the base cabinets, we chose custom organization solutions to maximize the function and capacity of the lower cabinets. Modern white appliances with brushed bronze hardware give the kitchen a clean and uninterrupted look. Barn light fixtures bring a touch of farmhouse flair. A striking yet subtle veined quartz carries the light and airy feeling throughout the kitchen and are incredibly durable for this young family.
Updated flooring, windows, and fixtures, along with a fresh coat of paint throughout the home create a seamless renovation that brings continuity from one space to the next. New rustic exterior doors tie in with the wood elements of the kitchen & the hand-hewn beams that partition the open concept. The fireplace in the family room was entirely renovated as well, featuring custom built-ins on either side, a brick tile surround, and knotty alder mantel. These elements come together to provide the warmth and coziness this family wanted. The shiplap detailing in the built-ins and above the fireplace add to the collective farmhouse charm.
 ShoreCoasterz
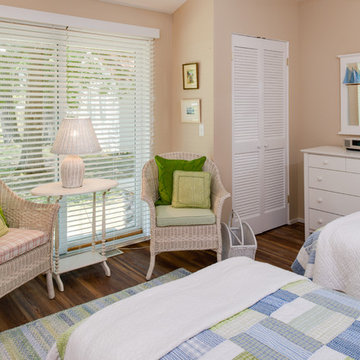
This bedroom went through a repurposing as well. We brought the beds and linens down from the upstairs bedroom and at the client’s request worked them into the whole house scheme. The client requested that we include the lime colored accent pillows into this guest bedroom. We found old wicker chairs, a whitewashed table and accent chair and a roped area rug in other rooms as well as watercolor art that we combined to pull off a comfortable and casual setting. All furnishings and accessories belonged to the client. We just moved things around a bit and replaced fabric valances (as throughout the home) with simple, white painted wood valances. The blinds were carried over from the original plan. The glass sailboats we hung from the mirrors were found in a bureau chest. We were very happy with the end result.
The adjoining bathroom was renovated with a new white vanity and open shelving, a dark hunter green Cambria countertop and new mirrors. We had the tiles restored and added a white shower curtain. As with the entire home, all floors were replaced with a wood look surface made of vinyl. I have had numerous trades ask whether the floors are wood…They look that real. They are a perfect option, particularly for those living near water. These were manufactured by Coretec and meet all safety standards from California. They do not emit dangerous toxins and are safe for children and animals. They were purchased through Capital Flooring in Petoskey, MI and were installed by Harborview Builders of Petoskey, MI. They look fabulous. No bathrooms require thresholds which eliminates a trip hazard and the tones blend with the hues throughout the home.They have cork surfaces which make them very easy on bare feet and stay much warmer than other surfaces.
©2018 All Rights Reserved, Photography by Mike Gullon

 Decra-Scape, Inc.
The City of Farmington is comprised of numerous historic structures that make up the Farmington Historic District. This Historic District surrounds the project site and played a huge role in the design and construction of the streetscape. While the plans look fascinating on paper, bringing the project to life became a challenge on its own – upon the initial layout of the site, we found that none of the existing buildings were square, so additional cutting would be required for the bricks abutting these structures and the curbs along the road.
Another challenge faced during this project was after the demolition and removal of the existing concrete sidewalk. The demolition had caused damage to the face of the historic buildings, and required careful repairs. These unexpected repairs consisted of turning brick on end to cover blemishes, mortaring bricks on the buildings back into position, and re-cutting concrete sills.
Throughout the project, the stacked diamond pattern involving two different color bricks proved to be a challenge as well. One brick laid out of position could alter the aesthetics of the project and would not be accepted. When working with clay bricks, the dimension tolerances are somewhat loose, which make it difficult to keep clean site-lines due to the carrying sized bricks. Furthermore, the different colored bricks used for this project were created by different manufactures, which amplified the dimension tolerance issue.
Coordination with the project took careful planning and communication. The bricks specified were coming from two different states, one being California. With materials being shipped from across the continent, and tight deadline, managing logistics was key to insuring the success of this project. Further, all of the storefronts remained open during the course of the project, as did the road. This created tight working quarters, and required coordination with shop owners, and careful attention to pedestrians as they walked through the worksite to shop in the stores. For each storefront, the team had to strike the leveling layer up to the entrance, lay the brick pavers, and get past the door in a timely manner as not to interrupt the normal business operations. The tight deadline and unfavorable weather conditions caused the team to work 21 consecutive days to finish on schedule.
Upon completion of the project, the new streetscape complimented the historic feel of the city and looked as if it was meant-to-be. The architect was happy with our workmanship, and pleased with the results.
51