
Search results for "Numerous replacement" in Home Design Ideas
 JAMES DIXON ARCHITECT PC
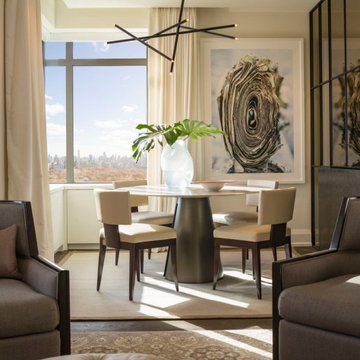
We were hired to transform this small apartment into a tranquil pied-a-terre. Perched atop an historic landmark, the unit features unparalleled views of Manhattan. However, the layout was awkward and the finishes dated. One of the many challenges was staying within the confines of the numerous structural columns and plumbing risers.
A larger foyer was created by removing a cumbersome millwork unit. Folding glass panels open the new kitchen to the view. Two, discrete bathrooms were created from one large one. All mechanical and electrical systems were updated, and each of the windows replaced to meet stringent preservation requirements. A neutral palette for the interiors was chosen to bring a sense of calm to the urban surroundings.
The project was a collaboration between James Dixon Architect PC and Powell & Bonnell Decorators
Photos by John Bessler
 JAMES DIXON ARCHITECT PC

We were hired to transform this small apartment into a tranquil pied-a-terre. Perched atop an historic landmark, the unit features unparalleled views of Manhattan. However, the layout was awkward and the finishes dated. One of the many challenges was staying within the confines of the numerous structural columns and plumbing risers.
A larger foyer was created by removing a cumbersome millwork unit. Folding glass panels open the new kitchen to the view. Two, discrete bathrooms were created from one large one. All mechanical and electrical systems were updated, and each of the windows replaced to meet stringent preservation requirements. A neutral palette for the interiors was chosen to bring a sense of calm to the urban surroundings.
The project was a collaboration between James Dixon Architect PC and Powell & Bonnell Decorators
Photos by John Bessler

 Envision Web
Becky Hulsey, Envision Virtual Tours
The Lodge at Gold Mine Falls
A Once in a Lifetime Opportunity Awaits….
Have you dreamed of owning your own spectacular waterfall, a serene trout pond, or a one of a kind mountain lodge filled with high end touches, all near Lake Burton? If the answer is yes…..then “The Lodge at Gold Mine Falls” is for you!
Located just off HW 76 .3 miles to Anchorage Marina, this unique 2.8 acre property borders the National Forest, boasts a fully remodeled 3 bedroom, 3 bath, 2000+ square foot rock lodge that is adjacent to its own private, spectacular 60 foot waterfall all surrounded by native landscape such as rhododendron and mountain laurel. Tumbling under the 40 foot suspension bridge, the pristine, crystal clear water continues to ramble on its way to large pond ready to be stocked with trout. Picture yourself fly fishing for a trout dinner right at your front door, or delight your friends or family while entertaining on your new porch or extensive, multi-level deck that connects your new home to your own waterfall. The kids or grandkids will be entertained for hours wading in the pool at the base of the waterfall, exploring the crooks and crannies among the stream’s boulders while looking for salamanders, or panning for “fool’s gold” in the stream. Just imagine….The Lodge at Gold Mine Falls has all this and more!
As you walk up the front steps to The Lodge at Gold Mine Falls, you will notice the craftsmanship of this uniquely one of a kind home made from local stone and granite from a period gone by. If you look closely at some of the stones, you will find raw garnets, some the size of a nail head. Upon opening the front door constructed of solid oak and a tasteful piece of leaded glass, you will be amazed at the spaciousness of the lodge room. Once upon a time, the 20 x 30 foot room with 10 foot ceilings was the entire home. The focal piece of the room is the new floor to ceiling field stone fireplace, hand honed solid maple mantel, rounded hearth, accentuated by a hand-cut keystone, and flanked by raw cedar columns. The new gas logs can be remotely controlled with programmable heat. A built-in floor to ceiling cherry wood wall unit, with granite serving surface, highlights a side wall and is topped off with a large piece of stained glass from an English pub. The mood lighting behind the stained glass and the antique library ladder really highlights this unique bookcase. Distinctive lighting fixtures and fans provide dining area lighting and circulation from the cool breezes off of Lake Burton. On the bottom, the solid oak 1.5 inch flooring is a remnant of the past on the top, the height of the ceilings is enhanced by double crown moldings throughout and a touch of the outdoors is brought indoors by the three new skylights. Surrounded by rustic cedar window boxes, additional ambient light streams through the four windows facing south, and the new French doors.
As you open the French doors to the new porch, you are immediately struck by the sights and sound produced by the rushing water as it cascades over the spectacular multilevel waterfall. You will also notice that the mountain has literally been carved away as you view the layers and striations in the granite that surround the back of the porch. The peaked cathedral ceiling sports a glass apex and the bead board on the ceiling accentuated by the raw cedar plank framing and the five cedar trees used as cornerstones all bring the outdoors within your reach. The addition of “E-Z Breeze” vinyl windows along with the cast iron gas stove will allow you and your family to enjoy the beauty and continually changing scenery at The Lodge at Gold Mine Fall during all four seasons.
Opening the Adirondack style door on the other side of the lodge room allows you to step into the Lodge’s addition built at a later date. The four foot wide hallway boasts stained glass light fixtures and an architectural feature from the new stairwell that divides the living and the bedroom spaces. Knowing that the east wall in the kitchen and study were once on the home’s exterior allowed us to investigate and reveal the true character of these walls by removing the two layers of drywall and 4 inches of plaster exposing a striking addition to both rooms…… beautiful granite rock walls. The hallway flows into the granite breakfast bar which fully complements the newly exposed granite wall. From the Viking SS refrigerator to gas Jenn Air ceramic cooktop and microwave the appliances are a chef’s delight. Lighting is a critical component in a gourmet kitchen and the light from the double window is enhanced by two spotlights over the cooking area, LED task lighting under the cabinets, mood lighting over the top cabinets, and four “Murano” hand blown glass pendant lights over the sink and bar area. Scoring points in the design category, the full wood “Thomasville” two tone glazed cabinets that are country white and palomino scream style and sophistication, and are accentuated by the cool copper glass backsplash and refined stainless steel hardware. The porcelain, two bowl farmhouse sink is large enough for your biggest pots while the stainless steel sink guards will protect it from scratches. The SS faucet is professional quality and the Insinkerator will help the chef in the house save time with instant 190 degree water. An eight foot long exposed cedar tree trunk hangs over the cooking area allowing the chef to hang his/her favorite utensils and pots or pans in full lodge style. And who wouldn’t crave a large walk in pantry with commercial grade slides that will up to 120 pounds. With all these features, the cook/cooks in the family will love spending time in this room.
Across from the kitchen is a study/office area which can be closed off from the hallway by a double barn door. Except for the remarkable exposed granite rock wall mentioned earlier, the entire room has been paneled with raw cedar boards treated with Australian Tree Oil for true lodge feel. The triple crank out window provides a superb view of the pond and blazing Japanese maple trees in the fall. Outside, the hallway leads to the utility room which has been fully upgraded with all the modern amenities. The oak cabinetry with granite tops also has an extra deep sink with commercial kitchen sprayer. The sink area is surrounded by white subway tile while slate and green glass mini tile accents bring the outdoor colors inside. The doggy door, new exterior door and crank out window provide access to the back yard and additional light. From the new “Rinnai” point of use, gas hot water heater to the new “LG” full size, stackable washer and dryer, this utility room delivers.
The master bedroom has four windows which provide outstanding light and air circulation. To take the chill off of nippy evenings, this bedroom also has its own romantic fireplace with travertine marble surround, remote controlled gas logs, and a beautiful antique oak and mirror mantle. To top it off, the en-suite bath contains high end fixtures, a spacious vanity, and floor to ceiling rain shower with independent valves allowing you to turn on the shower and not get wet. Multiple safety handrails and a fold down shower seat give bathers assurance and provide an additional measure of safety. The earthy color tiles, glass tile accents and hand blown light fixtures continue the lodge theme in this end of the house. Located across the hall, the guest bedroom is light and airy with its white window boxes and double crown molding, and also has an attached bathroom. This bathroom also has an entrance door leading to the hallway and doubles as the guest bathroom for the house. Its antique oak vanity and mirror, stained glass lights and wrought iron accents remind me of a past era while the vessel sink, modern fixtures, and floor to ceiling travertine and glass tile rain shower all bring the bathroom up to modern standards.
Located at the end of the hallway, and next to the guest bathroom, is the handcrafted stairwell leading to the sleeping loft. The distinctive maple stair treads with their grain and raw edge being displayed, were milled locally in Clayton and then installed from underneath so that no screw or nail heads are visible. The staircase was completed with wrought iron spindles, raw cedar handrail and floor to ceiling end post. Upon your entry into the sleeping loft, you will notice the amount of light that enters through the two skylights and large window facing the pond. The sound of water rushing over the pond’s spillway is a delightful addition to this large sleeping loft. Finished with engineered hardwood flooring and two built in double beds with tree trunks for legs, the room can accommodate four additional twin beds. The sleeping loft is also equipped with a kitchenette and a distinctive cedar and rock walled bathroom. The bath features an antique dresser vanity with marble vessel sink, distinctive fixtures and a floor to ceiling polished travertine marble shower with rain head. This bathroom also has an exterior door leading to a secondary upstairs staircase in the back yard. Just envision the great sleepovers the kids or grandkids will have here or how your out of town friends or family will just love this special area designed with their comfort and needs in mind.
Originally constructed in 1925 by “off Broadway” star Rose Grant, this property is rich in history. In the early years, this home was one of the first in Rabun County to generate its own electric from the waterfall. Several small cabins were also built on the property and rented out to guests who came for the waterfall, swim in the pond and connect with nature. Other notable residents were Mrs. and Doctor Fowler who was a local pediatrician. According to an aged newspaper article, Mrs. Fowler was very interested in the indigenous flora and fauna and grew a variety of native plants on the property including some that were rare or endangered. Many metal name tags still remain along the various paths on the property thus reminding you of times gone by and the true beauty of property.
Lastly, this solidly built home has just been structurally solidified, become more energy efficient, and reconfigured to further usable space all while retaining the Lodge’s original charm. After removing the flooring in the kitchen, hall and both bathrooms, the home’s structure and roof were fortified with numerous concrete footers to support both bathrooms, kitchen, and stairwell walls that extend from floor to roof. To make this home more comfortable, energy efficient, and bring it up to modern standards, the electrical system was upgraded to 220 service with the wiring, outlets, electrical panels and fixtures replaced throughout the entire home. A whole house surge protector was also installed to protect against damage that may occur with lightning strikes. Speaking of electric…..the pond’s newly poured formed concrete wall contains a pipe enabling you to install your own hydro-electric system. And whether you might decide to tie into the grid or store you energy in a battery system, you could generate your own electric 24/7. The homes plumbing was also replaced with new pipes, energy/water efficient fixtures in each bathroom (including three Toto toilets), and a new cistern was installed behind the garage with a laboratory grade water filtration system. The task of water heating was completed by a gas Rinnai point of use hot water heater in the utility room and all windows were replaced with Anderson thermal pane and 6 Velux skylights were mounted to bring the outdoors inside. The home’s HVAC system was top of the line several years ago and both sets of new gas logs are controlled with remotes. Formerly a summer home, all exterior walls were studded out with insulation added, and whole house fans were installed in the attic and upstairs bathroom. Although many of these upgrades may not be visible, they allow the home to be more energy efficient and more comfortable……allowing The Lodge at Gold Mine Falls to become your four season retreat.
Find the right local pro for your project
 A-1 Builders and Adaptations Design Studio
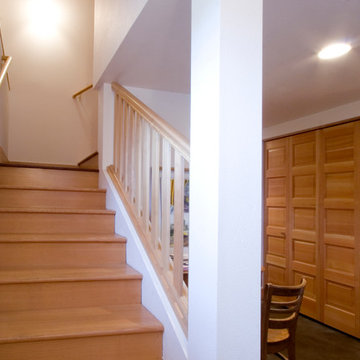
Yes, we performed the design work and the construction. Significant work went into eliminating the numerous water issues plaguing this very old, unfinished basement. In the end, we nailed it! Bone dry.
For more information and additional photos of this project, which we both designed and built, go to http://a1builders.ws/2012/03/makeover-the-unfinished-basment-of-this-century-old-home-into-stellar-living-space/
 Eagle Painting
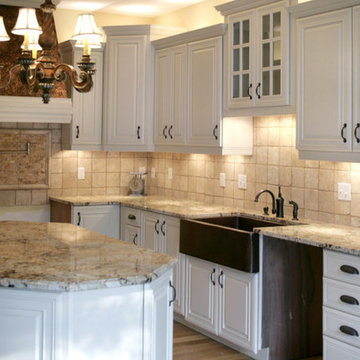
Grasp the utility of cabinet refinishing
If given a proper notice, individuals may find numerous advantageous factors of cabinet refacing as given below.
Avoid replacement – Replacing a cabinet is a complicated task that demands a lot of time, patience and money as well. On the other hand, cabinet refinishing can be accomplished within a few days. Hence, if the cabinet needs a repair it would be more efficient to try to extricate the maximum utility with the help of a cabinet refinishing process.
A polished look – The older cabinet may look shabby but it still holds some usability’s. With a refinishing procedure, the old cabinet can be given a better utility installing a few additional parts like knobs or just applying a varnish coat on the exterior.
Takes care of your pocket and nature as well – The cabinet refinishing surely replaces the reconstruction and its huge expense as well. Thus this process can be regarded as an economical option. On the other hand evading the installation of new wooden parts, refacing process prevents the destruction of further greenery. From this point of view, this is an eco-friendly procedure also.
 Care Free Homes, Inc.
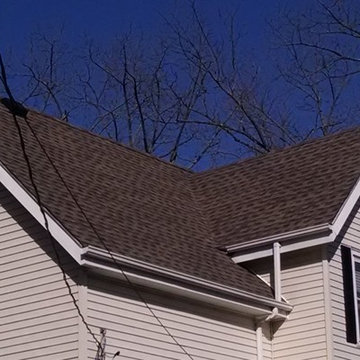
We stripped the old roof and installed drip edge, ice & water shield, Shingle-Mate underlayment and topped it off with GAF Timberline HD roofing shingles in Weathered Wood!
We are proud to offer GAF’s superior line of Timberline Lifetime architectural and Designer Choice roofing shingles. These durable GAF roofing products are specially manufactured to protect New England homes from harsh weather. With numerous colors to choose from, GAF Timberline and Designer Choice shingles are a great selection for your roofing project.

 JWT Associates
Lee Manning Photography
Eat-in kitchen - mid-sized country u-shaped medium tone wood floor eat-in kitchen idea in Los Angeles with a farmhouse sink, shaker cabinets, gray cabinets, soapstone countertops, green backsplash, ceramic backsplash, stainless steel appliances and an island
Eat-in kitchen - mid-sized country u-shaped medium tone wood floor eat-in kitchen idea in Los Angeles with a farmhouse sink, shaker cabinets, gray cabinets, soapstone countertops, green backsplash, ceramic backsplash, stainless steel appliances and an island


 All County One Day Bath
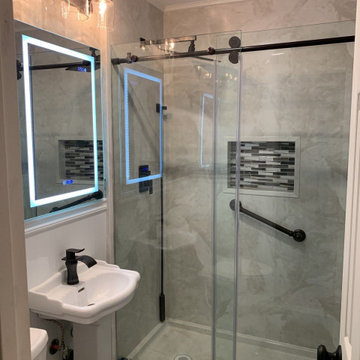
Don't Hesitate Renovate & Enjoy Your Beautiful One Day Tub, Shower Or Full Bath Remodel Solutions?!?
Book your free quote! 908-448-2542? Or 800-887-6069☎️
*0% Or Low monthly payments
*One Day Tub or Shower Replacements
*Full Bath Remodels
*Custom Tile Bath Remodels
*Numerous colors & styles, textures

 Green Gorge Construction
Due to its deteriorating condition, the asphalt roll roofing on this ADU required replacement before the Fall rains. Asphalt roll roofing generally lasts only 5-10 years, leading to ongoing maintenance challenges. The original 1×10 sheathing showed significant sagging in several spots, resulting in standing water not suitable for asphalt. Additionally, there was a complete absence of ventilation after improper installation of R-21 fiberglass insulation, leaving no air gap between the sheathing and insulation. A noticeable hump along the center of the roof indicated that the load-bearing wall had been supporting that section since construction, contributing to light sagging between the walls.
The old roof was completely removed down to the joists, revealing a solid base for the new installation. The central hump was eliminated by shaving the high point along that line. 2×6 beams were ripped in half then nailed on top of the existing joists, creating a 1.5″ gap for insulation and providing strong attachment points for the OSB sheathing, which was secured with screws to prevent any potential issues with nail heads popping through over the roof’s expected lifespan of over 50 years. The EPDM membrane was then adhered using glue and contact cement along the edges of each sheet, with the ends folded over the roof edges and secured with termination bars. Drip edge flashing was added and taped to ensure a water-tight seal, and EPDM-safe caulking was applied over the seams for additional protection. Finally, all exposed wood was primed and painted.
The new roof features a 60mil commercial-grade EPDM rubber membrane, offering a lifespan exceeding 50 years, in stark contrast to the 5-10 year lifespan of asphalt roll roofing.
Using two sheets of EPDM for installation streamlined the process, resulting in one single seam across the entire roof, compared to the asphalt roll’s dimensions of 3 feet wide by 33 feet long, which created 8 vertical seams and 9 horizontal seams—significantly increasing the risk of leakage and failure. Wrapping the rubber over the edge of the roof effectively addressed concerns about water infiltration at the edges, an issue prevalent with the asphalt and drip edge interface.
Another benefit to removing the splitting 1×10 decking and replacing it with OSB sheathing is the increase in structural integrity, moisture resistance, longevity and consistency.
The project successfully transformed the ADU’s roof from a maintenance-prone asphalt roll system to a highly durable 60mil EPDM rubber membrane. By addressing critical structural issues, including sagging sheathing and inadequate ventilation, the team ensured that the new roof not only offers superior water resistance and longevity but also meets higher performance standards for insulation and durability. The replacement process eliminated common weak points, such as numerous seams and poor edge sealing, which were vulnerabilities in the old roofing system. The result is a streamlined, secure installation that provides peace of mind and long-term value, with a lifespan extending well beyond the original roof.
 All County One Day Bath
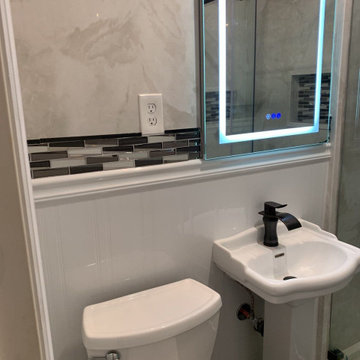
Don't Hesitate Renovate & Enjoy Your Beautiful One Day Tub, Shower Or Full Bath Remodel Solutions?!?
Book your free quote! 908-448-2542? Or 800-887-6069☎️
*0% Or Low monthly payments
*One Day Tub or Shower Replacements
*Full Bath Remodels
*Custom Tile Bath Remodels
*Numerous colors & styles, textures
 All County One Day Bath

Don't Hesitate Renovate & Enjoy Your Beautiful One Day Tub, Shower Or Full Bath Remodel Solutions?!?
Book your free quote! 908-448-2542? Or 800-887-6069☎️
*0% Or Low monthly payments
*One Day Tub or Shower Replacements
*Full Bath Remodels
*Custom Tile Bath Remodels
*Numerous colors & styles, textures
 All County One Day Bath
Don't Hesitate Renovate & Enjoy Your Beautiful One Day Tub, Shower Or Full Bath Remodel Solutions?!?
Book your free quote! 908-448-2542? Or 800-887-6069☎️
*0% Or Low monthly payments
*One Day Tub or Shower Replacements
*Full Bath Remodels
*Custom Tile Bath Remodels
*Numerous colors & styles, textures
 All County One Day Bath
Don't Hesitate Renovate & Enjoy Your Beautiful One Day Tub, Shower Or Full Bath Remodel Solutions?!?
Book your free quote! 908-448-2542? Or 800-887-6069☎️
*0% Or Low monthly payments
*One Day Tub or Shower Replacements
*Full Bath Remodels
*Custom Tile Bath Remodels
*Numerous colors & styles, textures

Sponsored
Plain City, OH

Kuhns Contracting, Inc.
Central Ohio's Trusted Home Remodeler Specializing in Kitchens & Baths
 S & S Homes, Inc.
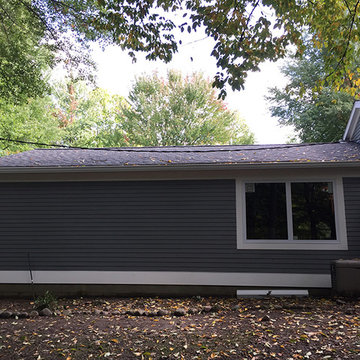
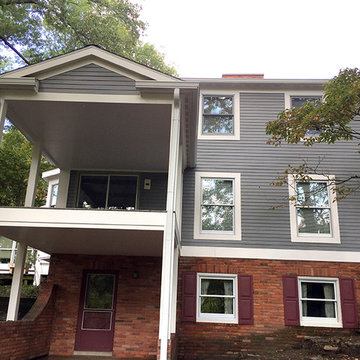
The overarching goal for these clients was a zero maintenance exterior. In order to truly accomplish that, the entire outside shell of the house had to be redone. All of the original aluminum siding was replaced with top-of-the-line Azek Trim (a composite) and repainted Hardie Plank Siding (a cement-based material designed to look exactly like wood siding). There was a lot of rotting wood that was behind the old siding making the covered porch area into a serious hazard, as it was on the verge of collapsing. The rotting areas were all fixed, including rotting areas on the roof. The old shingles were removed, rotting areas were fixed and the entire house was re-shingled. Numerous windows were replaced throughout the house including the garage and stable windows. The rear nook windows were replaced with ones that better addressed the space and disability while also addressing the massive rot present due to improper installation in the original construction.
 Clopay
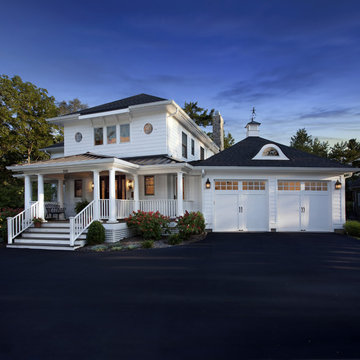
Clopay Coachman Collection white insulated steel carriage house garage doors, Design 11 with SQ24 windows. Appear to swing out but are overhead sectional doors that roll up and down. Numerous designs and colors with or without windows are offered.
 S & S Homes, Inc.
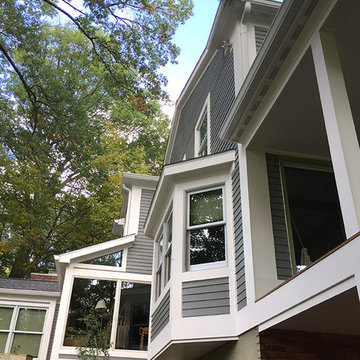
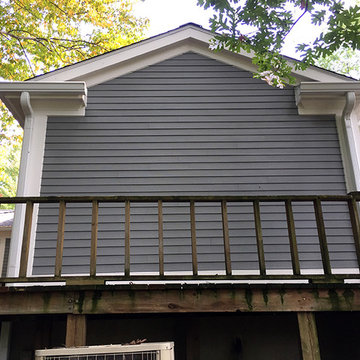
The overarching goal for these clients was a zero maintenance exterior. In order to truly accomplish that, the entire outside shell of the house had to be redone. All of the original aluminum siding was replaced with top-of-the-line Azek Trim (a composite) and repainted Hardie Plank Siding (a cement-based material designed to look exactly like wood siding). There was a lot of rotting wood that was behind the old siding making the covered porch area into a serious hazard, as it was on the verge of collapsing. The rotting areas were all fixed, including rotting areas on the roof. The old shingles were removed, rotting areas were fixed and the entire house was re-shingled. Numerous windows were replaced throughout the house including the garage and stable windows. The rear nook windows were replaced with ones that better addressed the space and disability while also addressing the massive rot present due to improper installation in the original construction.
 All County One Day Bath
Don't Hesitate Renovate & Enjoy Your Beautiful One Day Tub, Shower Or Full Bath Remodel Solutions?!?
Book your free quote! 908-448-2542? Or 800-887-6069☎️
*0% Or Low monthly payments
*One Day Tub or Shower Replacements
*Full Bath Remodels
*Custom Tile Bath Remodels
*Numerous colors & styles, textures
Sponsored
Plain City, OH
Kuhns Contracting, Inc.
Central Ohio's Trusted Home Remodeler Specializing in Kitchens & Baths
 S & S Homes, Inc.
The overarching goal for these clients was a zero maintenance exterior. In order to truly accomplish that, the entire outside shell of the house had to be redone. All of the original aluminum siding was replaced with top-of-the-line Azek Trim (a composite) and repainted Hardie Plank Siding (a cement-based material designed to look exactly like wood siding). There was a lot of rotting wood that was behind the old siding making the covered porch area into a serious hazard, as it was on the verge of collapsing. The rotting areas were all fixed, including rotting areas on the roof. The old shingles were removed, rotting areas were fixed and the entire house was re-shingled. Numerous windows were replaced throughout the house including the garage and stable windows. The rear nook windows were replaced with ones that better addressed the space and disability while also addressing the massive rot present due to improper installation in the original construction.
 S & S Homes, Inc.
The overarching goal for these clients was a zero maintenance exterior. In order to truly accomplish that, the entire outside shell of the house had to be redone. All of the original aluminum siding was replaced with top-of-the-line Azek Trim (a composite) and repainted Hardie Plank Siding (a cement-based material designed to look exactly like wood siding). There was a lot of rotting wood that was behind the old siding making the covered porch area into a serious hazard, as it was on the verge of collapsing. The rotting areas were all fixed, including rotting areas on the roof. The old shingles were removed, rotting areas were fixed and the entire house was re-shingled. Numerous windows were replaced throughout the house including the garage and stable windows. The rear nook windows were replaced with ones that better addressed the space and disability while also addressing the massive rot present due to improper installation in the original construction.
 Tile Doctor Ltd
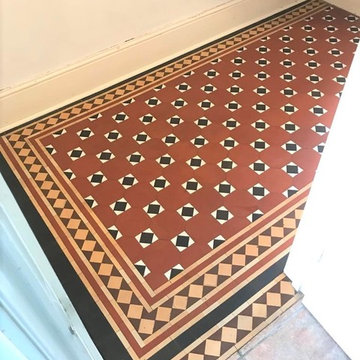
Our client had recently moved to a property in Newport, Gwent and when removing the carpet in the hallway she discovered this beautiful Victorian Tiled floor. The property had numerous period features and realising the value that the floor could add to the property she was keen to have it restored and so contacted Tile Doctor for help.
We popped round to survey the floor and except for a couple of broken tiles it had preserved well under the carpet. It was a shame the previous owner had covered the floor over but I was confident we could source some matching tiles to replace the broken ones and then restore the overall appearance. We gave the client a quote for the work which would take a couple of days. Pleased to hear that the floor could be restored and that it could soon be on show the quote was accepted and a date set to do the work.
We returned later the same month to renovate the floor and started by removing the broken tiles, cleaning out the old grout and adhesive and then relaying matching replacements. There are several specialist suppliers that can supply Victorian tiles so we can usually source reclaimed or reproduction tiles.
Some of the grout lines had dropped so as well as grouting around the replacement tiles more renovation work was needed to ensure the grout was level. We used quick setting products for this work, so I was able to move on to cleaning the floor later that afternoon.
To restore the appearance of the Victorian Tiles I used a strong dilution of Tile Doctor Pro-Clean combined with Tile Doctor Remove and Go which was left to soak in for ten minutes before being scrubbed into the tiles. This created a powerful cleaner/stripper cocktail which gets to work at removing dirt, grime and breaking down old sealers paint splashes.
After extracting the soil using a wet vacuum the floor was inspected. There were a few stubborn areas which were treated to a repeat clean and a wire brush to get the floor as clean as possible.
The floor was rinsed with water to remove any trace of cleaning products and then as much moisture as possible was extracted using a wet vacuum. The floor was left to dry off overnight and we arranged to return the next day to apply a sealer.
The following morning, we checked the floor was dry using a damp meter and this confirmed we were good to apply the sealer. The floor was sealed with Tile Doctor Colour Grow which is an impregnating sealer that protects the floor and enhances the beautiful colours in the tile. Three coats of the sealer were applied allowing each coat to dry before applying the next.
The client was very happy with the result and how beautiful the floor looked as you can see from the picture.
Paul Wales
Monmouthshire Tile Doctor
3