
Search results for "Numerous sporting" in Home Design Ideas

 Melanie Rekola Landscape Design
Free-form pool and multi level patio with numerous seating vignettes fill this backyard retreat. The backyard includes a cabana with extended solid roof pavilion, a fire pit, fire table, and massive waterfall. Inside the large pool are wide vinyl over steel steps, and a large tanning ledge. The upper patio terrace by the home sports an outdoor kitchen and dining table plus a comfy sofa set. A terraced armor stone wall retains the slope and is filled with lush gardens to soften. Landscape design and photography by Melanie Rekola
 Melanie Rekola Landscape Design
Free-form pool and multi level patio with numerous seating vignettes fill this backyard retreat. The backyard includes a cabana with attached solid roof pavilion, a fire pit, fire table, and massive waterfall. Inside the pool are wide vinyl over steel steps, and a large tanning ledge. The upper patio terrace by the home sports an outdoor kitchen and dining table plus a comfy sofa set. Terraced armor stone walls retain the slope and are filled with lush plant materials to soften. Landscape design and photography by Melanie Rekola
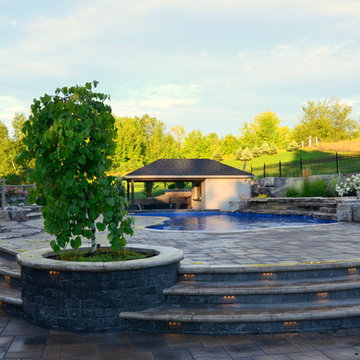 Melanie Rekola Landscape Design
Free-form pool and multi level patio with numerous seating vignettes fill this backyard retreat. The backyard includes a cabana with extended solid roof pavilion, a fire pit, fire table, and massive waterfall. Inside the large pool are wide vinyl over steel steps, and a large tanning ledge. The upper patio terrace by the home sports an outdoor kitchen and dining table plus a comfy sofa set. A terraced armor stone wall retains the slope and is filled with lush gardens to soften. Landscape design and photography by Melanie Rekola
Find the right local pro for your project
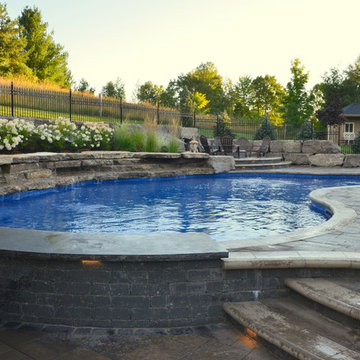 Melanie Rekola Landscape Design
Free-form pool and multi level patio with numerous seating vignettes fill this backyard retreat. The backyard includes a cabana with extended solid roof pavilion, a fire pit, fire table, and massive waterfall. Inside the large pool are wide vinyl over steel steps, and a large tanning ledge. The upper patio terrace by the home sports an outdoor kitchen and dining table plus a comfy sofa set. A terraced armor stone wall retains the slope and is filled with lush gardens to soften. Landscape design and photography by Melanie Rekola
 Melanie Rekola Landscape Design
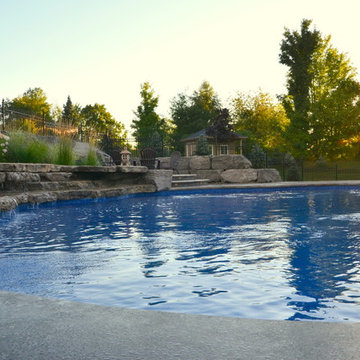
Free-form pool and multi level patio with numerous seating vignettes fill this backyard retreat. The backyard includes a cabana with attached solid roof pavilion, a fire pit, fire table, and massive waterfall. Inside the pool are wide vinyl over steel steps, and a large tanning ledge. The upper patio terrace by the home sports an outdoor kitchen and dining table plus a comfy sofa set. Terraced armor stone walls retain the slope and are filled with lush plant materials to soften. Landscape design and photography by Melanie Rekola
 Shade by Jamie - Shades, Shutters & Blinds
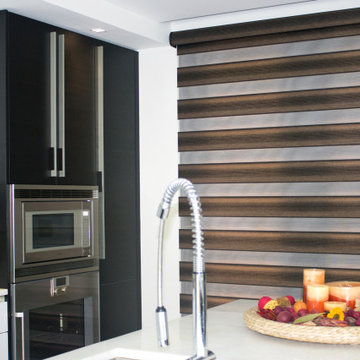
Neolux Dual Shades is a contemporary, trendy window covering solution that has grown fast during recent years, not only in European and Latin American countries, but also in the United States. Neolux Dual Shades window covering solution has grown fast during recent years. Sporting a numerous variety of decorative fabrics that will make your home look out of the ordinary.
 Shade by Jamie - Shades, Shutters & Blinds
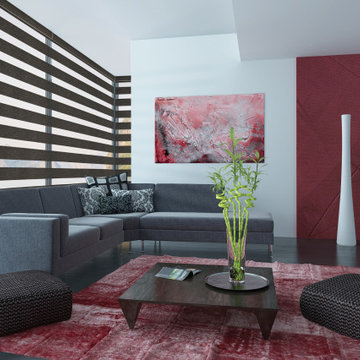
Neolux Dual Shades is a contemporary, trendy window covering solution that has grown fast during recent years, not only in European and Latin American countries, but also in the United States. Neolux Dual Shades window covering solution has grown fast during recent years. Sporting a numerous variety of decorative fabrics that will make your home look out of the ordinary.
 Randy Thueme Design Inc. - Landscape Architecture
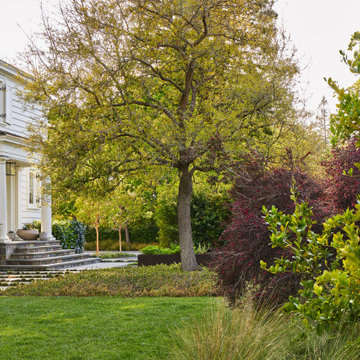
A comprehensive master plan for this property brought fresh vision to a time worn landscape surrounding this vintage home. Evolved through numerous iterations, the plan addressed the complexities of the site to achieve the objectives of the new owners. The property is located at the end of a cul-de-sac where a refurbished gate opens to a new gravel driveway and auto court welcoming family and friends. An expanded entrance terrace directs visitors to the front door while passing a quietly flowing fountain backdropped by lush landscape plantings. The expansive main terrace along the back of the home was redesigned at a single contiguous level. A new pool, spa and cold plunge were placed parallel to the main terrace allowing a generous lawn to bring continuity to the property. A guest house was sited to take advantage of views across the landscape with access through an adjacent olive tree shaded dining area. A detached garage with carport was tucked into the site providing buffer of a sport court and chicken coop. A hedged garden added at the kitchen wing of the home adds privacy to the side entrance and a place for kitchen gardening in a raised steel bed. Trees, hedges, shrubs, perennials, and lawns were planned to meld with desirable aspects of the former landscape.
 Shade by Jamie - Shades, Shutters & Blinds
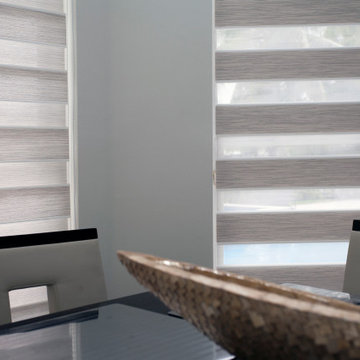
Neolux Dual Shades is a contemporary, trendy window covering solution that has grown fast during recent years, not only in European and Latin American countries, but also in the United States. Neolux Dual Shades window covering solution has grown fast during recent years. Sporting a numerous variety of decorative fabrics that will make your home look out of the ordinary.
 Shade by Jamie - Shades, Shutters & Blinds

Neolux Dual Shades is a contemporary, trendy window covering solution that has grown fast during recent years, not only in European and Latin American countries, but also in the United States. Neolux Dual Shades window covering solution has grown fast during recent years. Sporting a numerous variety of decorative fabrics that will make your home look out of the ordinary.
 Shade by Jamie - Shades, Shutters & Blinds
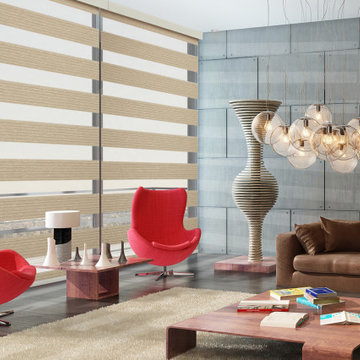
Neolux Dual Shades is a contemporary, trendy window covering solution that has grown fast during recent years, not only in European and Latin American countries, but also in the United States. Neolux Dual Shades window covering solution has grown fast during recent years. Sporting a numerous variety of decorative fabrics that will make your home look out of the ordinary.
 Pro Dunk Hoops
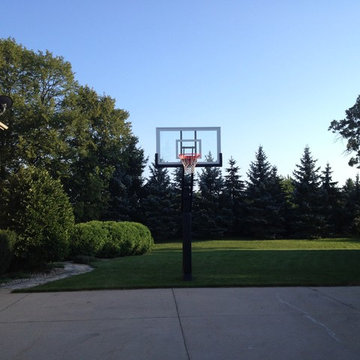
Steven's Gold System in Kenosha, Wisconsin demonstrates the professional look of a Pro Dunk hoop. And, the way it accents the front yard that entices numerous people to gently shake their head "yes." This is a Pro Dunk Gold Basketball System that was purchased in July of 2012. It was installed on a 30 ft wide by a 20 ft deep playing area in Kenosha, WI. Browse all of Steven G's photos navigate to: http://www.produnkhoops.com/photos/albums/steven-30x20-pro-dunk-gold-basketball-system-226/
 Randy Thueme Design Inc. - Landscape Architecture
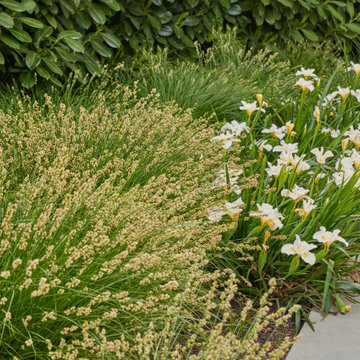
A comprehensive master plan for this property brought fresh vision to a time worn landscape surrounding this vintage home. Evolved through numerous iterations, the plan addressed the complexities of the site to achieve the objectives of the new owners. The property is located at the end of a cul-de-sac where a refurbished gate opens to a new gravel driveway and auto court welcoming family and friends. An expanded entrance terrace directs visitors to the front door while passing a quietly flowing fountain backdropped by lush landscape plantings. The expansive main terrace along the back of the home was redesigned at a single contiguous level. A new pool, spa and cold plunge were placed parallel to the main terrace allowing a generous lawn to bring continuity to the property. A guest house was sited to take advantage of views across the landscape with access through an adjacent olive tree shaded dining area. A detached garage with carport was tucked into the site providing buffer of a sport court and chicken coop. A hedged garden added at the kitchen wing of the home adds privacy to the side entrance and a place for kitchen gardening in a raised steel bed. Trees, hedges, shrubs, perennials, and lawns were planned to meld with desirable aspects of the former landscape.
 MILLION | Redefine Lifestyle
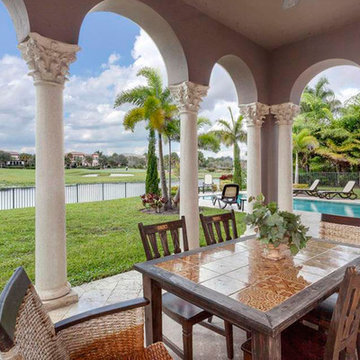
Parkland Golf & Country Club is a gorgeous 790-acre secluded community brought to life by Toll Brothers and built around an 18-hole Greg Norman Signature Golf Course. This residential complex offers two kind of luxury residences; the Monogram Collection and the Heritage Collection. The wide range of expansive single family homes feature an unparalleled Tuscan Mediterranean style, and provide homeowners with extraordinary amenities such as; a championship golf course, a Golf Clubhouse, a Sports and Social Club and numerous onsite restaurants and resort style swimming pools.
 Shade by Jamie - Shades, Shutters & Blinds

Neolux Dual Shades is a contemporary, trendy window covering solution that has grown fast during recent years, not only in European and Latin American countries, but also in the United States. Neolux Dual Shades window covering solution has grown fast during recent years. Sporting a numerous variety of decorative fabrics that will make your home look out of the ordinary.
 Shade by Jamie - Shades, Shutters & Blinds
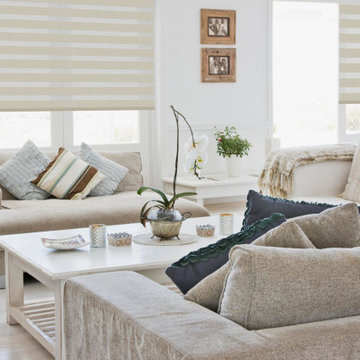
Neolux Dual Shades is a contemporary, trendy window covering solution that has grown fast during recent years, not only in European and Latin American countries, but also in the United States. Neolux Dual Shades window covering solution has grown fast during recent years. Sporting a numerous variety of decorative fabrics that will make your home look out of the ordinary.
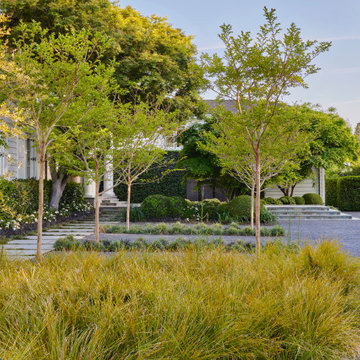 Randy Thueme Design Inc. - Landscape Architecture
A comprehensive master plan for this property brought fresh vision to a time worn landscape surrounding this vintage home. Evolved through numerous iterations, the plan addressed the complexities of the site to achieve the objectives of the new owners. The property is located at the end of a cul-de-sac where a refurbished gate opens to a new gravel driveway and auto court welcoming family and friends. An expanded entrance terrace directs visitors to the front door while passing a quietly flowing fountain backdropped by lush landscape plantings. The expansive main terrace along the back of the home was redesigned at a single contiguous level. A new pool, spa and cold plunge were placed parallel to the main terrace allowing a generous lawn to bring continuity to the property. A guest house was sited to take advantage of views across the landscape with access through an adjacent olive tree shaded dining area. A detached garage with carport was tucked into the site providing buffer of a sport court and chicken coop. A hedged garden added at the kitchen wing of the home adds privacy to the side entrance and a place for kitchen gardening in a raised steel bed. Trees, hedges, shrubs, perennials, and lawns were planned to meld with desirable aspects of the former landscape.
7