
Search results for "Numerous types" in Home Design Ideas
 Unfold Architecture
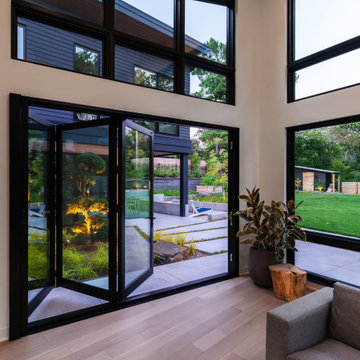
Nestled into a steep hill on an urban-sized lot, N44° 58' 34" is a creative response to a set of unique site conditions. The house is terraced up the hill, providing multiple connections to the large urban lot. This allows the main living spaces to wrap around the greenspace, providing numerous visual and physical relationships to the backyard. With a direct connection to the largest public park in Minneapolis, the backyard transforms seasonally to support the families active, outdoor lifestyle.
A grand, central staircase functions as a statement of modern design while windows simultaneously flood all three levels with light. The towering stair is framed by two distinct wings of the home, creating secluded, yet connected moments on each level.
 Tag & Associates, LLC

As the hall bathroom name would imply, this bathroom is accessible to and used by multiple members of a residence, and it’s located on a hallway serving numerous bedrooms.
 KB Design +
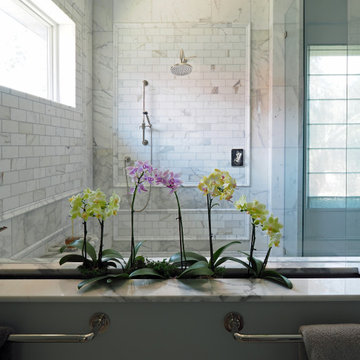
Numerous details add visual interest to this Master Bathroom. Luxury materials make this Bath into a tranquil haven for owners to relax.
Bathroom - large master marble tile marble floor, double-sink and wall paneling bathroom idea in Tampa with blue cabinets, an undermount sink, marble countertops and a built-in vanity
Bathroom - large master marble tile marble floor, double-sink and wall paneling bathroom idea in Tampa with blue cabinets, an undermount sink, marble countertops and a built-in vanity
Find the right local pro for your project
 Phoenix Home Remodeling
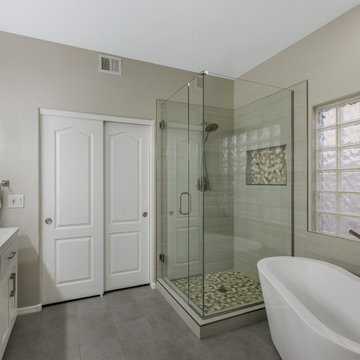
Our designer worked with Eric and Alexandra on their master bathroom remodeling project. After hearing their desires and the goals. We determined the desired look would be a monochromatic modern but functional space.
By removing the outdated shower walls and pony wall covered in cultured marble, we created a custom shower using the Shibusa 12x24 collection from Arizona Tile.
The color is Bianco, we laid the tile in a horizontally stacked pattern allows for a clean and modern detail. We continued the tile along the back wall seamlessly for the tub surround.
Paired with the white tile the brushed nickel finishes add to the modern feel by using it in the shower clips, handle and in the plumbing fixtures.
The finishing selections include a shower head from The Delta Faucet company. It is called the In2uition, a dual showering system with a build in diverter.
This shower head offers 9 different shower settings. We also installed two new tilting oval mirrors and numerous bathroom accessories a new frameless tempered glass enclosure with a swinging door were installed.
 Unfold Architecture
Nestled into a steep hill on an urban-sized lot, N44° 58' 34" is a creative response to a set of unique site conditions. The house is terraced up the hill, providing multiple connections to the large urban lot. This allows the main living spaces to wrap around the greenspace, providing numerous visual and physical relationships to the backyard. With a direct connection to the largest public park in Minneapolis, the backyard transforms seasonally to support the families active, outdoor lifestyle.
A grand, central staircase functions as a statement of modern design while windows simultaneously flood all three levels with light. The towering stair is framed by two distinct wings of the home, creating secluded, yet connected moments on each level.

 Archimple LLC
This colonial-style house is perfectly suited for narrow lots, making it an ideal choice for a duplex or single-family home. With a design reminiscent of both cabin and bungalow layouts, it offers a secure entrance from the front porch and features a two-car garage on the left side.
Inside, the main floor boasts a cozy living room with a fireplace, a modern-style powder room, a utility room, and a formal dining area that connects to a butler's pantry with a kitchen eating bar. An enclosed rear porch provides a tranquil space to enjoy outdoor views in most weather conditions.
Upstairs, the contemporary design includes a master bedroom with a walk-in closet and en-suite bathroom.
The hip and valley roofs not only add to the home's majestic appearance but also efficiently shed rain and snow, providing better protection and ventilation. Overall, this colonial house plan offers desired space, solid architecture, and numerous benefits for homeowners.
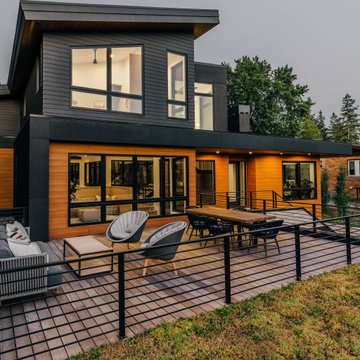 Unfold Architecture
Nestled into a steep hill on an urban-sized lot, N44° 58' 34" is a creative response to a set of unique site conditions. The house is terraced up the hill, providing multiple connections to the large urban lot. This allows the main living spaces to wrap around the greenspace, providing numerous visual and physical relationships to the backyard. With a direct connection to the largest public park in Minneapolis, the backyard transforms seasonally to support the families active, outdoor lifestyle.
A grand, central staircase functions as a statement of modern design while windows simultaneously flood all three levels with light. The towering stair is framed by two distinct wings of the home, creating secluded, yet connected moments on each level.

Sponsored
Sunbury, OH

J.Holderby - Renovations
Franklin County's Leading General Contractors - 2X Best of Houzz!

 Connecticut Roofcrafters Llc
Overhead view of the dormers on the front of a Western Red Cedar perfection shingle roof we recently installed on this expansive and intricate New Canaan, CT residence. This view shows the detail of the ridge caps and copper flashing which were part of the numerous dormers that are part of this installation, amounting to over 8,000 square feet of copper chromated arsenate-treated cedar.
 W. Pearsall Construction Inc.

Shingle details and handsome stone accents give this traditional carriage house the look of days gone by while maintaining all of the convenience of today. The goal for this home was to maximize the views of the lake and this three-story home does just that. With multi-level porches and an abundance of windows facing the water. The exterior reflects character, timelessness, and architectural details to create a traditional waterfront home.
The exterior details include curved gable rooflines, crown molding, limestone accents, cedar shingles, arched limestone head garage doors, corbels, and an arched covered porch. Objectives of this home were open living and abundant natural light. This waterfront home provides space to accommodate entertaining, while still living comfortably for two. The interior of the home is distinguished as well as comfortable.
Graceful pillars at the covered entry lead into the lower foyer. The ground level features a bonus room, full bath, walk-in closet, and garage. Upon entering the main level, the south-facing wall is filled with numerous windows to provide the entire space with lake views and natural light. The hearth room with a coffered ceiling and covered terrace opens to the kitchen and dining area.
The best views were saved on the upper level for the master suite. Third-floor of this traditional carriage house is a sanctuary featuring an arched opening covered porch, two walk-in closets, and an en suite bathroom with a tub and shower.
Round Lake carriage house is located in Charlevoix, Michigan. Round lake is the best natural harbor on Lake Michigan. Surrounded by the City of Charlevoix, it is uniquely situated in an urban center, but with access to thousands of acres of the beautiful waters of northwest Michigan. The lake sits between Lake Michigan to the west and Lake Charlevoix to the east.
 Archimple LLC

This colonial-style house is perfectly suited for narrow lots, making it an ideal choice for a duplex or single-family home. With a design reminiscent of both cabin and bungalow layouts, it offers a secure entrance from the front porch and features a two-car garage on the left side.
Inside, the main floor boasts a cozy living room with a fireplace, a modern-style powder room, a utility room, and a formal dining area that connects to a butler's pantry with a kitchen eating bar. An enclosed rear porch provides a tranquil space to enjoy outdoor views in most weather conditions.
Upstairs, the contemporary design includes a master bedroom with a walk-in closet and en-suite bathroom.
The hip and valley roofs not only add to the home's majestic appearance but also efficiently shed rain and snow, providing better protection and ventilation. Overall, this colonial house plan offers desired space, solid architecture, and numerous benefits for homeowners.
 Unfold Architecture

Nestled into a steep hill on an urban-sized lot, N44° 58' 34" is a creative response to a set of unique site conditions. The house is terraced up the hill, providing multiple connections to the large urban lot. This allows the main living spaces to wrap around the greenspace, providing numerous visual and physical relationships to the backyard. With a direct connection to the largest public park in Minneapolis, the backyard transforms seasonally to support the families active, outdoor lifestyle.
A grand, central staircase functions as a statement of modern design while windows simultaneously flood all three levels with light. The towering stair is framed by two distinct wings of the home, creating secluded, yet connected moments on each level.
 W. Pearsall Construction Inc.
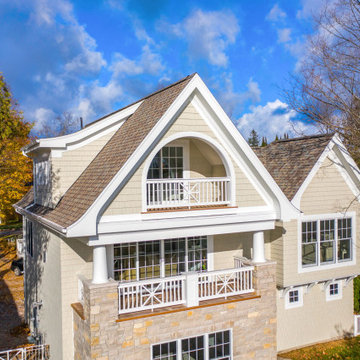
Shingle details and handsome stone accents give this traditional carriage house the look of days gone by while maintaining all of the convenience of today. The goal for this home was to maximize the views of the lake and this three-story home does just that. With multi-level porches and an abundance of windows facing the water. The exterior reflects character, timelessness, and architectural details to create a traditional waterfront home.
The exterior details include curved gable rooflines, crown molding, limestone accents, cedar shingles, arched limestone head garage doors, corbels, and an arched covered porch. Objectives of this home were open living and abundant natural light. This waterfront home provides space to accommodate entertaining, while still living comfortably for two. The interior of the home is distinguished as well as comfortable.
Graceful pillars at the covered entry lead into the lower foyer. The ground level features a bonus room, full bath, walk-in closet, and garage. Upon entering the main level, the south-facing wall is filled with numerous windows to provide the entire space with lake views and natural light. The hearth room with a coffered ceiling and covered terrace opens to the kitchen and dining area.
The best views were saved on the upper level for the master suite. Third-floor of this traditional carriage house is a sanctuary featuring an arched opening covered porch, two walk-in closets, and an en suite bathroom with a tub and shower.
Round Lake carriage house is located in Charlevoix, Michigan. Round lake is the best natural harbor on Lake Michigan. Surrounded by the City of Charlevoix, it is uniquely situated in an urban center, but with access to thousands of acres of the beautiful waters of northwest Michigan. The lake sits between Lake Michigan to the west and Lake Charlevoix to the east.
 Unfold Architecture
Nestled into a steep hill on an urban-sized lot, N44° 58' 34" is a creative response to a set of unique site conditions. The house is terraced up the hill, providing multiple connections to the large urban lot. This allows the main living spaces to wrap around the greenspace, providing numerous visual and physical relationships to the backyard. With a direct connection to the largest public park in Minneapolis, the backyard transforms seasonally to support the families active, outdoor lifestyle.
A grand, central staircase functions as a statement of modern design while windows simultaneously flood all three levels with light. The towering stair is framed by two distinct wings of the home, creating secluded, yet connected moments on each level.


 Connecticut Roofcrafters Llc
Tighter view of the ridge caps, valleys, and copper eyebrow dormer on this Western Red Cedar perfection shingle roof put on this expansive and intricate New Canaan, CT residence. This installation involved numerous dormers, valleys and protrusions, and over 8,000 square feet of copper chromated arsenate-treated cedar.
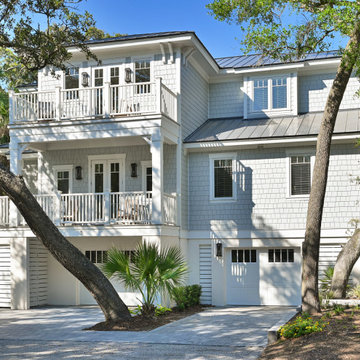
 Guenther Designs & Consulting LLC
I was asked to design a new family home, for a lot that is third row back from the beach. As you can see the lot had numerous trees, all leaning in various directions, had to be accounted for. Besides the neighborhood restrictions the town, imposes even tighter guidelines on the mass and size of the building.
The collaberation with my client has ended up with thise lovely new home, just waiting for memories to be made.
Hee we can see the covered front porch with an open air second porch above. To help with the efficiency of the floor plan, due to site limitation, that fromt entry door is tucked around on the left side of the home.
We wanted a the home to have a "beachy" vibe to the architecture style. I incorporated a number of "low country architectural" design elements to provide the beach cottage feel. We used NuCedar shingle siding for ease of maintance and Hardie trim, for the some reason. The home owner choose a bronze standing seam metal roof to compliment the soft grey shingle color.

 Melinamade - Residential Design + Interiors
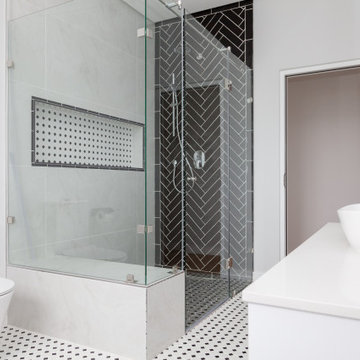
A Mid Century modern home built by a student of Eichler. This Eichler inspired home was completely renovated and restored to meet current structural, electrical, and energy efficiency codes as it was in serious disrepair when purchased as well as numerous and various design elements that were inconsistent with the original architectural intent.
 Crontech Consulting
A modern, fun, yet sophisticated twist on the traditional farmhouse style design. This family home featured unique and colourful accents and push the boundaries in each area whilst remaining functional and spacious throughout. The classic and slightly rustic kitchen with the bold black and white floor tiles, brings the various styles together in the heart of the home.
Numerous entertainment areas and large stackable doors create a bridge between the indoor and outdoor environments, ideal for large family and friend gatherings


 Unfold Architecture

Nestled into a steep hill on an urban-sized lot, N44° 58' 34" is a creative response to a set of unique site conditions. The house is terraced up the hill, providing multiple connections to the large urban lot. This allows the main living spaces to wrap around the greenspace, providing numerous visual and physical relationships to the backyard. With a direct connection to the largest public park in Minneapolis, the backyard transforms seasonally to support the families active, outdoor lifestyle.
A grand, central staircase functions as a statement of modern design while windows simultaneously flood all three levels with light. The towering stair is framed by two distinct wings of the home, creating secluded, yet connected moments on each level.
 Meyer Design

The Craftsman Farmhouse exudes timeless charm with its stunning covered porch, inviting visitors to enjoy outdoor leisure. The home features numerous windows that flood the interior with natural light, highlighting its warm and welcoming atmosphere. Spacious and functional, the property includes two garages, providing ample storage and convenient access for vehicles and outdoor gear. With its blend of Craftsman craftsmanship and farmhouse elegance, this home offers both comfort and character in every detail.
Architect: Meyer Design
Photos: Reel Tour Media
 Connecticut Roofcrafters Llc

Front aerial view of this western red cedar installation on an expansive contemporary Greenwich, CT residence. The cedar, from Anbrook Industries, was treated with Cromated Copper Arsenate (CCA), The smooth sawn and architecturally uniform 16" perfection shingles, in combination with the red copper used for penetration and valley flashing on this installation, provide a natural, traditional aesthetic that will endure for decades to come. What's more, the numerous hips and dormers provided an opportunity for extensive traditional cedar ridge caps.
15