
Search results for "Numerous" in Home Design Ideas

Bedroom and mid-sized transitional girl carpeted and beige floor kids' bedroom photo in Boston with pink walls
 Degnan Design-Build-Remodel
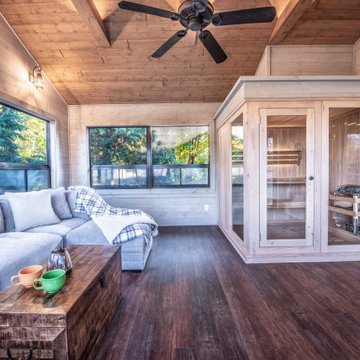
Charles and Samantha enjoy doing DIY work and decorating and have made numerous updates to the interior of their home over the years. Their sense of style inspired a slightly rustic, warm wood interior in the room. In addition to space for the sauna, another essential thing to them was a comfortable area for relaxing and reading. We designed this three-season porch to accommodate a large sectional and the sauna.

 McCullough's Flooring
Gorgeous master bath finished with Dal-Tile's Fabrique porcelain tile in the color Noir Linen polished. Tile size is 12"x24" installed in a brick joint pattern. The floor boasts underfloor heating on a timed thermostat.
Find the right local pro for your project
 Breathe Design Studio
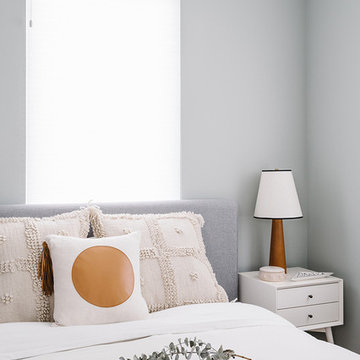
Completed in 2015, this project incorporates a Scandinavian vibe to enhance the modern architecture and farmhouse details. The vision was to create a balanced and consistent design to reflect clean lines and subtle rustic details, which creates a calm sanctuary. The whole home is not based on a design aesthetic, but rather how someone wants to feel in a space, specifically the feeling of being cozy, calm, and clean. This home is an interpretation of modern design without focusing on one specific genre; it boasts a midcentury master bedroom, stark and minimal bathrooms, an office that doubles as a music den, and modern open concept on the first floor. It’s the winner of the 2017 design award from the Austin Chapter of the American Institute of Architects and has been on the Tribeza Home Tour; in addition to being published in numerous magazines such as on the cover of Austin Home as well as Dwell Magazine, the cover of Seasonal Living Magazine, Tribeza, Rue Daily, HGTV, Hunker Home, and other international publications.
----
Featured on Dwell!
https://www.dwell.com/article/sustainability-is-the-centerpiece-of-this-new-austin-development-071e1a55
 Built By Wade
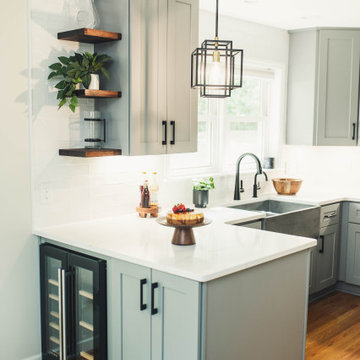
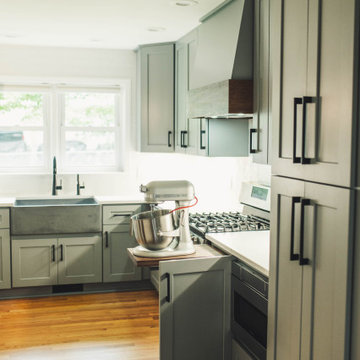
This kitchen features a large farmhouse sink, along with numerous pullouts that allow for the best storage possible.
Enclosed kitchen - small cottage l-shaped light wood floor and brown floor enclosed kitchen idea in Raleigh with a farmhouse sink, shaker cabinets, gray cabinets, quartz countertops, white backsplash, ceramic backsplash, stainless steel appliances, a peninsula and white countertops
Enclosed kitchen - small cottage l-shaped light wood floor and brown floor enclosed kitchen idea in Raleigh with a farmhouse sink, shaker cabinets, gray cabinets, quartz countertops, white backsplash, ceramic backsplash, stainless steel appliances, a peninsula and white countertops
 Built By Wade
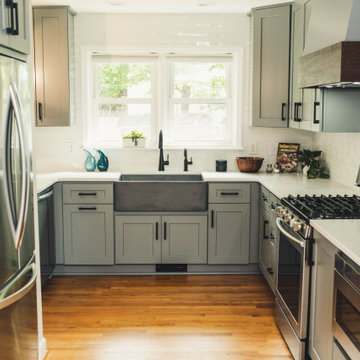
This kitchen features a large farmhouse sink, along with numerous pullouts that allow for the best storage possible.
Inspiration for a small cottage l-shaped light wood floor and brown floor enclosed kitchen remodel in Raleigh with a farmhouse sink, shaker cabinets, gray cabinets, quartz countertops, white backsplash, ceramic backsplash, stainless steel appliances, a peninsula and white countertops
Inspiration for a small cottage l-shaped light wood floor and brown floor enclosed kitchen remodel in Raleigh with a farmhouse sink, shaker cabinets, gray cabinets, quartz countertops, white backsplash, ceramic backsplash, stainless steel appliances, a peninsula and white countertops
 Built By Wade
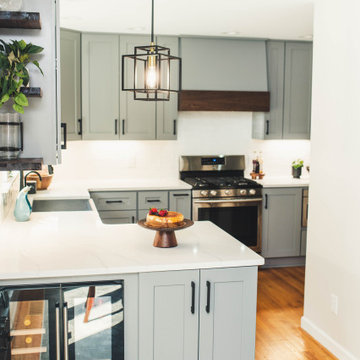
This kitchen features a large farmhouse sink, along with numerous pullouts that allow for the best storage possible.
Small cottage l-shaped light wood floor and brown floor enclosed kitchen photo in Raleigh with a farmhouse sink, shaker cabinets, gray cabinets, quartz countertops, white backsplash, ceramic backsplash, stainless steel appliances, a peninsula and white countertops
Small cottage l-shaped light wood floor and brown floor enclosed kitchen photo in Raleigh with a farmhouse sink, shaker cabinets, gray cabinets, quartz countertops, white backsplash, ceramic backsplash, stainless steel appliances, a peninsula and white countertops
 Built By Wade
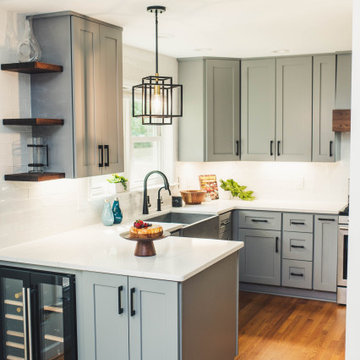
This kitchen features a large farmhouse sink, along with numerous pullouts that allow for the best storage possible.
Small country l-shaped light wood floor and brown floor enclosed kitchen photo in Raleigh with a farmhouse sink, shaker cabinets, gray cabinets, quartz countertops, white backsplash, ceramic backsplash, stainless steel appliances, a peninsula and white countertops
Small country l-shaped light wood floor and brown floor enclosed kitchen photo in Raleigh with a farmhouse sink, shaker cabinets, gray cabinets, quartz countertops, white backsplash, ceramic backsplash, stainless steel appliances, a peninsula and white countertops
 Built By Wade
This kitchen features a large farmhouse sink, along with numerous pullouts that allow for the best storage possible.
Enclosed kitchen - small country l-shaped light wood floor and brown floor enclosed kitchen idea in Raleigh with a farmhouse sink, shaker cabinets, gray cabinets, quartz countertops, white backsplash, ceramic backsplash, stainless steel appliances, a peninsula and white countertops
Enclosed kitchen - small country l-shaped light wood floor and brown floor enclosed kitchen idea in Raleigh with a farmhouse sink, shaker cabinets, gray cabinets, quartz countertops, white backsplash, ceramic backsplash, stainless steel appliances, a peninsula and white countertops
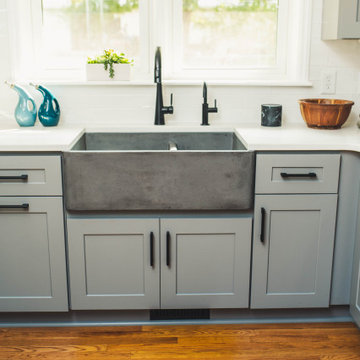 Built By Wade
This kitchen features a large farmhouse sink, along with numerous pullouts that allow for the best storage possible.
Enclosed kitchen - small farmhouse l-shaped light wood floor and brown floor enclosed kitchen idea in Raleigh with a farmhouse sink, shaker cabinets, gray cabinets, quartz countertops, white backsplash, ceramic backsplash, stainless steel appliances, a peninsula and white countertops
Enclosed kitchen - small farmhouse l-shaped light wood floor and brown floor enclosed kitchen idea in Raleigh with a farmhouse sink, shaker cabinets, gray cabinets, quartz countertops, white backsplash, ceramic backsplash, stainless steel appliances, a peninsula and white countertops
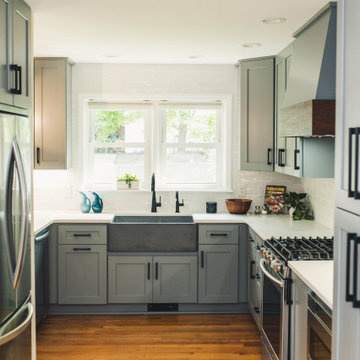 Built By Wade
This kitchen features a large farmhouse sink, along with numerous pullouts that allow for the best storage possible.
Inspiration for a small cottage l-shaped light wood floor and brown floor enclosed kitchen remodel in Raleigh with a farmhouse sink, shaker cabinets, gray cabinets, quartz countertops, white backsplash, ceramic backsplash, stainless steel appliances, a peninsula and white countertops
Inspiration for a small cottage l-shaped light wood floor and brown floor enclosed kitchen remodel in Raleigh with a farmhouse sink, shaker cabinets, gray cabinets, quartz countertops, white backsplash, ceramic backsplash, stainless steel appliances, a peninsula and white countertops
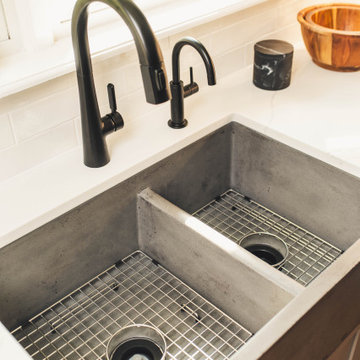 Built By Wade
This kitchen features a large farmhouse sink, along with numerous pullouts that allow for the best storage possible.
Small cottage l-shaped light wood floor and brown floor enclosed kitchen photo in Raleigh with a farmhouse sink, shaker cabinets, gray cabinets, quartz countertops, white backsplash, ceramic backsplash, stainless steel appliances, a peninsula and white countertops
Small cottage l-shaped light wood floor and brown floor enclosed kitchen photo in Raleigh with a farmhouse sink, shaker cabinets, gray cabinets, quartz countertops, white backsplash, ceramic backsplash, stainless steel appliances, a peninsula and white countertops
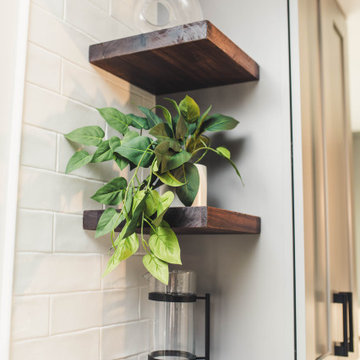 Built By Wade
This kitchen features a large farmhouse sink, along with numerous pullouts that allow for the best storage possible.
Small cottage l-shaped light wood floor and brown floor enclosed kitchen photo in Raleigh with a farmhouse sink, shaker cabinets, gray cabinets, quartz countertops, white backsplash, ceramic backsplash, stainless steel appliances, a peninsula and white countertops
Small cottage l-shaped light wood floor and brown floor enclosed kitchen photo in Raleigh with a farmhouse sink, shaker cabinets, gray cabinets, quartz countertops, white backsplash, ceramic backsplash, stainless steel appliances, a peninsula and white countertops
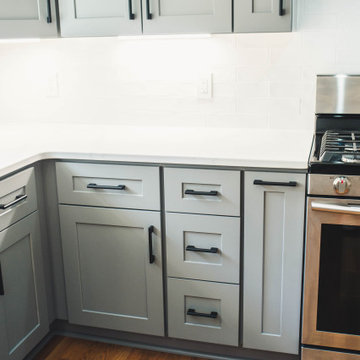 Built By Wade
This kitchen features a large farmhouse sink, along with numerous pullouts that allow for the best storage possible.
Enclosed kitchen - small farmhouse l-shaped light wood floor and brown floor enclosed kitchen idea in Raleigh with a farmhouse sink, shaker cabinets, gray cabinets, quartz countertops, white backsplash, ceramic backsplash, stainless steel appliances, a peninsula and white countertops
Enclosed kitchen - small farmhouse l-shaped light wood floor and brown floor enclosed kitchen idea in Raleigh with a farmhouse sink, shaker cabinets, gray cabinets, quartz countertops, white backsplash, ceramic backsplash, stainless steel appliances, a peninsula and white countertops
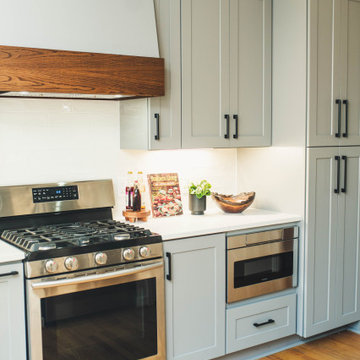 Built By Wade
This kitchen features a large farmhouse sink, along with numerous pullouts that allow for the best storage possible.
Example of a small farmhouse l-shaped light wood floor and brown floor enclosed kitchen design in Raleigh with a farmhouse sink, shaker cabinets, gray cabinets, quartz countertops, white backsplash, ceramic backsplash, stainless steel appliances, a peninsula and white countertops
Example of a small farmhouse l-shaped light wood floor and brown floor enclosed kitchen design in Raleigh with a farmhouse sink, shaker cabinets, gray cabinets, quartz countertops, white backsplash, ceramic backsplash, stainless steel appliances, a peninsula and white countertops
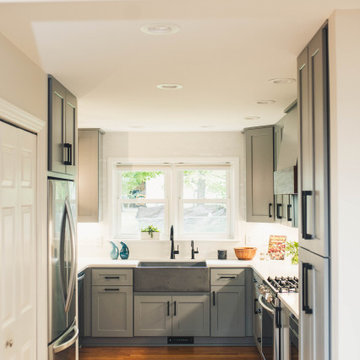 Built By Wade
This kitchen features a large farmhouse sink, along with numerous pullouts that allow for the best storage possible.
Small farmhouse l-shaped light wood floor and brown floor enclosed kitchen photo in Raleigh with a farmhouse sink, shaker cabinets, gray cabinets, quartz countertops, white backsplash, ceramic backsplash, stainless steel appliances, a peninsula and white countertops
Small farmhouse l-shaped light wood floor and brown floor enclosed kitchen photo in Raleigh with a farmhouse sink, shaker cabinets, gray cabinets, quartz countertops, white backsplash, ceramic backsplash, stainless steel appliances, a peninsula and white countertops
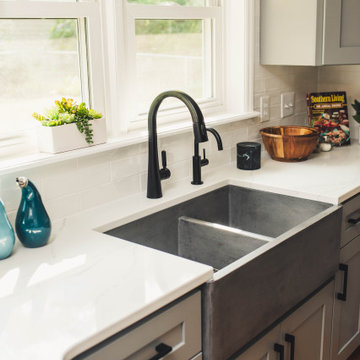 Built By Wade
This kitchen features a large farmhouse sink, along with numerous pullouts that allow for the best storage possible.
Inspiration for a small farmhouse l-shaped light wood floor and brown floor enclosed kitchen remodel in Raleigh with a farmhouse sink, shaker cabinets, gray cabinets, quartz countertops, white backsplash, ceramic backsplash, stainless steel appliances, a peninsula and white countertops
Inspiration for a small farmhouse l-shaped light wood floor and brown floor enclosed kitchen remodel in Raleigh with a farmhouse sink, shaker cabinets, gray cabinets, quartz countertops, white backsplash, ceramic backsplash, stainless steel appliances, a peninsula and white countertops
 Built By Wade
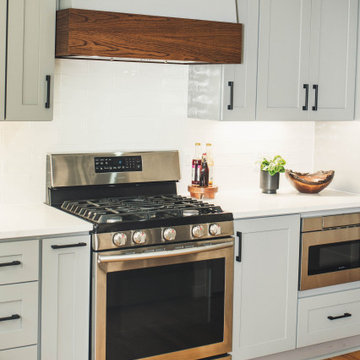
This kitchen features a large farmhouse sink, along with numerous pullouts that allow for the best storage possible.
Small farmhouse l-shaped light wood floor and brown floor enclosed kitchen photo in Raleigh with a farmhouse sink, shaker cabinets, gray cabinets, quartz countertops, white backsplash, ceramic backsplash, stainless steel appliances, a peninsula and white countertops
Small farmhouse l-shaped light wood floor and brown floor enclosed kitchen photo in Raleigh with a farmhouse sink, shaker cabinets, gray cabinets, quartz countertops, white backsplash, ceramic backsplash, stainless steel appliances, a peninsula and white countertops
 Built By Wade
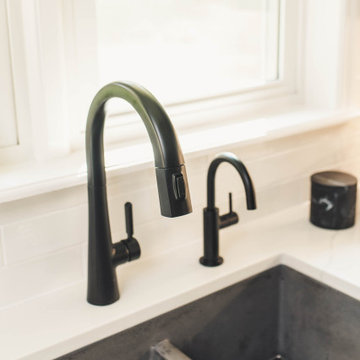
This kitchen features a large farmhouse sink, along with numerous pullouts that allow for the best storage possible.
Example of a small farmhouse l-shaped light wood floor and brown floor enclosed kitchen design in Raleigh with a farmhouse sink, shaker cabinets, gray cabinets, quartz countertops, white backsplash, ceramic backsplash, stainless steel appliances, a peninsula and white countertops
Example of a small farmhouse l-shaped light wood floor and brown floor enclosed kitchen design in Raleigh with a farmhouse sink, shaker cabinets, gray cabinets, quartz countertops, white backsplash, ceramic backsplash, stainless steel appliances, a peninsula and white countertops
 Built By Wade
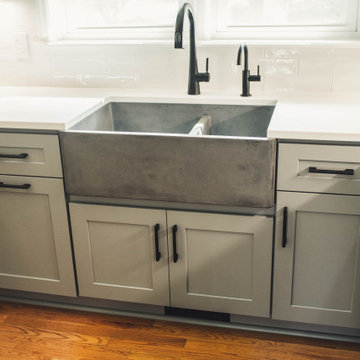
This kitchen features a large farmhouse sink, along with numerous pullouts that allow for the best storage possible.
Inspiration for a small country l-shaped light wood floor and brown floor enclosed kitchen remodel in Raleigh with a farmhouse sink, shaker cabinets, gray cabinets, quartz countertops, white backsplash, ceramic backsplash, stainless steel appliances, a peninsula and white countertops
Inspiration for a small country l-shaped light wood floor and brown floor enclosed kitchen remodel in Raleigh with a farmhouse sink, shaker cabinets, gray cabinets, quartz countertops, white backsplash, ceramic backsplash, stainless steel appliances, a peninsula and white countertops
31