
Search results for "Numerous" in Home Design Ideas
 Allen Construction

Three story Andalusian estate. Plaster and stone exterior. Red tile roof. Floor to ceiling windows and French doors. Groin vaulted ceiling on exterior deck. Guest house, drought tolerant landscape, numerous fountains, pool, spa, bocce court, and putting green.
Photography: Jim Bartsch
 BK Classic Collections Home Stagers
Staging & Photos by: Betsy Konaxis, BK Classic Collections Home Stagers

Example of a mid-sized classic open concept medium tone wood floor living room design in Boston with beige walls and no fireplace
Example of a mid-sized classic open concept medium tone wood floor living room design in Boston with beige walls and no fireplace

Find the right local pro for your project
 Tosca Woodworking llc
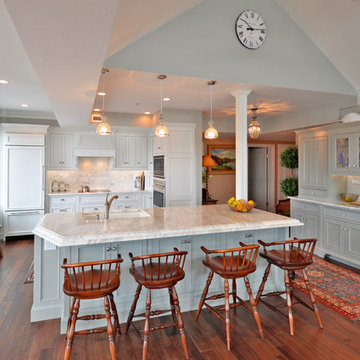
Kitchen - traditional dark wood floor kitchen idea in Boston with an undermount sink, recessed-panel cabinets, gray cabinets, white backsplash, stainless steel appliances and an island
 C Kevin Coffey Dwellings | Design
Photo by Brennan Smith

Traditional white two-story gable roof idea in Nashville with a mixed material roof
Traditional white two-story gable roof idea in Nashville with a mixed material roof
 Powell Homes & Renovations
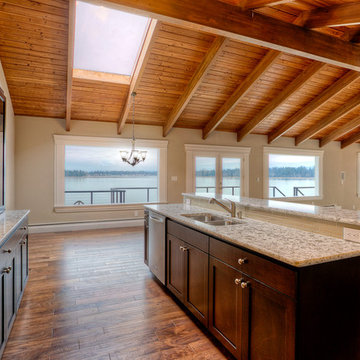
Numerous large windows allow for natural light and a beautiful view.
Example of a mid-sized transitional l-shaped dark wood floor and brown floor open concept kitchen design in Seattle with shaker cabinets, dark wood cabinets, granite countertops, gray backsplash, porcelain backsplash, stainless steel appliances and an island
Example of a mid-sized transitional l-shaped dark wood floor and brown floor open concept kitchen design in Seattle with shaker cabinets, dark wood cabinets, granite countertops, gray backsplash, porcelain backsplash, stainless steel appliances and an island

 Studio Industrielle
The program consists of a detached Guest House with full Kitchen, Living and Dining amenities, Carport and Office Building with attached Main house and Master Bedroom wing. The arrangement of buildings was dictated by the numerous majestic oaks and organized as a procession of spaces leading from the Entry arbor up to the front door. Large covered terraces and arbors were used to extend the interior living spaces out onto the site.
All the buildings are clad in Texas limestone with accent bands of Leuders limestone to mimic the local limestone cliffs in the area. Steel was used on the arbors and fences and left to rust. Vertical grain Douglas fir was used on the interior while flagstone and stained concrete floors were used throughout. The flagstone floors extend from the exterior entry arbors into the interior of the Main Living space and out onto the Main house terraces.
 3-Dog Designs Kitchens and Baths
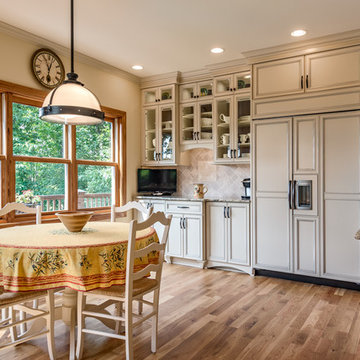
Inspiration for a large timeless galley medium tone wood floor eat-in kitchen remodel in Charlotte with an undermount sink, glass-front cabinets, beige cabinets, granite countertops, beige backsplash, stone tile backsplash, paneled appliances and an island
 Modern Manhattan
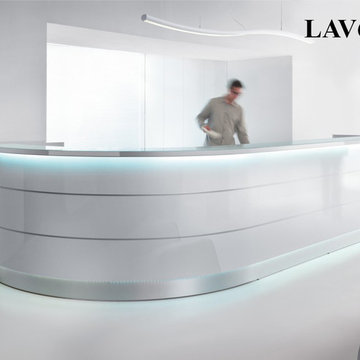
Valde Reception Desk (shown in picture) is the newest way to organize your reception area. Perfect for hotels, offices and other commercial spaces, this collection gives an opportunity to elevate your business to the higher level. ModernManhattan.com offers contemporary reception desks with innovative designs. Choose between numerous configurations and set a unique and inviting atmosphere of your reception area. Wide selection of colors, shapes and designs with best prices in NY.
 User
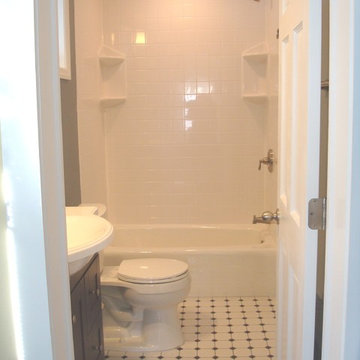
UserThis bathroom, in a 1920's home required a lot skilled work; due to the age of the home and the condition of the space, we had to re-frame walls, level floors and repair numerous leak issues to make this into the beautiful and functional space you see.

 KohlMark Architects and Builders
The design of this home was driven by the owners’ desire for a three-bedroom waterfront home that showcased the spectacular views and park-like setting. As nature lovers, they wanted their home to be organic, minimize any environmental impact on the sensitive site and embrace nature.
This unique home is sited on a high ridge with a 45° slope to the water on the right and a deep ravine on the left. The five-acre site is completely wooded and tree preservation was a major emphasis. Very few trees were removed and special care was taken to protect the trees and environment throughout the project. To further minimize disturbance, grades were not changed and the home was designed to take full advantage of the site’s natural topography. Oak from the home site was re-purposed for the mantle, powder room counter and select furniture.
The visually powerful twin pavilions were born from the need for level ground and parking on an otherwise challenging site. Fill dirt excavated from the main home provided the foundation. All structures are anchored with a natural stone base and exterior materials include timber framing, fir ceilings, shingle siding, a partial metal roof and corten steel walls. Stone, wood, metal and glass transition the exterior to the interior and large wood windows flood the home with light and showcase the setting. Interior finishes include reclaimed heart pine floors, Douglas fir trim, dry-stacked stone, rustic cherry cabinets and soapstone counters.
Exterior spaces include a timber-framed porch, stone patio with fire pit and commanding views of the Occoquan reservoir. A second porch overlooks the ravine and a breezeway connects the garage to the home.
Numerous energy-saving features have been incorporated, including LED lighting, on-demand gas water heating and special insulation. Smart technology helps manage and control the entire house.
Greg Hadley Photography
 MossCreek

High in the Blue Ridge Mountains of North Carolina, this majestic lodge was custom designed by MossCreek to provide rustic elegant living for the extended family of our clients. Featuring four spacious master suites, a massive great room with floor-to-ceiling windows, expansive porches, and a large family room with built-in bar, the home incorporates numerous spaces for sharing good times.
Unique to this design is a large wrap-around porch on the main level, and four large distinct and private balconies on the upper level. This provides outdoor living for each of the four master suites.
We hope you enjoy viewing the photos of this beautiful home custom designed by MossCreek.
Photo by Todd Bush
 Craig O'Connell Architecture
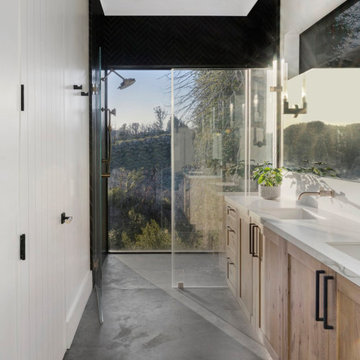
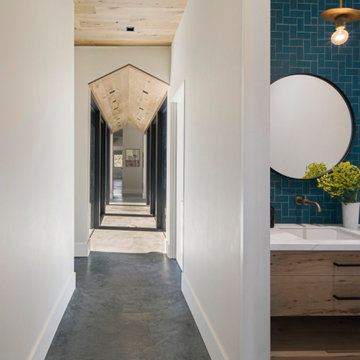
After the devastating Tubbs fire, Craig reimagined this Calistoga property into a wine country retreat for the owners' family as well as corporate/wellness guests. He approached the design by studying the natural elements of the site including trees, views and light, the vernacular design of the area and the clients’ personality. Craig designed a barn and the house – made up of a one-story and a two-story building – connected by a stunning 20-foot steel and glass breezeway. Expansive doors and windows create seamless indoor/outdoor flow and numerous patios and the pool area provide comfortable outdoor spaces. The modern and warm interior is bright, luxurious and comfortable.
 Craig O'Connell Architecture
After the devastating Tubbs fire, Craig reimagined this Calistoga property into a wine country retreat for the owners' family as well as corporate/wellness guests. He approached the design by studying the natural elements of the site including trees, views and light, the vernacular design of the area and the clients’ personality. Craig designed a barn and the house – made up of a one-story and a two-story building – connected by a stunning 20-foot steel and glass breezeway. Expansive doors and windows create seamless indoor/outdoor flow and numerous patios and the pool area provide comfortable outdoor spaces. The modern and warm interior is bright, luxurious and comfortable.

 Nukitchens
Nukitchens design for 1856 Victorian Rectory in Fairfield CT. Cabinetry in Slate White, Quarter Sawn Oak Island in custom stain with Calcatta Gold Honed Countertop.
Photo by Marco Ricca
 Distinguishing Style, LLC
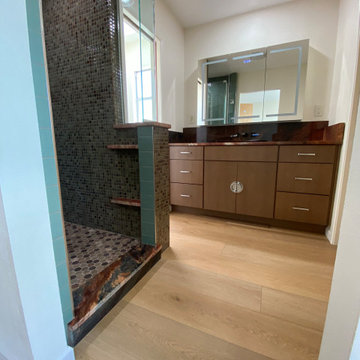
Moving the shower from the toilet room and reconfiguring the space provided numerous benefits.
Bathroom - bathroom idea in Cincinnati
Bathroom - bathroom idea in Cincinnati
 MossCreek

High in the Blue Ridge Mountains of North Carolina, this majestic lodge was custom designed by MossCreek to provide rustic elegant living for the extended family of our clients. Featuring four spacious master suites, a massive great room with floor-to-ceiling windows, expansive porches, and a large family room with built-in bar, the home incorporates numerous spaces for sharing good times.
Unique to this design is a large wrap-around porch on the main level, and four large distinct and private balconies on the upper level. This provides outdoor living for each of the four master suites.
We hope you enjoy viewing the photos of this beautiful home custom designed by MossCreek.
Photo by Todd Bush
 ACH Design LLC
Andrew O'Neill | Clarity Northwest
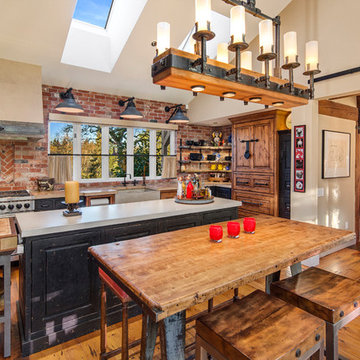
Inspiration for a cottage medium tone wood floor eat-in kitchen remodel in Seattle with a farmhouse sink, raised-panel cabinets, medium tone wood cabinets, stainless steel appliances and an island
Inspiration for a cottage medium tone wood floor eat-in kitchen remodel in Seattle with a farmhouse sink, raised-panel cabinets, medium tone wood cabinets, stainless steel appliances and an island
 Kathleen Cragan Interior Design
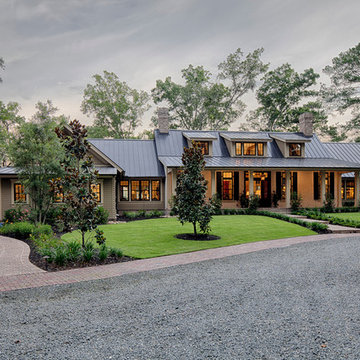
Low-country southern inspired home design in exclusive South Carolina waterfront community. Open concept living with waterviews and outdoor living space and pool.
27