
Search results for "Nursery retaining" in Home Design Ideas

 Elise Landscapes & Nursery, LLC
Inspiration for a mid-sized traditional courtyard stone retaining wall landscape in New York.
 Caliper Farms Nursery and Landscape Services
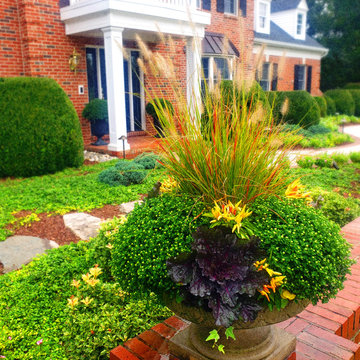
It is officially that time of year when things look a little gloomy and we must rely on container plantings and decor to keep spaces, like entryways, warm and inviting. We are currently exchanging mums, chilly peppers, and gourds for evergreens, boughs of pine and holly, and lights! You can count on CaliperCare™ year-round to keep your containers brimming with life, color, and seasonal/holiday interest!
Contact us today for fresh ideas and inspiration! Proudly serving Central New Jersey for over 35 years! 908.904.9446
#caliperfarms #calipercare #containergardening #seasonalinterest #color #landscaping #hardscaping #gardening #montgomerynj #bellemeadnj #princetonnj #hopewellnj #penningtonnj #skillmannj #lawrencevillenj
 Caliper Farms Nursery and Landscape Services
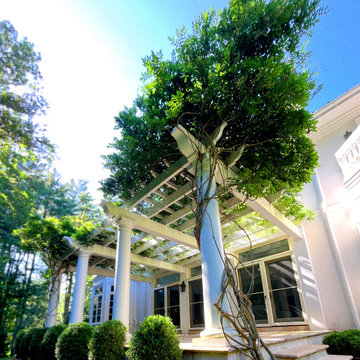
Patios don't have to be frying pans when situated in direct sun. Shade trees, like Honey Locusts, are perfect for partially filtering the sun and providing ample shade as are well-crafted arbors with beautiful vines like Wisteria which grows rapidly and blooms beautifully in Spring.
Contact us today for fresh ideas and inspiration! Proudly serving Central New Jersey for over 35 years! 908.904.9446
#caliperfarms #calipercare #patios #arbors #wisteria #landscaping #hardscaping #gardening #montgomerynj #bellemeadnj #princetonnj #hopewellnj #penningtonnj #skillmannj #lawrencevillenj
Find the right local pro for your project
 Hicks Nurseries
GOALS
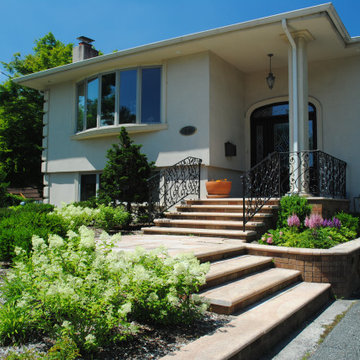
After recently completing indoor renovations, the homeowners were now ready to focus on updating and improving their property. The home lacked curb appeal and was void of any landscape. The land sloped down to the right of the house where decaying retaining walls needed to be addressed and the backyard needed a complete overhaul.
– Add curb appeal
– Create seasonal interest
– Replace failing retaining walls
– Create a cohesive space in both the front and rear yards
APPROACH
The timber wall in the rear yard was removed along with the decaying wall in the front yard. The updated design incorporated a new masonry retaining wall to complement the stucco finish on the house. A natural moss rock wall was added to the front right side of the house to help even out the grade along the foundation. A selection of hardy plants were selected to soften the architecture of the home, providing year-round interest and immense curb appeal.
PLANTING COMPONENTS
• Large specimen trees, such as hinoki cypress and holly were used to add height and to anchor the home within the landscape.
• Southern magnolia and birch trees were placed in the lawn to add color and shade.
• Flowering hydrangea, carpet roses, azaleas and perennials such as geranium, liriope, astilbe, coreopsis and nepeta were used to create seasonal interest.
RESULT
The redesigned landscape provided the finishing touch to the home’s renovations, restoring its curb appeal and adding tremendous value to the home overall.

 Urban Habitats Landscape Studio
Black ceramic planters containing privet standards and festive annuals flank the stone patio stairs leading from a wrought iron railed outdoor eating area to a formal gravel path. Colorful garden beds are bordered by English boxwood in classic Arts and Crafts style.
 Beall's Nursery & Landscaping
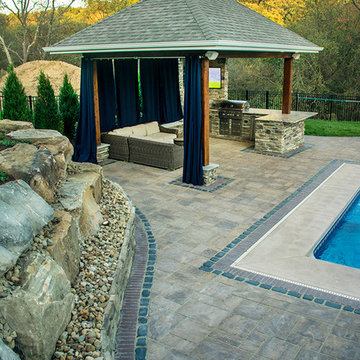
A stone veneer that matched the existing stone on the house was selected for the pool house and seating wall (built by Barrington Homes). The pool house was designed to replicate the architecture of the home. | Beall's Landscaping - Pittsburgh - Murrysville - Gibsonia - Greensburg

 Rain Garden Nursery LandscapeMakeoverDesignStaging
Stone used in landscape wall was collected on-site during excavation, and re-purposed here. We added local Rustic stone and river run rock. Note the slate used here in this bench and on the patio surface is Bitter-Root, available locally.

Sponsored
Columbus, OH
Free consultation for landscape design!

Peabody Landscape Group
Franklin County's Reliable Landscape Design & Contracting
 Beall's Nursery & Landscaping
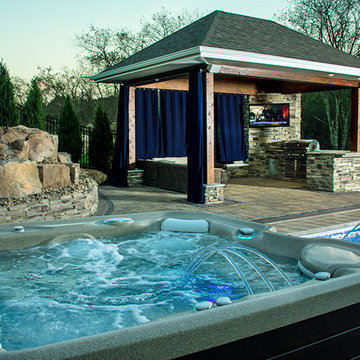
The pool house included a bar and grill island with a large stone wall for an outdoor TV. Enough space in the pool house was remaining for custom outdoor sofas to create an outdoor living room. | Beall's Landscaping - Pittsburgh -Murrysville - Gibsonia - Greensburg

 Treeland Nursery
Eagleston Hollies planted for privacy between front yard. Planted and provided by Treeland Nursery.
Inspiration for a transitional landscaping in Dallas.
Inspiration for a transitional landscaping in Dallas.
 Beall's Nursery & Landscaping
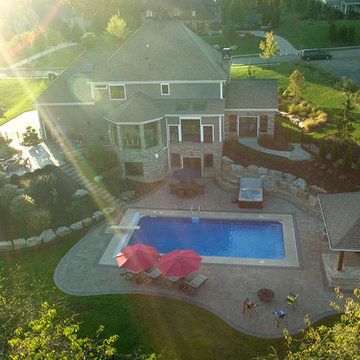
Master plan was created for a beautiful home in Gibsonia, PA to encompass a complete luxurious pool and outdoor living space with custom pool house. | Beall's Landscaping - Pittsburgh - Murrysville - Gibsonia - Greensburg
 Elise Landscapes & Nursery, LLC
Inspiration for a mid-sized traditional courtyard stone retaining wall landscape in New York.


 Oakridge Nursery & Landscaping
Example of a mid-sized mountain style backyard concrete paver patio kitchen design with a roof extension

Sponsored
Columbus, OH
Free consultation for landscape design!
Peabody Landscape Group
Franklin County's Reliable Landscape Design & Contracting
 Beall's Nursery & Landscaping
This project was in the planning stages for several years for a complete landscape master plan that included a 6000 ft2 Unilock Umbriano driveway designed to accommodate parking for vehicles and create a grand entryway to the front door. Matured plantings from Oregon were brought in that included 20ft tall weeping Alaskan cedar, 6ft tall green mountain boxwood cones, 4-inch camber, tri-color beach, and other unique planting to compliment the architecture of the home.

 Eagle Creek Nursery Co. Inc.
Patio - mid-sized traditional backyard concrete paver patio idea in Indianapolis with a fire pit and no cover

 Beall's Nursery & Landscaping
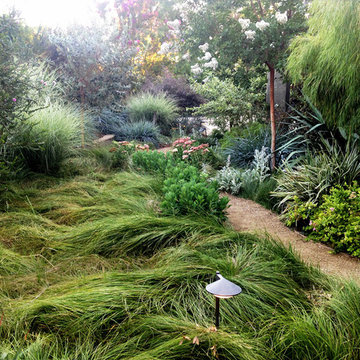
This project was in the planning stages for several years for a complete landscape master plan that included a 6000 ft2 Unilock Umbriano driveway designed to accommodate parking for vehicles and create a grand entryway to the front door. Matured plantings from Oregon were brought in that included 20ft tall weeping Alaskan cedar, 6ft tall green mountain boxwood cones, 4-inch camber, tri-color beach, and other unique planting to compliment the architecture of the home.



 14+CO Design Studio
Julie Florio Photography
Living room - mid-sized contemporary open concept light wood floor and beige floor living room idea in New York with white walls, a standard fireplace, a brick fireplace and a media wall
Living room - mid-sized contemporary open concept light wood floor and beige floor living room idea in New York with white walls, a standard fireplace, a brick fireplace and a media wall
 Beall's Nursery & Landscaping
This project was in the planning stages for several years for a complete landscape master plan that included a 6000 ft2 Unilock Umbriano driveway designed to accommodate parking for vehicles and create a grand entryway to the front door. Matured plantings from Oregon were brought in that included 20ft tall weeping Alaskan cedar, 6ft tall green mountain boxwood cones, 4-inch camber, tri-color beach, and other unique planting to compliment the architecture of the home.

 Holly Days Nursery & Landscaping
Pool - large transitional backyard stamped concrete and custom-shaped pool idea in Philadelphia
62