
Search results for "Nursery retaining" in Home Design Ideas

 New Garden Landscaping & Nursery
The brick raised planter bed at left of the steps is the only part of the original patio that was kept.
Large transitional backyard concrete paver patio photo with no cover
Large transitional backyard concrete paver patio photo with no cover
 Nail on the Head, LLC
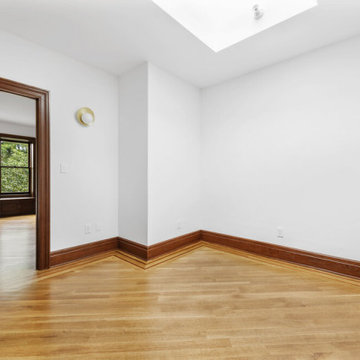
Gut renovation of a 3,600 sq. ft., six bed, three-and-a-half bath landmarked brownstone. The homeowners wanted to retain many of the home's details from its original design and construction in 1903, including pier mirrors and stained glass windows, while making modern updates. The young family prioritized layout changes to better suit their lifestyle; significant and necessary infrastructure updates (including electrical and plumbing); and other upgrades such as new floors and windows, a modern kitchen and dining room, and fresh paint throughout the home.

 Nanette Wong
Photo: Nanette Wong © 2014 Houzz
Design ideas for a transitional landscaping in San Francisco.
Design ideas for a transitional landscaping in San Francisco.
Find the right local pro for your project

 Wilber & King
 Nurseries, and his associate designer Sarah Burrill- Manco, the owner installed a new cutting garden with just the right mix of structure and cottage garden informality to become a lush and delightful element of the property’s breathtaking landscape.
It also provides a splendid view from the guest quarters’ windows, and an ongoing project that the owner can tackle from the convenient location of her potting shed.
Stacy Bass Photography

 Honeysuckle Nursery & Design
Patio - mid-sized traditional backyard stone patio idea in Baltimore with no cover

 Honeysuckle Nursery & Design
Example of a mid-sized classic backyard stone patio design in Baltimore with a fire pit and no cover

Sponsored
Columbus, OH
Free consultation for landscape design!

Peabody Landscape Group
Franklin County's Reliable Landscape Design & Contracting

 Honeysuckle Nursery & Design
Inspiration for a mid-sized timeless backyard stone patio remodel in Baltimore with a fire pit and no cover
 Honeysuckle Nursery & Design
Example of a mid-sized classic backyard stone patio design in Baltimore with a fire pit and no cover
 Honeysuckle Nursery & Design
Example of a mid-sized classic backyard stone patio design in Baltimore with a fire pit and no cover
 Honeysuckle Nursery & Design
Inspiration for a mid-sized timeless backyard stone patio remodel in Baltimore with a fire pit and no cover
 Honeysuckle Nursery & Design
Example of a mid-sized classic backyard stone patio design in Baltimore with a fire pit and no cover

Sponsored
Columbus, OH
Free consultation for landscape design!
Peabody Landscape Group
Franklin County's Reliable Landscape Design & Contracting


 Elise Landscapes & Nursery, LLC
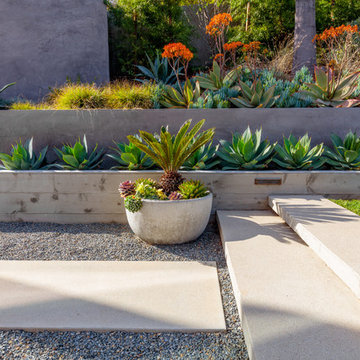
Inspiration for a large timeless backyard stone patio container garden remodel in New York with a pergola

 Lanoha Nurseries
Randy Mattley
Photo of a mid-sized contemporary drought-tolerant and full sun side yard stone landscaping in Omaha.
Photo of a mid-sized contemporary drought-tolerant and full sun side yard stone landscaping in Omaha.
 Pennsylvania Landscape & Nursery Association
ThinkGreen LLC http://www.thinkgreenllc.com
Project Entry: Lafayette Hill Residence
2014 PLNA Awards for Landscape Excellence Winner
Category: Residential $120,000&over
Award Level: Gold
Photo Description:
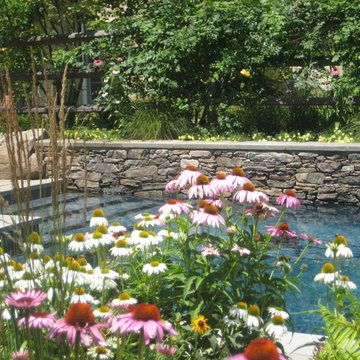
This project was located on a ridge that overlooks the Wissahickon Creek and surrounded by acres of undeveloped land. The design and construction goals were to aesthetically and ecologically integrate an existing home and property into its surrounding natural setting. Natural stormwater patterns of the site were bulldozed during the intial construction of the home and an existing swale was heavily scoured and contributing to the sedimentation of sensitive local waterways. The backbone of the site improvements was restoring the swale by adding gentle undulating curves, installing boulders to slow the rate at which stormwater flowed, and heavily plantingitwithnativeplantingssuchasIrisversicolorandLobeliacardinalis. Additionalgentle manipulation of the grades and the use of low dry-laid retaining walls and boulder retaining walls allowed a series of outdoor rooms to be created around the house.
The pool area features a stone bond beam which extends below the surface of the water, diving rocks, and a rustic white oak pergola. Adjacent to the pool is a large stone terrace for dining and entertainment. Low dry-laid fieldstone seat walls retain the grades and provide additional seating. The large terrace is easily accessed from the house as well as the rustic white oak tree house. Several solid bluestone risers lead to a smaller more intimate terrace is outside of the pool area. Throughout the site a predominately native plant palette using plants such as Magnolia virginiana, Ilex verticillata, and a variety of ferns were used to mimic the undisturbed areas of woodland and meadows adjacent to the site. Collectively the site improvements have benefitted the local waterways by capturing and slow releasing stormwater and limiting further sedimentation. Additional habitat was created for the local fauna, and the client’s children were provided with a natural haven to explore and learn from nature.


 Honeysuckle Nursery & Design
Inspiration for a mid-sized timeless backyard stone patio remodel in Baltimore with a fire pit and no cover

 Park City Nursery
This is an example of a mid-sized contemporary partial sun backyard gravel formal garden in Salt Lake City.

64