
Search results for "Nursery retaining" in Home Design Ideas





Find the right local pro for your project

 F9 Productions Inc.
McCall Burau Photography
Inspiration for a mid-sized modern wooden l-shaped wood railing staircase remodel in Denver with wooden risers
Inspiration for a mid-sized modern wooden l-shaped wood railing staircase remodel in Denver with wooden risers



 David Morello Garden Enterprises, Inc.
David Morello
Inspiration for a traditional landscaping in Houston.
Inspiration for a traditional landscaping in Houston.

Sponsored
Columbus, OH
Free consultation for landscape design!

Peabody Landscape Group
Columbus' Reliable Landscape Design & Contracting


 Designs by Donna
We split the room using Green on two walls and Pink on the other two. I was careful to select the walls so the colors could be seen from the other ares in the house, drawing you into the space.
Photo by Donna Richter

 Soul Garden
This area is left open with a low fence that is visible from the driveway. An ocean of smooth cut stones mainly inhabit this area with vibrant plants for balance.


 Custom Closet Solutions, LLC
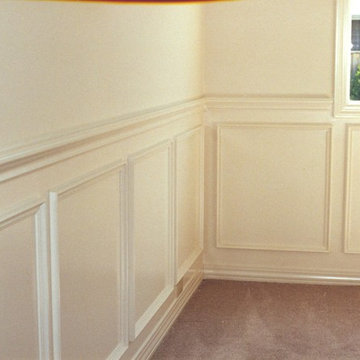
Inspiration for a mid-sized timeless gender-neutral carpeted and gray floor nursery remodel in Miami with yellow walls



Sponsored
Columbus, OH
Free consultation for landscape design!
Peabody Landscape Group
Columbus' Reliable Landscape Design & Contracting


 camilleriparismode
 projects and design team were approached to rethink a previously unused double height room in a wonderful villa. the lower part of the room was planned as a sitting and dining area, the sub level above as a tv den and games room. as the occupants enjoy their time together as a family, as well as their shared love of books, a floor-to-ceiling library was an ideal way of using and linking the large volume. the large library covers one wall of the room spilling into the den area above. it is given a sense of movement by the differing sizes of the verticals and shelves, broken up by randomly placed closed cupboards. the floating marble fireplace at the base of the library unit helps achieve a feeling of lightness despite it being a complex structure, while offering a cosy atmosphere to the family area below. the split-level den is reached via a solid oak staircase, below which is a custom made wine room. the staircase is concealed from the dining area by a high wall, painted in a bold colour on which a collection of paintings is displayed.
photos by: brian grech


 David Thorne Landscape Architect
As the clients enjoyed outdoor entertaining, we provided multiple gathering spaces in the rear yard. A shaded bench views the grand lawn and terraces.

Sponsored
Westerville, OH

Inspired Closets Columbus
Innovative & Creative Custom Closet Designer Servicing Franklin County

 User
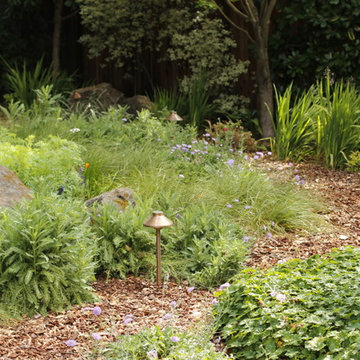
Photo of a large modern drought-tolerant and partial sun backyard mulch landscaping in San Francisco.
 Joseph J. Zajko President & C.E.O.
Joseph J. Zajko, Ken Pinyard
Inspiration for a mediterranean home design remodel in Philadelphia
Inspiration for a mediterranean home design remodel in Philadelphia


95