
Search results for "Nursing profession" in Home Design Ideas

 J&J Contractors I LLC
Wall was removed, and stair case opened up, to create an open concept living space. The kitchen dining, and living room went from three small dark rooms to one bright and airy multi-functional space.

 J Wiley Designs
Example of a mid-sized classic l-shaped beige floor open concept kitchen design in Dallas with raised-panel cabinets, beige cabinets, white backsplash, subway tile backsplash, stainless steel appliances and an island

Find the right local pro for your project



 Jobe Corral Architects
Casey Woods Photography
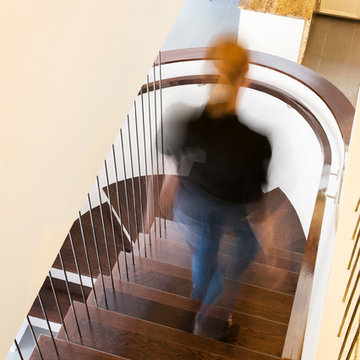
Staircase - mid-sized modern wooden curved staircase idea in Austin with wooden risers
Staircase - mid-sized modern wooden curved staircase idea in Austin with wooden risers
 Cochrane Floors & More
 This renovation was a complete gut of a loft suite above a triple car garage formally used for little more than storage. The layout we provided our client with, gave them over 1100 sq.ft of master bedroom, walk-in closet and main floor laundry. Designed to compliment the earthly nature of a log home, we combined many unique rustic elements with clean modern fixtures and a soft rich colour pallet. All this complimenting stunning views of the Canadian Rockies! A little piece of paradise.


 A.Clore Interiors
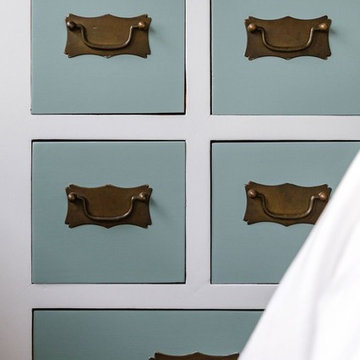
We outdid our selves with this historic bungalow in Thorton Park, FL. All of a sudden, she found herself with new floors, kitchen backsplash, window shades, lighting, wall coverings, furniture and master bedroom for a queen. Some of our favorite features are the ceiling and wallpapers, pops of white furniture, full brick backsplash, wet bar, and make up vanity. Which is pretty much everything.
Designed by A.Clore Interiors - Amber Clore and Desiree Joseph. Installed by Kaufmann Company. Photos by Abby Liga Photography.

 L Rose Interior Design
Chic and colorful Doctor office
Small minimalist carpeted, black floor and wallpaper home office photo in Chicago with blue walls
Small minimalist carpeted, black floor and wallpaper home office photo in Chicago with blue walls



 Velocity Built, LLC
Large cottage master beige tile and pebble tile ceramic tile freestanding bathtub photo in Denver with flat-panel cabinets, medium tone wood cabinets, a one-piece toilet, beige walls, an undermount sink and granite countertops



 Artistic Impressions
Example of a mid-sized classic porcelain tile enclosed dining room design with beige walls and no fireplace



 Brian McCloud Photography
Brian McCloud Photography
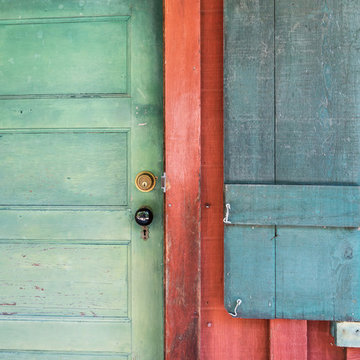
Inspiration for a rustic home design remodel in San Francisco
Inspiration for a rustic home design remodel in San Francisco




18