
Search results for "Nursing" in Home Design Ideas

 Inside Stories
A pastel and transitional style nursery.
Example of a transitional nursery design in Denver
Example of a transitional nursery design in Denver

 Kim Armstrong
Michael Hunter
Inspiration for a large transitional girl carpeted and beige floor nursery remodel in Dallas with gray walls
Inspiration for a large transitional girl carpeted and beige floor nursery remodel in Dallas with gray walls

 Corynne Pless
Photo: Corynne Pless Photography © 2014 Houzz
Bedroom - eclectic bedroom idea in New York
Bedroom - eclectic bedroom idea in New York
Find the right local pro for your project

 twenty7 design
Corinne Cobabe Photography
Inspiration for a mid-sized modern girl carpeted nursery remodel in San Diego with white walls
Inspiration for a mid-sized modern girl carpeted nursery remodel in San Diego with white walls



 mollieQUINN Rad Rooms for Baby & Kids
http://www.LauraChristinPhotography.com
Example of a bedroom and mid-sized eclectic girl medium tone wood floor nursery design in San Diego with white walls
Example of a bedroom and mid-sized eclectic girl medium tone wood floor nursery design in San Diego with white walls

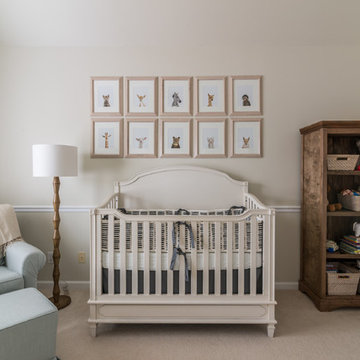
 L. Farrar Interiors
Danielle Atkinson, VSI Group
Home design - transitional home design idea in Atlanta
Home design - transitional home design idea in Atlanta

 Regan Baker Design Inc.
First home, savvy art owners, decided to hire RBD to design their recently purchased two story, four bedroom, midcentury Diamond Heights home to merge their new parenthood and love for entertaining lifestyles. Hired two months prior to the arrival of their baby boy, RBD was successful in installing the nursery just in time. The home required little architectural spatial reconfiguration given the previous owner was an architect, allowing RBD to focus mainly on furniture, fixtures and accessories while updating only a few finishes. New paint grade paneling added a needed midcentury texture to the entry, while an existing site for sore eyes radiator, received a new walnut cover creating a built-in mid-century custom headboard for the guest room, perfect for large art and plant decoration. RBD successfully paired furniture and art selections to connect the existing material finishes by keeping fabrics neutral and complimentary to the existing finishes. The backyard, an SF rare oasis, showcases a hanging chair and custom outdoor floor cushions for easy lounging, while a stylish midcentury heated bench allows easy outdoor entertaining in the SF climate.
Photography Credit: Scott Hargis Photography

 Michael Friedes Design Associates
Mitchell Shenker
Example of a mid-sized transitional gender-neutral carpeted nursery design in San Francisco with no fireplace and yellow walls
Example of a mid-sized transitional gender-neutral carpeted nursery design in San Francisco with no fireplace and yellow walls
 User
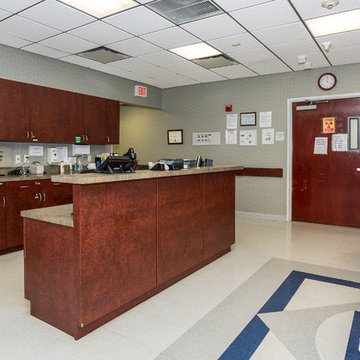
Don Perschall, Acadian Millwork and Supply St Martin Nursing Home, Seventh Ward, Archdiocese of New Orleans
Inspiration for a transitional exterior home remodel in New Orleans
Inspiration for a transitional exterior home remodel in New Orleans
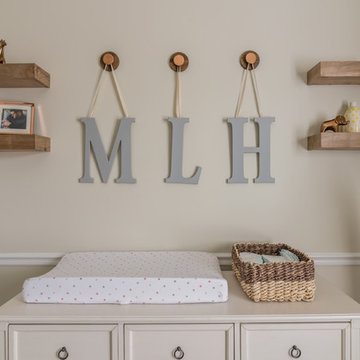 L. Farrar Interiors
Danielle Atkinson, VSI Group
Inspiration for a transitional home design remodel in Atlanta
Inspiration for a transitional home design remodel in Atlanta

 Earth Essence Designs
This is an example of a mid-sized traditional drought-tolerant and full sun front yard concrete paver garden path in DC Metro.

 L'adorabelle
Example of a mid-sized transitional girl carpeted nursery design in Auckland with gray walls

 TREX COMPANY INC
Trex Cape Cod Adirondack in Classic White featured on a Trex Select composite deck in the shade Pebble Grey, with Trex Select railing in Classic White and Pebble Grey.

 Greey Pickett
This “Arizona Inspired” home draws on some of the couples’ favorite desert inspirations. The architecture honors the Wrightian design of The Arizona Biltmore, the courtyard raised planter beds feature labeled specimen cactus in the style of the Desert Botanical Gardens, and the expansive backyard offers a resort-style pool and cabana with plenty of entertainment space. Additional focal areas of landscape design include an outdoor living room in the front courtyard with custom steel fire trough, a shallow negative-edge fountain, and a rare “nurse tree” that was salvaged from a nearby site, sits in the corner of the courtyard – a unique conversation starter. The wash that runs on either side of the museum-glass hallway is filled with aloes, agaves and cactus. On the far end of the lot, a fire pit surrounded by desert planting offers stunning views both day and night of the Praying Monk rock formation on Camelback Mountain.
Project Details:
Landscape Architect: Greey|Pickett
Architect: Higgins Architects
Builder: GM Hunt Builders
Landscape Contractor: Benhart Landscaping
Interior Designer: Kitchell Brusnighan Interior Design
Photography: Ian Denker

 Laura Design Company
Girls bedroom photo by Emily Kennedy Photo
Example of a large cottage girl carpeted and white floor nursery design in Chicago with pink walls
Example of a large cottage girl carpeted and white floor nursery design in Chicago with pink walls
8