
Search results for "Nursing" in Home Design Ideas


 America's Floor Source
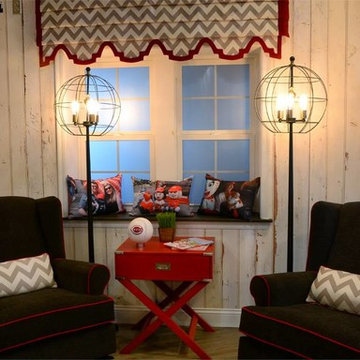
Photo Credit: Cincinnati Reds
Home design - contemporary home design idea in Cincinnati
Home design - contemporary home design idea in Cincinnati
Find the right local pro for your project





 Studio Designs...Vicki Flores
We were able to create 3 separate seating areas in this open concept home, built over 50 years ago by our client's father. This cozy conversation area can become the television viewing area by simply swiveling the chairs.

 Synthetic Turf Experts
We design and install custom artificial putting greens for residential and commercial locations. Our practice golf greens are designed be more than a flat putting surface. We incorporate varying breaks and fringe options to make your putting green a short game practice facility in your own backyard.


 Mina Brinkey
Photo: Mina Brinkey © 2013 Houzz
Inspiration for a transitional built-in desk home office remodel in Tampa
Inspiration for a transitional built-in desk home office remodel in Tampa


 Laura Design Company
Photo by Emily Kennedy Photo
Large cottage girl carpeted and white floor nursery photo in Chicago with pink walls
Large cottage girl carpeted and white floor nursery photo in Chicago with pink walls
 Studio Designs...Vicki Flores
This little area was at one time a patio.Our client's father had installed a wood burning stove for heat. She loved to sit and watch the fire, so we surprised her with a contemporary rocking chair and ottoman. It is one of her favorite spots.
Jaque Waite


 Project
R9 Certified Wall tile and R11 Floor tiles used with a colourful red and decor wall tile.
Cian Mcintyre
Bathroom - mid-sized traditional red tile and ceramic tile porcelain tile bathroom idea in Dublin
Bathroom - mid-sized traditional red tile and ceramic tile porcelain tile bathroom idea in Dublin
 Studio Designs...Vicki Flores
Jaque Waite
Family room - cottage vinyl floor and brown floor family room idea in Wichita with yellow walls, a wood stove and a corner tv
Family room - cottage vinyl floor and brown floor family room idea in Wichita with yellow walls, a wood stove and a corner tv

 DANIELLE Interior Design & Decor
Transforming this small bathroom into a wheelchair accessible retreat was no easy task. Incorporating unattractive grab bars and making them look seamless was the goal. A floating vanity / countertop allows for roll up accessibility and the live edge of the granite countertops make if feel luxurious. Double sinks for his and hers sides plus medicine cabinet storage helped for this minimal feel of neutrals and breathability. The barn door opens for wheelchair movement but can be closed for the perfect amount of privacy.

 Lauren Rubin Architecture
Alyssa Kirsten
Example of a small trendy gender-neutral medium tone wood floor nursery design in New York with white walls
Example of a small trendy gender-neutral medium tone wood floor nursery design in New York with white walls
 Studio Designs...Vicki Flores
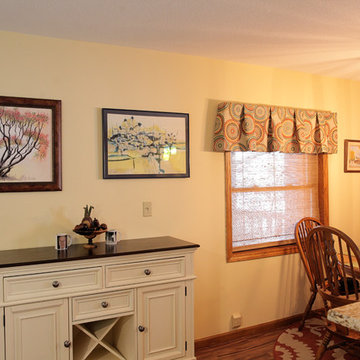
Our client loves simple lines and color. We kept some of her family pieces, (dining table, chairs and china cabinet and roll top desk) and added modern touches and colorful patterns.


6