
Search results for "Nurture" in Home Design Ideas
 Design Draw Build Architects & Builders
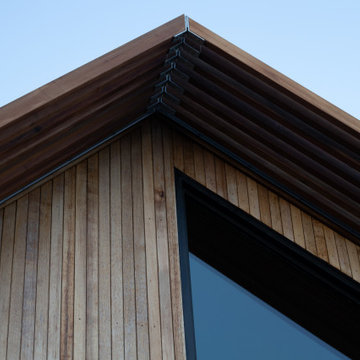
This ADU exemplifies the potential of developing design around a client’s story of thoughtful craftsmanship. Rooted in its natural surroundings, the home supports the family's future while celebrating the site’s ecological values. The home, garden, and landscape harmony underscores how architecture can nurture both people and the planet.
 Fredman Design Group
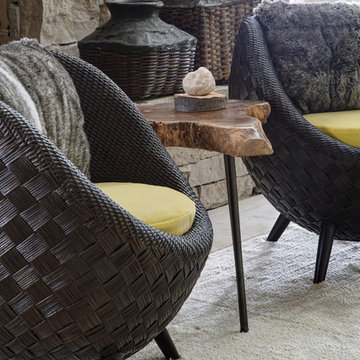
We focused on creating a nurturing space that would help the family and their guests unwind and heal from the stress of everyday life. An eclectic mix of wood finishes and tones, metals and neutral color palettes create a strong connection to the natural lakeside environment right outside the home.
The main living space features a two-story wall of windows, treated only with simple floor-to-ceiling sheers to keep the beautiful lake views as the focal point. The bright, airy space is grounded by an eclectic collection of seating, perfect for a family gathering or a retreat meeting.
Our focus was on creating a home that would inspire and heal anyone who enters it, both the family enjoying their vacations and the people invited there for retreats. Through careful consideration of materials and the purpose of this home, we revealed a nurturing and peaceful atmosphere that would refocus people’s awareness to the exquisite natural surroundings.
 Fredman Design Group
We focused on creating a nurturing space that would help the family and their guests unwind and heal from the stress of everyday life. An eclectic mix of wood finishes and tones, metals and neutral color palettes create a strong connection to the natural lakeside environment right outside the home.
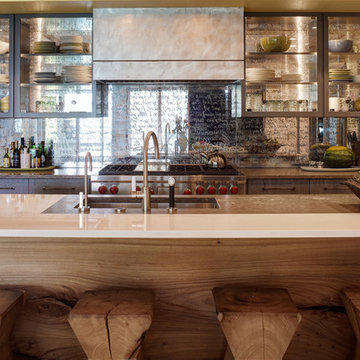
In the kitchen, we brought in the blend of natural and manmade materials for an earthy but contemporary space. The kitchen island features a large piece of beautiful natural wood topped with a white waterfall countertop. Glass-backed upper kitchen cabinets playfully reveal the one-of-a-kind mirrored backsplash.
Our focus was on creating a home that would inspire and heal anyone who enters it, both the family enjoying their vacations and the people invited there for retreats. Through careful consideration of materials and the purpose of this home, we revealed a nurturing and peaceful atmosphere that would refocus people’s awareness to the exquisite natural surroundings.
Find the right local pro for your project
 Design Draw Build Architects & Builders
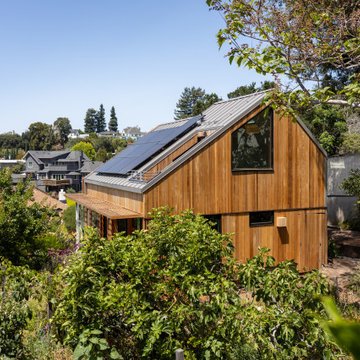
This ADU exemplifies the potential of developing design around a client’s story of thoughtful craftsmanship. Rooted in its natural surroundings, the home supports the family's future while celebrating the site’s ecological values. The home, garden, and landscape harmony underscores how architecture can nurture both people and the planet.

 Jennifer Gardner Design
The goal for this light filled finished attic was to create a play space where two young boys could nurture and develop their creative and imaginative selves. A neutral tone was selected for the walls as a foundation for the bright pops of color added in furnishings, area rug and accessories throughout the room. We took advantage of the room’s interesting angles and created a custom chalk board that followed the lines of the ceiling. Magnetic circles from Land of Nod add a playful pop of color and perfect spot for magnetic wall play. A ‘Space Room’ behind the bike print fabric curtain is a favorite hideaway with a glow in the dark star filled ceiling and a custom litebrite wall. Custom Lego baseplate removable wall boards were designed and built to create a Flexible Lego Wall. The family was interested in the concept of a Lego wall but wanted to keep the space flexible for the future. The boards (designed by Jennifer Gardner Design) can be moved to the floor for Lego play and then easily hung back on the wall with a cleat system to display their 3-dimensional Lego creations! This room was great fun to design and we hope it will provide creative and imaginative play inspiration in the years to come!
Designed by: Jennifer Gardner Design
Photography by: Marcella Winspear
 C A Adams, LLC
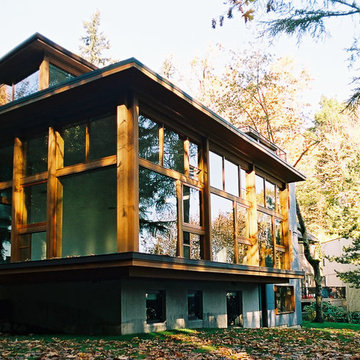
Architect: Cheryl Hughes, Seattle | Location: Leschi neighborhood | 6400 SF | Steep terrain, landslide area Technical Features: Complex 60’ deep concrete pile foundation; Imported cement board siding installed on a rain screen system; Lindal windows executed at an unusually large scale, pushing the manufacturer’s abilities to new levels; Oil-finished end-grain fir floors. Simple and precise execution of the details create a warm nurturing environment.
 Design Draw Build Architects & Builders
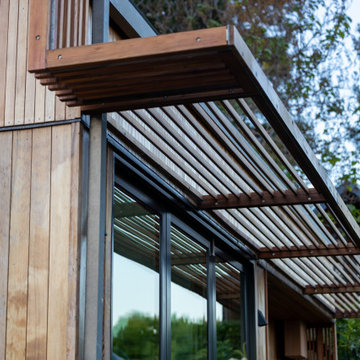
This ADU exemplifies the potential of developing design around a client’s story of thoughtful craftsmanship. Rooted in its natural surroundings, the home supports the family's future while celebrating the site’s ecological values. The home, garden, and landscape harmony underscores how architecture can nurture both people and the planet.
 Lila Mae

Made in San Francisco, this Giraffe and Baby print on wood is the perfect accent to a playroom or paired with other animal prints in baby’s nursery, like the Lion and Baby.
Printed with non-toxic dyes on sustainably harvested maple
Size: 11" x 14" matted print that fits easily into any 11" x 14" frame
This print brings to mind the special role parents, grandparents, and caregivers have in the lives of our children—providing for, protecting, and nurturing them.
 House of Nomad

Example of a mid-sized beach style open concept dark wood floor and brown floor family room design in Charlotte with a music area, gray walls, a standard fireplace, a tile fireplace and a concealed tv
 Fredman Design Group
We focused on creating a nurturing space that would help the family and their guests unwind and heal from the stress of everyday life. An eclectic mix of wood finishes and tones, metals and neutral color palettes create a strong connection to the natural lakeside environment right outside the home.
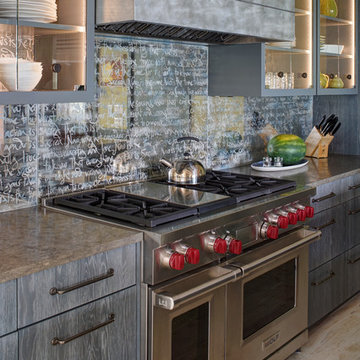
In the kitchen, we brought in the blend of natural and manmade materials for an earthy but contemporary space. The kitchen island features a large piece of beautiful natural wood topped with a white waterfall countertop. Glass-backed upper kitchen cabinets playfully reveal the one-of-a-kind mirrored backsplash.
Our focus was on creating a home that would inspire and heal anyone who enters it, both the family enjoying their vacations and the people invited there for retreats. Through careful consideration of materials and the purpose of this home, we revealed a nurturing and peaceful atmosphere that would refocus people’s awareness to the exquisite natural surroundings.

15