
Search results for "Nurture" in Home Design Ideas

 Häcker Greenwich
Tall storage, handleless cabinetry, island with seating, built in ventilation
Inspiration for a contemporary kitchen remodel in New York
Inspiration for a contemporary kitchen remodel in New York

 TOC design & construction inc.
 Restful: Design a space that promotes relaxation and sleep with a comfortable crib, soothing sounds, and a cozy rocking chair.
Soft colors: Use soft and soothing colors like pastels or neutrals to create a gentle and relaxing atmosphere.
Loving: Infuse the nursery with love and warmth through personal touches, sentimental items, and a nurturing atmosphere.
Remember, designing a nursery is a personal and creative process, so feel free to mix and match these keywords to create a space that reflects your own style and preferences while providing a safe and nurturing environment for your baby.
 User
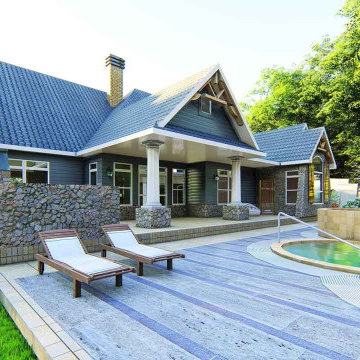
UserYou will enjoy nurturing your family in this Ranch style floor plans. This floor plan has you'd be hard-pressed to out-do the master suite, with its amazing private bath. A fireplace at the center of the home can be heated in the family room and dining room. It has also a rear lanai and barbecue porch, complete with an outdoor fireplace. A perfect workshop off the garage awaits your next project.
Find the right local pro for your project

 K.A. Atwood, Inc
This one of a kind contemporary kitchen is the heart and hub of this mountain home. Bringing the outdoors in, the distinction between nature and nurture is blurred. Stained Anigre wood cabinetry provides the backdrop to a large entertaining island. This well balanced perimeter cabinetry also camouflages refrigeration on the right and a walk-in pantry door on the left. Countertops are Cristal Quartzite from India, Backsplash is Vetro Glass Tiles in Midnight Gray, Light is "Chaos" by Modern Forms.
 Timber Trails Development Company

Inspiration for a coastal freestanding desk light wood floor study room remodel in Chicago with white walls and no fireplace
 Mogul Interior
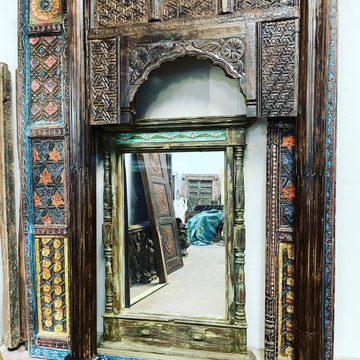
Eclectic interiors use repurposed and reclaimed woods and very mindful of earth's limited resources, as well as are deeply nurturing. The chakra carved vintage armoire in dark wood tones or the distressed turquoise carved sunray sideboard credenza are so versatile, making an artistically unique statement.
 Upscape Landscape Architecture
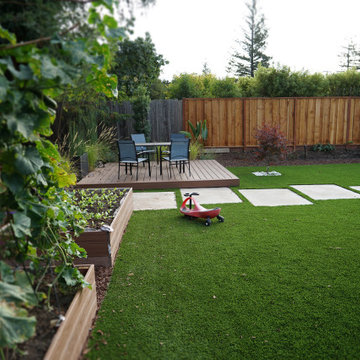
A backyard designed for gardening with kids offers a joyful blend of productivity and play. Surrounded by vibrant plants and open space, it’s perfect for nurturing plants while kids explore and enjoy nature.
 Roeder Design Austin
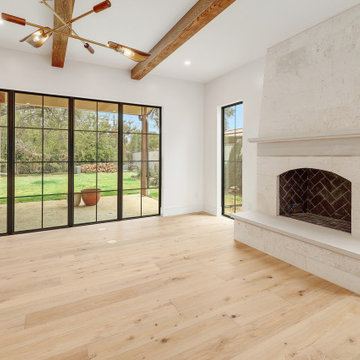
The inviting living room welcomes rest and nurtures connection any time of year.
Inspiration for a transitional light wood floor and exposed beam living room remodel in Austin with a standard fireplace and a stone fireplace
Inspiration for a transitional light wood floor and exposed beam living room remodel in Austin with a standard fireplace and a stone fireplace
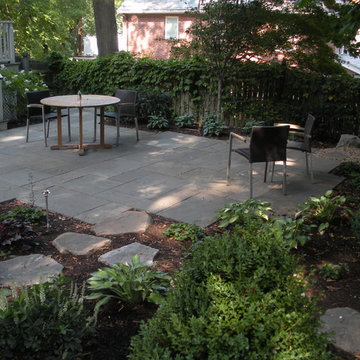
 Light & Shade Garden Design Inc.
Looking for a nurturing environment in which to relax while still allowing children ready access to the neighboring yard, the clients opted to remove the fence, gaining the view of a beautiful stone wall. The bluestone patio is surrounded with lush plantings, and a pondless waterfall beside a more intimate patio provides soft background sound.
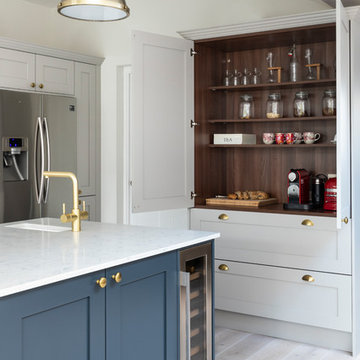
 Troughton Residential London
Photography by Veronica Rodriguez
Inspiration for a large transitional light wood floor kitchen remodel in London with shaker cabinets, quartzite countertops, an island, an undermount sink, gray cabinets and stainless steel appliances
Inspiration for a large transitional light wood floor kitchen remodel in London with shaker cabinets, quartzite countertops, an island, an undermount sink, gray cabinets and stainless steel appliances


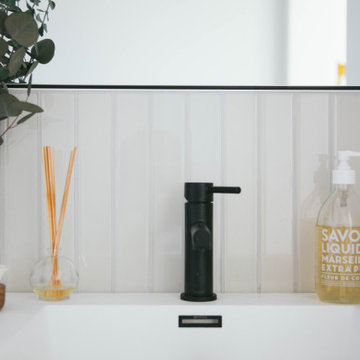
 Fireclay Tile
Looking for nurturing neutrals? Our warm white Glass Tile in Dove gives this powder room a clean and serene atmosphere.
TILE SHOWN
2x12 Glass Tile in Dove
 La Bella Casa Interior Designs
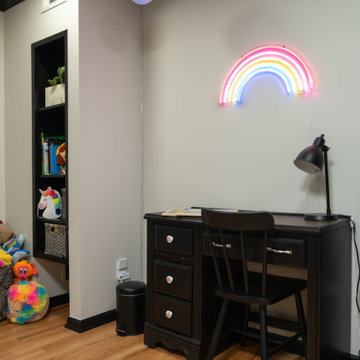
The younger daughter’s room was a playful, imaginative space that sparked creativity. Bright colors, whimsical patterns, and soft textures helped create an environment that was both nurturing and dynamic. Our inspiration, the existing window treatments, with their retro-rainbow vibe, made for a fun creative project. Bedding is Follow the Rainbow on Spoonflower.
 Design Results: Creative Coastal Living
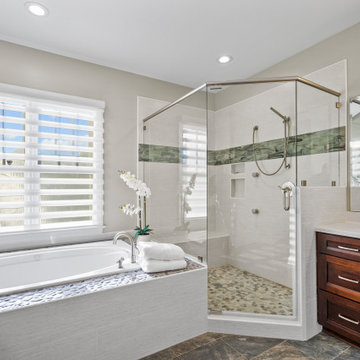
This renovation was a challenge. When the homeowners chose to keep the configuration as is, with the jacuzzi tub intact, I found a way of breathing new life into the space with new materials, and lovely automated shades that allow just the perfect amount of western light to nurture orchids!
 Lorraine Levinson Interior Design
Photographer Neil Landino
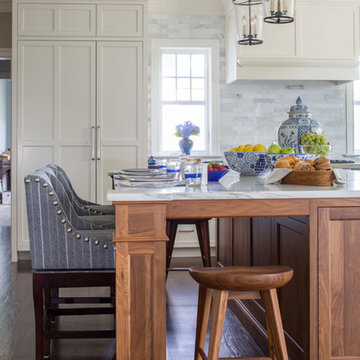
Open concept kitchen - large transitional l-shaped medium tone wood floor open concept kitchen idea in New York with an undermount sink, shaker cabinets, white cabinets, marble countertops, gray backsplash, stone tile backsplash, an island and stainless steel appliances
Open concept kitchen - large transitional l-shaped medium tone wood floor open concept kitchen idea in New York with an undermount sink, shaker cabinets, white cabinets, marble countertops, gray backsplash, stone tile backsplash, an island and stainless steel appliances
 elemental thought
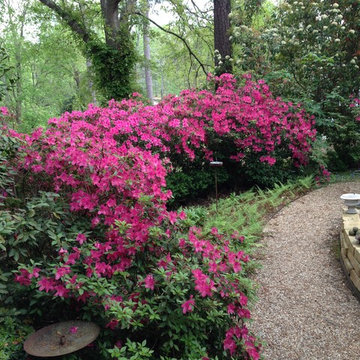
A large sweep of the southern azalea. There are dozens and dozens of varieties to experiment with! The ferns will be two feet tall by the summer and you will not see any ground.
Nurtured by Susan Huellemeier.
elemental thought
 Campion Walker Landscapes
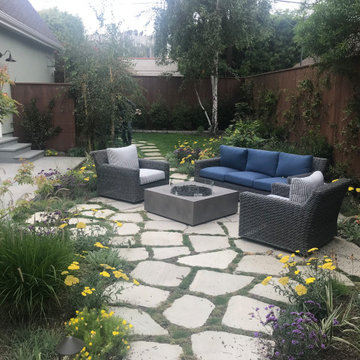
That tall birch tree in the corner of the yard (pictured behind the backboard in our 'before' pictures) is the only plant that remains unchanged in the entire backyard!
And to call it unchanged...just look how it has revived under our maintenance team's nurturing care!
 Mogul Interior
Eclectic interiors use repurposed and reclaimed woods and very mindful of earth's limited resources, as well as are deeply nurturing. The chakra carved vintage armoire in dark wood tones or the distressed turquoise carved sunray sideboard credenza are so versatile, making an artistically unique statement.
 User
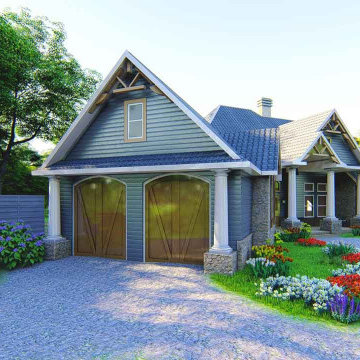
UserYou will enjoy nurturing your family in this Ranch style floor plans. This floor plan has you'd be hard-pressed to out-do the master suite, with its amazing private bath. A fireplace at the center of the home can be heated in the family room and dining room. It has also a rear lanai and barbecue porch, complete with an outdoor fireplace. A perfect workshop off the garage awaits your next project.
 User
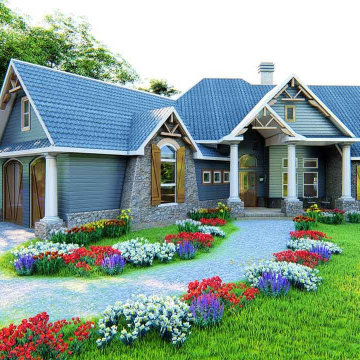
UserYou will enjoy nurturing your family in this Ranch style floor plans. This floor plan has you'd be hard-pressed to out-do the master suite, with its amazing private bath. A fireplace at the center of the home can be heated in the family room and dining room. It has also a rear lanai and barbecue porch, complete with an outdoor fireplace. A perfect workshop off the garage awaits your next project.
13