
Search results for "Nurture" in Home Design Ideas
 White Meadow Interiors
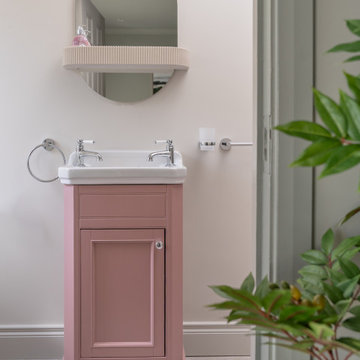
This guest ensuite is designed for comfort today and consideration for the future — a peaceful, accessible space that feels welcoming, nurturing, and beautifully aligned with the rest of the Malahide home.
 Razca Designs
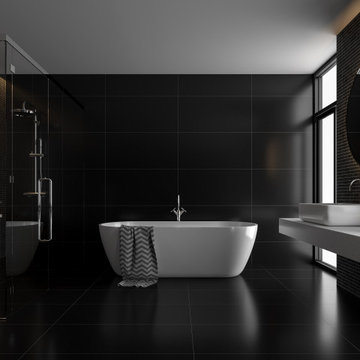
At Razca, we are dedicated to creating spaces that embrace the beauty of natural light and elements. Our design philosophy revolves around simplicity and ease of comprehension. We prioritize delivering spaces that not only reflect your unique personality but also nurture your love for interior aesthetics.

 User
Linda Oyama Bryan Photos
Beach style white tile and subway tile gray floor shower curtain photo in Seattle with raised-panel cabinets, medium tone wood cabinets, a one-piece toilet, white walls, an undermount sink and gray countertops
Beach style white tile and subway tile gray floor shower curtain photo in Seattle with raised-panel cabinets, medium tone wood cabinets, a one-piece toilet, white walls, an undermount sink and gray countertops
Find the right local pro for your project


 Magpie Interiors
Lipsett Photography Group
Powder room - coastal gray floor powder room idea in Vancouver with red cabinets, multicolored walls, an undermount sink and white countertops
Powder room - coastal gray floor powder room idea in Vancouver with red cabinets, multicolored walls, an undermount sink and white countertops

 FGC Design Residential Interiors
Mid-sized country guest bedroom photo in Miami with green walls and no fireplace

 Hoffman Landscapes
Imagine walking through your garden and being transported to calmness and serenity. This is your pathway to nurture yourself. Natural elements soothe your senses. What’s your pleasure?

 Regenesis Ecological Design
Low-maintenance side yard with gravel pathway and lined by Carpinus betulus 'Fastigiata' (Upright Hornbeam).
This is an example of a small modern full sun side yard gravel landscaping.
This is an example of a small modern full sun side yard gravel landscaping.
 Purcell Timber Frame Homes
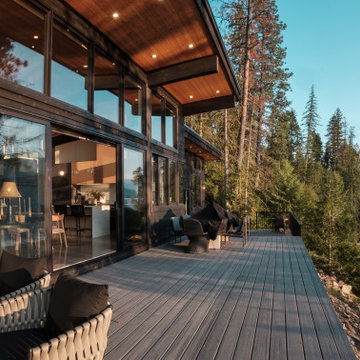
Embracing the seamless blend of outdoor and indoor living, the grand sliding doors invite the balance of nature and nurture.
Example of a 1950s deck design in Vancouver
Example of a 1950s deck design in Vancouver


 Fredman Design Group
Designers gave the house a wood-and-steel façade that blends traditional and industrial elements.Photography by Eric Hausman
Designers gave the house a wood-and-steel façade that blends traditional and industrial elements. This home’s noteworthy steel shipping container construction material, offers a streamlined aesthetic and industrial vibe, with sustainable attributes and strength. Recycled shipping containers are fireproof, impervious to water and stronger than traditional building materials. Inside, muscular concrete walls, burnished cedar beams and custom oak cabinetry give the living spaces definition, decorative might, and storage and seating options.
For more than 40 years, Fredman Design Group has been in the business of Interior Design. Throughout the years, we’ve built long-lasting relationships with our clients through our client-centric approach. When creating designs, our decisions depend on the personality of our clients—their dreams and their aspirations. We manifest their lifestyle by incorporating elements of design with those of our clients to create a unique environment, down to the details of the upholstery and accessories. We love it when a home feels finished and lived in, with various layers and textures.
While each of our clients and their stories has varied over the years, they’ve come to trust us with their projects—whether it’s a single room to the larger complete renovation, addition, or new construction.
They value the collaborative team that is behind each project, embracing the diversity that each designer is able to bring to their project through their love of art, travel, fashion, nature, history, architecture or film—ultimately falling in love with the nurturing environments we create for them.
We are grateful for the opportunity to tell each of clients’ stories through design. What story can we help you tell?
Call us today to schedule your complimentary consultation - 312-587-9184

Mid-sized transitional carpeted l-shaped wood railing staircase photo in New York with carpeted risers

 Zone4 Landscapes Ltd.
In front of the boulder retaining wall in late summer there is an explosion of turtle heads (Chelone) and obedient plant (Physostegia virginiana). You can see the tops of the pearly everlasting (all collected from the property or nurtured volunteers) in the background.

 Building Designers Association of Australia
Connected Design is delighted to be aprt of this community project. Wilkins Green is a natural sanctuary at the heart of the inner west. This leafy stronghold connects community, promotes future health, nurtures diversity and protects country in a truly urban setting. Everyone is welcome in this safe space for learning.

 Apartment 46 for the Home
The Buddha sits on a bed of stones and is honored by fallen blossoms, pieces of pottery, shells and any other beautiful thing that deserves a pride of place for a moment.

 SISSY+MARLEY
Marco Ricca
Inspiration for a scandinavian light wood floor and beige floor great room remodel in New York with white walls and no fireplace
Inspiration for a scandinavian light wood floor and beige floor great room remodel in New York with white walls and no fireplace

 Beth Webb Interiors
Laura Resen
Example of a tuscan eat-in kitchen design with an undermount sink, glass-front cabinets, white cabinets, multicolored backsplash, stainless steel appliances and an island
Example of a tuscan eat-in kitchen design with an undermount sink, glass-front cabinets, white cabinets, multicolored backsplash, stainless steel appliances and an island
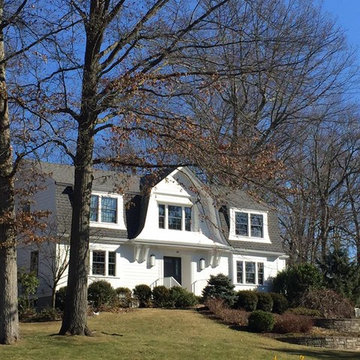
 Clawson Architects, LLC
Curb appeal! Clawson Architects took a house from the 1970's further back in time to create something new. Drawing on the past we have created a home where a family with young children can nurture the future.

 elemental thought
New planting beds can be very attractive. The fun is adding
as you go.....
Planted and nurtured by Susan Huellemeier
elemental thought
Photo of a transitional landscaping in Atlanta.
Photo of a transitional landscaping in Atlanta.

12