
Search results for "Nutritional mount ceiling" in Home Design Ideas
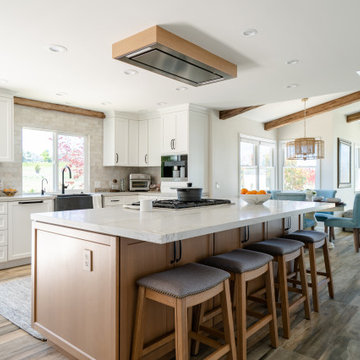
 Signature Designs Kitchen | Bath | Interiors
This coastal home is located in Carlsbad, California! With some remodeling and vision this home was transformed into a peaceful retreat. The remodel features an open concept floor plan with the living room flowing into the dining room and kitchen. The kitchen is made gorgeous by its custom cabinetry with a flush mount ceiling vent. The dining room and living room are kept open and bright with a soft home furnishing for a modern beach home. The beams on ceiling in the family room and living room are an eye-catcher in a room that leads to a patio with canyon views and a stunning outdoor space!

 Magnolia Design Center
This master suite features a 5.1 ceiling-mounted surround system, Samsung TV, plus an automated fireplace and window blinds. Colorado
Bedroom - mid-sized rustic master light wood floor bedroom idea in Minneapolis with beige walls, a two-sided fireplace and a stone fireplace
Bedroom - mid-sized rustic master light wood floor bedroom idea in Minneapolis with beige walls, a two-sided fireplace and a stone fireplace

 David Heide Design Studio
Architecture & Interior Design: David Heide Design Studio Photo: Susan Gilmore Photography
Enclosed kitchen - traditional u-shaped medium tone wood floor and brown floor enclosed kitchen idea in Minneapolis with an undermount sink, flat-panel cabinets, white cabinets, gray backsplash, stone slab backsplash, stainless steel appliances and an island
Enclosed kitchen - traditional u-shaped medium tone wood floor and brown floor enclosed kitchen idea in Minneapolis with an undermount sink, flat-panel cabinets, white cabinets, gray backsplash, stone slab backsplash, stainless steel appliances and an island
Find the right local pro for your project

 Board & Vellum
The cozy front porch has a built-in ceiling heater to help socializing in the cool evenings John Wilbanks Photography
Arts and crafts porch photo in Seattle with decking and a roof extension
Arts and crafts porch photo in Seattle with decking and a roof extension

 GMT Home Designs Inc.
This coastal summer vacation house down in the Cape Cod, MA area has a fun, bright and bold atmosphere. It was designed to fit a large amount of family and friends in a compact space. The house is described as " The Tiffany box blue" and is a showcase project in the Home Remodeling Magazine August 2016 edition- South Coast/Cape & Islands/South Shore.

 User
UserStacey Van Berkel
Example of a classic l-shaped medium tone wood floor kitchen design in Jacksonville with a farmhouse sink, glass-front cabinets, white cabinets, gray backsplash, stainless steel appliances and an island
Example of a classic l-shaped medium tone wood floor kitchen design in Jacksonville with a farmhouse sink, glass-front cabinets, white cabinets, gray backsplash, stainless steel appliances and an island

 Norwood Architects
Billiard Room hallway with Luxury style .
Elegant light wood floor and beige floor family room photo in Atlanta with beige walls
Elegant light wood floor and beige floor family room photo in Atlanta with beige walls

Sponsored
Columbus, OH

Hope Restoration & General Contracting
Columbus Design-Build, Kitchen & Bath Remodeling, Historic Renovations

 Brittney Nielsen Interior Design
Mindy Mellenbruch
Inspiration for a mid-sized transitional master blue tile freestanding bathtub remodel in San Diego with beige walls
Inspiration for a mid-sized transitional master blue tile freestanding bathtub remodel in San Diego with beige walls

 Bungalow Design
banquette, breakfast bar, breakfast nook, cabinet front refrigerator, ceiling lighting, eat in kitchen, exposed beams, great room, island lighting, kitchen island, kitchen rugs, neutral colors, open floor plan, open kitchen, panel refrigerator, range hood, recessed lighting, roman shades, rustic, stainless steel appliances, two tone cabinets, Window Treatments, wood ceiling, wood flooring,

 Historic Flooring LLC
Photos are of one of our customers' finished project. We did over 90 beams for use throughout their home :)
When choosing beams for your project, there are many things to think about. One important consideration is the weight of the beam, especially if you want to affix it to your ceiling. Choosing a solid beam may not be the best choice since some of them can weigh upwards of 1000 lbs. Our craftsmen have several solutions for this common problem.
One such solution is to fabricate a ceiling beam using veneer that is "sliced" from the outside of an existing beam. Our craftsmen then carefully miter the edges and create a lighter weight, 3 sided solution.
Another common method is "hogging out" the beam. We hollow out the beam leaving the original outer character of three sides intact. (Hogging out is a good method to use when one side of the beam is less than attractive.)
Our 3-sided and Hogged out beams are available in Reclaimed or Old Growth woods.

 CinemaTech Theater Seating, Design & Acoustics
Example of a huge classic enclosed carpeted and multicolored floor home theater design in Austin with beige walls and a projector screen

 Studio SHK
Lee Keiper
Bathroom - contemporary gray tile bathroom idea in San Francisco with dark wood cabinets, beige walls and a hinged shower door
Bathroom - contemporary gray tile bathroom idea in San Francisco with dark wood cabinets, beige walls and a hinged shower door



Sponsored
Columbus, OH
Hope Restoration & General Contracting
Columbus Design-Build, Kitchen & Bath Remodeling, Historic Renovations

 BSA Construction
Kitchen expansion and remodel with custom white shaker cabinets, polished nickel hardware, custom lit glass-front cabinets doors, glass mosaic tile backsplash. Coffered copper ceiling with custom white trim and crown molding. White cabinets with marble counter top, dark island with white marble countertop, medium hardwood flooring. Concealed appliances and Wolf range and hood. White and nickel pendant lighting. Island with seating for four. Kitchen with built-in bookshelves in open layout.

 Bob Lancaster Designs
This work counter offers multiple areas for paperwork or catching up on your laptop. The TV is mounted on the enclosed area which was created to close off a previous existing door.

 WERK | Building Modern
Carriage House loft bedroom shares space directly with open bathroom with barn door separation from loft kitchen/living space - Interior Architecture: HAUS | Architecture + BRUSFO - Construction Management: WERK | Build - Photo: HAUS | Architecture

 CG&S Design-Build
The materials used for this space include white washed brushed oak, taj mahal granite, custom shaker style cabinets, original pine ceiling, slate backsplash, slate & metal mosiac at the island, a custom cast concrete sink, and a Wolf range. |
While the flow of the kitchen worked for the family, the focus was on updating the look and feel. The old cabinets were replaced with new shaker-style custom cabinets painted in a soothing grey, to compliment the new white-washed, brushed oak floor. Taj Mahal granite counter tops replaced the old dark ones. The refrigerator was replaced with a wider 48” Sub-Zero. The built-in pantry in the kitchen was replaced, with pull-out shelving specific to the family’s food storage needs. A 48” dual fuel Wolf range replaced the outdated cooktop and oven. The tones of the new slate backsplash and slate and metal mosaic on the face of the island created cohesion between the pine hues of the remaining original ceiling and the new white-washed floor. Task and under bar lighting also brightened the space. The kitchen is finished out with a unique concrete apron sink. Capitalizing on the natural light from the existing skylight and glass doors, the upgraded finishes in the kitchen and living area brightened the space and gave it an up-to-date feel. |
Photos by Tre Dunham



 Lightology
Photographer: Xin Zhao
Designer Credit: Linc Thelen
Trendy powder room photo in Chicago with a vessel sink, flat-panel cabinets, white cabinets, a wall-mount toilet and white walls
Trendy powder room photo in Chicago with a vessel sink, flat-panel cabinets, white cabinets, a wall-mount toilet and white walls

 WrightWorks, LLC
The library/music room desk wall was fabricated from quarter-sawn white oak. The white coffered ceiling was enhanced with a larger crown moulding.
Dual gray rugs sit beneath the desk chair and piano.
The entry from the grand hall is made through double french doors.
Design by MWHarris
Photo by Christopher Wright, CR
Built by WrightWorks, LLC
Serving Indianapolis and Carmel, IN

 Equiterra Regenerative Design
Patrick Coulie
Living room - large contemporary open concept concrete floor living room idea in Albuquerque with beige walls, a standard fireplace, a stone fireplace and no tv
Living room - large contemporary open concept concrete floor living room idea in Albuquerque with beige walls, a standard fireplace, a stone fireplace and no tv
6