
Search results for "Nutzbar" in Home Design Ideas

 NORTH STAR KITCHENS
Photography by Susan Gilmore
Interior Design by Tom Rauscher & Associates
Example of a mid-sized transitional galley seated home bar design in Minneapolis with an integrated sink, flat-panel cabinets, gray cabinets, zinc countertops and glass sheet backsplash
Example of a mid-sized transitional galley seated home bar design in Minneapolis with an integrated sink, flat-panel cabinets, gray cabinets, zinc countertops and glass sheet backsplash

 Moderne Builders
Gorgeous master bath with dramatic retro "wave" tile. Peak Photography
Example of a 1950s bathroom design in Los Angeles
Example of a 1950s bathroom design in Los Angeles

 Homestead Doors, Inc.
Door #10
FP3190
Flat 3 Panel Interior Door with Farmhouse Sticking
Solid Poplar stiles and rails
MDF panels
Painted White
1 x 4 door casing
1 x 6 baseboard
Bravura 336B door knob
Call us for a quote on your door project
419-684-9582
Visit https://www.door.cc
Find the right local pro for your project

 HARRIS CONSTRUCTION
Seated home bar - mid-sized industrial u-shaped concrete floor and brown floor seated home bar idea with brown backsplash, stone tile backsplash and black countertops

 Warm Timber Saunas & Wine Cellars
This previously unused attic space is now a sauna/yoga room. The left sauna wall follows the attic rafters down diagonally to allow a wider space for leg room on the twin sauna benches.

 River Woodcraft
Example of a small transitional single-wall medium tone wood floor and brown floor wet bar design in Philadelphia with no sink, beaded inset cabinets, blue cabinets, wood countertops, mirror backsplash and brown countertops
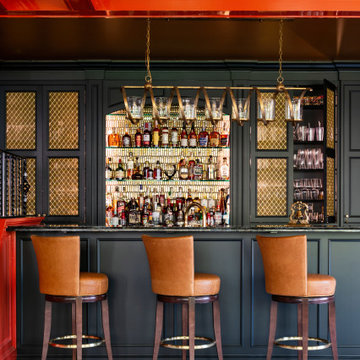
 SMS Architects
Inspiration for a timeless galley white floor seated home bar remodel in Richmond with raised-panel cabinets and black cabinets
 Story Barns

Seated home bar - large rustic l-shaped laminate floor and brown floor seated home bar idea in Denver with an undermount sink, recessed-panel cabinets, dark wood cabinets, wood countertops, brown backsplash and wood backsplash
 Serious Audio Video
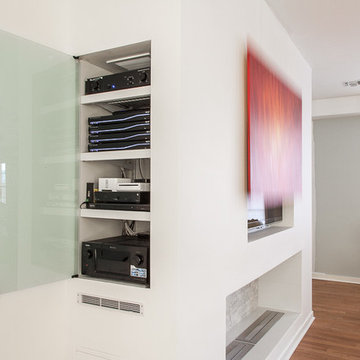
This award winning minimalist condo hides the entertainment system when it's not in use. The big screen smart TV, invisible surround sound & equipment rack are out of site/out of mind. A Future Automation lift moves the art at the push of a button, revealing cinema quality sound & picture.
The custom built wall unit hides all the of the necessary equipment and storage space behind the fireplace and smart TV.
See more & take a video tour :
http://www.seriousaudiovideo.com/portfolios/minimalist-smart-condo-hoboken-nj-urc-total-control/
Photos by Anthony Torsiello


 Atlanta Tv Install
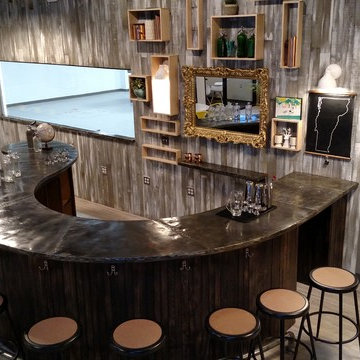

Mid-sized mountain style galley seated home bar photo in Atlanta with multicolored backsplash and stone tile backsplash
 Dauer Design

Nestled in the heart of Los Angeles, just south of Beverly Hills, this two story (with basement) contemporary gem boasts large ipe eaves and other wood details, warming the interior and exterior design. The rear indoor-outdoor flow is perfection. An exceptional entertaining oasis in the middle of the city. Photo by Lynn Abesera
 BlueStone Construction, LLC
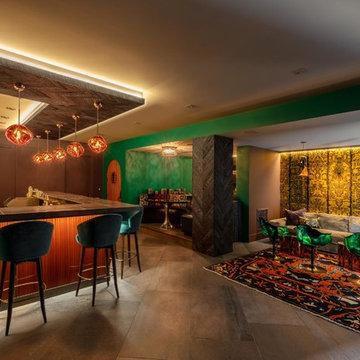
The major objective of this home was to craft something entirely unique; based on our client’s international travels, and tailored to their ideal lifestyle. Every detail, selection and method was individual to this project. The design included personal touches like a dog shower for their Great Dane, a bar downstairs to entertain, and a TV tucked away in the den instead of on display in the living room.
Great design doesn’t just happen. It’s a product of work, thought and exploration. For our clients, they looked to hotels they love in New York and Croatia, Danish design, and buildings that are architecturally artistic and ideal for displaying art. Our part was to take these ideas and actually build them. Every door knob, hinge, material, color, etc. was meticulously researched and crafted. Most of the selections are custom built either by us, or by hired craftsman.
 Cadence Custom Cabinetry, Inc.
Jameson
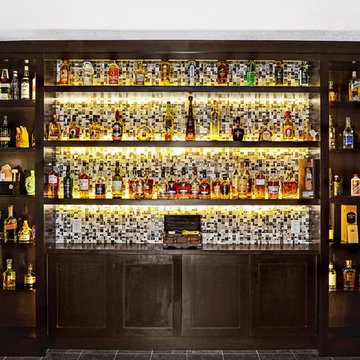
Inspiration for a large transitional single-wall ceramic tile home bar remodel with no sink, open cabinets, dark wood cabinets, wood countertops, multicolored backsplash and mosaic tile backsplash
Inspiration for a large transitional single-wall ceramic tile home bar remodel with no sink, open cabinets, dark wood cabinets, wood countertops, multicolored backsplash and mosaic tile backsplash

 Spire North
Tucked away in the backwoods of Torch Lake, this home marries “rustic” with the sleek elegance of modern. The combination of wood, stone and metal textures embrace the charm of a classic farmhouse. Although this is not your average farmhouse. The home is outfitted with a high performing system that seamlessly works with the design and architecture.
The tall ceilings and windows allow ample natural light into the main room. Spire Integrated Systems installed Lutron QS Wireless motorized shades paired with Hartmann & Forbes windowcovers to offer privacy and block harsh light. The custom 18′ windowcover’s woven natural fabric complements the organic esthetics of the room. The shades are artfully concealed in the millwork when not in use.
Spire installed B&W in-ceiling speakers and Sonance invisible in-wall speakers to deliver ambient music that emanates throughout the space with no visual footprint. Spire also installed a Sonance Landscape Audio System so the homeowner can enjoy music outside.
Each system is easily controlled using Savant. Spire personalized the settings to the homeowner’s preference making controlling the home efficient and convenient.

 Complete Flooring
Chris Golden
Inspiration for a transitional carpeted living room remodel in Phoenix with beige walls, a standard fireplace and a tile fireplace
Inspiration for a transitional carpeted living room remodel in Phoenix with beige walls, a standard fireplace and a tile fireplace

 Quality Edge
TruCedar Steel Siding shown in 10" Board & Batten in Napa Vine.
Beige two-story metal exterior home idea in Grand Rapids
Beige two-story metal exterior home idea in Grand Rapids
 FBC Remodel
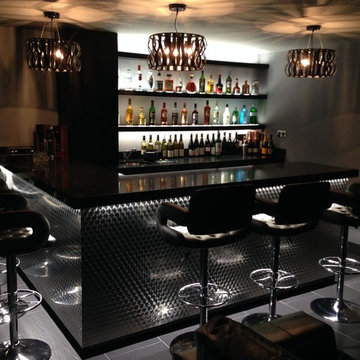

Bar front features 3D wall panels with undercounter lighting. Solid surface counter provides ample space for entertainment. ©Finished Basement Company
2