
Search results for "Nutzbar" in Home Design Ideas

 Mir Mosaic Collections
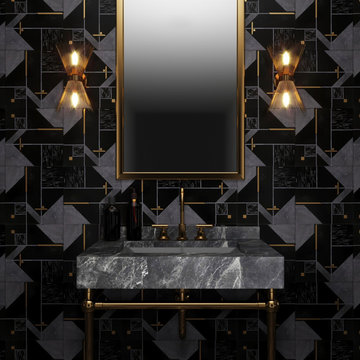
A gorgeous black and brass marble tile with an Art Deco style that will make any home or commercial interior project stand out. A testament to the 1920s when glamour and lux were all the rage; This marble tile will stun, as it does in this opulent bathroom design.
 HomeClick
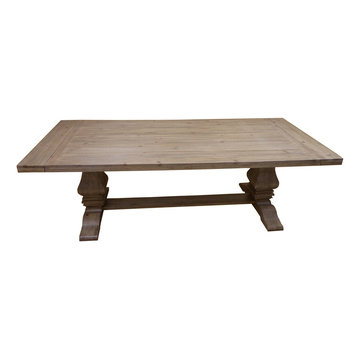
Donny Osmond Home Florence Rectangular Dining Table in Warm Natural with Double Pedestals Base
The Florence dining table is crafted of solid pine and mahogany wood. Planks are individually rough sawn with old fashion finger joint construction. Traditional European style draw-leaf extension at each end of the table top and architectural shaped double pedestals offer a modern yet classical style.
Find the right local pro for your project
 Landforms
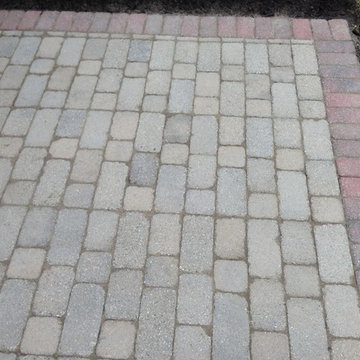
This patio was looking tired with lots of weeds. We cleaned it and installed polymeric sand to help prevent weeds. It fills the joints with a binder, so the weeds do not come back for a long time. Landforms Inc.
 ZERO9

ZERO9This 2,500 sq. ft luxury apartment in Mumbai has been created using timeless & global style. The design of the apartment's interiors utilizes elements from across the world & is a reflection of the client’s lifestyle.
The public & private zones of the residence use distinct colour &materials that define each space.The living area exhibits amodernstyle with its blush & light grey charcoal velvet sofas, statement wallpaper& an exclusive mauve ostrich feather floor lamp.The bar section is the focal feature of the living area with its 10 ft long counter & an aquarium right beneath. This section is the heart of the home in which the family spends a lot of time. The living area opens into the kitchen section which is a vision in gold with its surfaces being covered in gold mosaic work.The concealed media room utilizes a monochrome flooring with a custom blue wallpaper & a golden centre table.
The private sections of the residence stay true to the preferences of its owners. The master bedroom displays a warmambiance with its wooden flooring & a designer bed back installation. The daughter's bedroom has feminine design elements like the rose wallpaper bed back, a motorized round bed & an overall pink and white colour scheme.
This home blends comfort & aesthetics to result in a space that is unique & inviting.
 Futurian Systems

Example of a large classic galley medium tone wood floor seated home bar design in Denver with a drop-in sink, raised-panel cabinets, medium tone wood cabinets, granite countertops, brown backsplash and wood backsplash

 Cushion Source
Customer Photo: "Wanted a new papasan cushion and we figured Cushion Source was the best place to go to. Amazing quality and even better pattern than we expected. Love it!"
Featured Fabric
Premier Prints Isadella Premier Navy/Slub


 HI-FIDELITY

Inspiration for a large transitional enclosed carpeted and blue floor home theater remodel in Austin with gray walls and a projector screen

 Cali Floors
The entryway of this Sterling, VA home makes a statement with an elegant staircase featuring Antique Java Fossilized® flooring. The flooring continues onto the second story for a seamless, inviting look and feel.
 Pool Table Portfolio
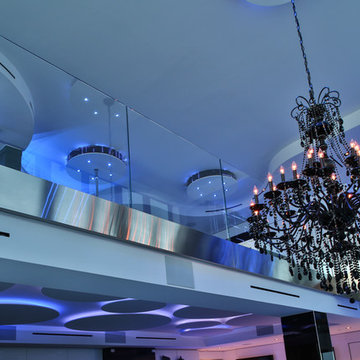
Black Chandelier adds a mix of traditionalism in this super chic modern penthouse.
Example of a mid-sized trendy open concept marble floor home design design in Miami with white walls
Example of a mid-sized trendy open concept marble floor home design design in Miami with white walls

 Custom Surface Solutions
Custom Surface Solutions (www.css-tile.com) - Owner Craig Thompson (512) 430-1215. This project shows a custom shower configuration with 6" x 12" Carrara marble wall tile on subway pattern, Custom cut and profiled 12" x 24" Carrara marble tile on vertical end walls and curb and Carrara marble mosaic shower floor.
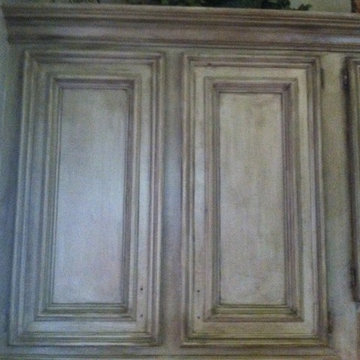


 FabDiggity Inc.
Mid-sized transitional white tile and subway tile wallpaper powder room photo in Atlanta with multicolored walls and a pedestal sink
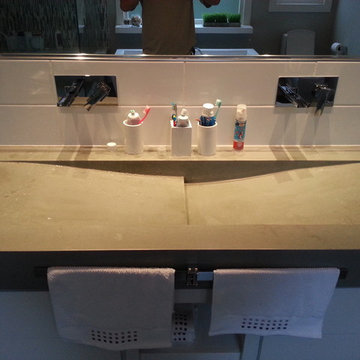
 WestPort Development LLC / Atlanta Basements
Inspiration for a contemporary master white tile and glass tile ceramic tile freestanding bathtub remodel in Atlanta with a trough sink, flat-panel cabinets, white cabinets, concrete countertops, a one-piece toilet and gray walls

 First State Building & Design
We expanded an existing deck with new stairs, railing, decking, deck board design, lighting, complete with all post and beam wraps. All decking you see is Zuri decking with Timbertech Rail Systems. We installed riser lights up the stairs with post caps on top of all posts.
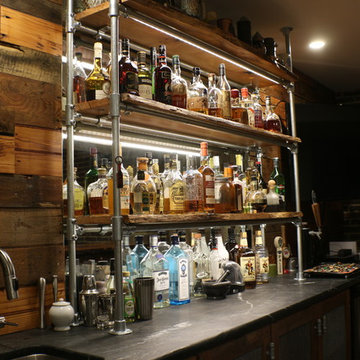
 TK Building & Design
Example of a mid-sized urban underground cork floor home design design with brown walls and no fireplace

 Advance Design Studio, Ltd.
Speakeasy wet bar details.
Inspiration for a mid-sized transitional underground vinyl floor and gray floor basement remodel in Chicago with a bar, gray walls and a wood fireplace surround
Inspiration for a mid-sized transitional underground vinyl floor and gray floor basement remodel in Chicago with a bar, gray walls and a wood fireplace surround

 Oakford Home Furnishings
This tower style linen cabinet, was commissioned by a customer looking to finish off their bathroom renovation with a custom made-to-fit linen cabinet that would match with their vanity.
We designed and built this nearly 7 foot tall cabinet for the customer using traditional joinery methods, using rabbets and dados to hold the shelves in place for a very solid finished piece. Decorative molding and trim was added to the bottom of the cabinet and the legs provide a pleasing negative space under the tall cabinet.
Prefabricated molding, that matched the customer's vanity, was added to the top of the piece for added effect.
The piece was sealed and then finished with a white cabinet enamel. Decorative knobs were added to also match the vanity in the bathroom.
 Basement Finishing & Design Service, INC
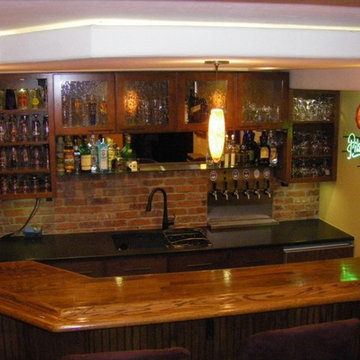
Custom wet bar with beer taps, beverage fridge, double sink with wash unit, wood bar rail with wood flooring used for counter top.
Home design - mid-sized rustic home design idea in Denver
Home design - mid-sized rustic home design idea in Denver
5