
Search results for "O denim" in Home Design Ideas

 O’Hara Interiors
Martha O'Hara Interiors, Interior Design & Photo Styling | Stellar Homes | Troy Thies, Photography
Please Note: All “related,” “similar,” and “sponsored” products tagged or listed by Houzz are not actual products pictured. They have not been approved by Martha O’Hara Interiors nor any of the professionals credited. For information about our work, please contact design@oharainteriors.com.

 Dream Baths by Kitchen Kraft
Large transitional master brown floor, medium tone wood floor and single-sink alcove shower photo in Columbus with flat-panel cabinets, white cabinets, blue walls, quartzite countertops, an undermount sink, gray countertops and a built-in vanity

 REEF Cape Cod's Home Builder
Example of a mid-sized beach style formal and enclosed light wood floor living room design in Boston with a standard fireplace, a tile fireplace, a wall-mounted tv and white walls
Find the right local pro for your project

 Craig O'Connell Architecture
COA transformed this San Francisco home into a more beautiful, spacious, light-filled and comfortable space by redesigning the back of the house to create an open format kitchen/dining area with modern amenities.
Photos: Helynn Ospina Photography

 Kukk Architecture & Design
Example of a beach style open concept light wood floor and gray floor living room design in Miami with beige walls

 Rachel Ashwell Shabby Chic Couture
A floating Bloomsbury Sectional in White Denim with Matelasse pillows for texture creates two distinct areas in an open concept living and dining room space.

 Valerie Grant Interiors
Peter Rymwid
Inspiration for a large timeless dark wood floor enclosed dining room remodel in New York with blue walls and no fireplace
Inspiration for a large timeless dark wood floor enclosed dining room remodel in New York with blue walls and no fireplace



 Alice Burnham, Inc.
Jane Beiles
Inspiration for a transitional formal and enclosed carpeted living room remodel in New York with blue walls
Inspiration for a transitional formal and enclosed carpeted living room remodel in New York with blue walls

 SHM Architects
Nathan Schroder
Inspiration for a transitional open concept family room remodel in Dallas with beige walls
Inspiration for a transitional open concept family room remodel in Dallas with beige walls


 User
UserAlise O'Brien Photography
Example of a beach style light wood floor dining room design in St Louis with white walls
Example of a beach style light wood floor dining room design in St Louis with white walls

 Great Falls Distinctive Interiors Inc.
Limestone floors imported from France combined with walls plastered in a stucco finish, provide a seamless look in this dramatic foyer with archways lead to the various adjoining spaces.
Photography Alain Jaramillo
 O’Hara Interiors
Martha O'Hara Interiors, Interior Design & Photo Styling | Troy Thies, Photography | Swan Architecture, Architect | Great Neighborhood Homes, Builder
Please Note: All “related,” “similar,” and “sponsored” products tagged or listed by Houzz are not actual products pictured. They have not been approved by Martha O’Hara Interiors nor any of the professionals credited. For info about our work: design@oharainteriors.com



 The Houston Design Center
Thorntree Slate | Suite 167 at The Houston Design Center | http://www.thorntreeslate.com/ | http://www.houzz.com/pro/thorntreeslate

 Lightfoot Mechanical
Gordon L
Example of a classic beige tile and ceramic tile alcove shower design in Dallas
Example of a classic beige tile and ceramic tile alcove shower design in Dallas




 Remodeling And Repair By Charlie
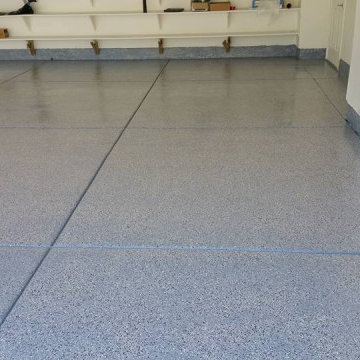
Inspiration for a mid-sized modern attached two-car garage workshop remodel in Las Vegas
1