
Search results for "O level additional" in Home Design Ideas



Find the right local pro for your project


 S-Squared // Architecture + Interiors + Landscape
Mark Pinkerton, VI360
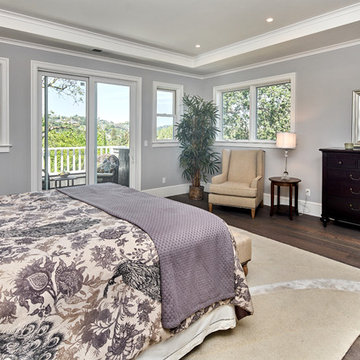
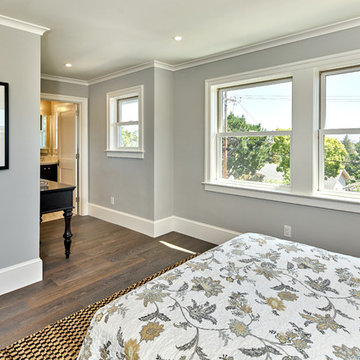
Inspiration for a craftsman bedroom remodel in San Francisco
Inspiration for a craftsman bedroom remodel in San Francisco
 S-Squared // Architecture + Interiors + Landscape
Mark Pinkerton, VI360
Inspiration for a craftsman bedroom remodel in San Francisco
Inspiration for a craftsman bedroom remodel in San Francisco

Sponsored
Columbus, OH

Structural Remodeling
Franklin County's Heavy Timber Specialists | Best of Houzz 2020!

 HomeSource Builders
This client loved wood. Site-harvested lumber was applied to the stairwell walls with beautiful effect in this North Asheville home. The tongue-and-groove, nickel-jointed milling and installation, along with the simple detail metal balusters created a focal point for the home.
The heavily-sloped lot afforded great views out back, demanded lots of view-facing windows, and required supported decks off the main floor and lower level.
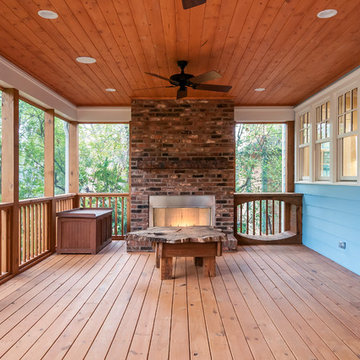
The screened porch features a massive, wood-burning outdoor fireplace with a traditional hearth, faced with natural stone. The side-yard natural-look water feature attracts many visitors from the surrounding woods.

 TaylorPro Design and Remodeling, Inc.
This space was created as a master bath for this client and was part of a larger master suite and dance studio addition. Textured tile makes a perfect transition between the shower wall tile, porcelain plank flooring, and shower floor in this soothing space. Brushed steel hardware and fixtures also serve to tie the space together.
With home prices rising and residential lots getting smaller, this Encinitas couple decided to stay in place and add on to their beloved home and neighborhood. Retired, but very active, they planned for the golden years while having fun along the way. This Master Suite now fosters their passion for dancing as a studio for practice and dance parties. With every detail meticulously designed and perfected, their new indoor/outdoor space is the highlight of their home.
"We found Kerry at TaylorPro early on in our decision process. He was the only contractor to give us a detailed budgetary bid for are original vision of our addition. This level of detail was ultimately the decision factor for us to go with TaylorPro. Throughout the design process the communication was thorough, we knew exactly what was happening and didn’t feel like we were in the dark. Construction was well run and their attention to detail was a predominate character of Kerry and his team. Dancing is such a large part of our life and our new space is the loved by all that visit."
~ Liz & Gary O.
Photos by: Jon Upson

 Home Design & Decor Magazine
Photographer: Dror Baldinger
http://www.houzz.com/pro/drorbaldinger/dror-baldinger-aia-architectural-photography
Designer: Jim Gewinner
http://energyarch.com/
April/May 2015
A Glass House in the Hill Country
http://urbanhomemagazine.com/feature/1349

 Rosewood Custom Builders
Jenn Baker
Inspiration for a large contemporary backyard concrete paver patio remodel in Dallas with a roof extension
Inspiration for a large contemporary backyard concrete paver patio remodel in Dallas with a roof extension


 S-Squared // Architecture + Interiors + Landscape
Mark Pinkerton, VI360
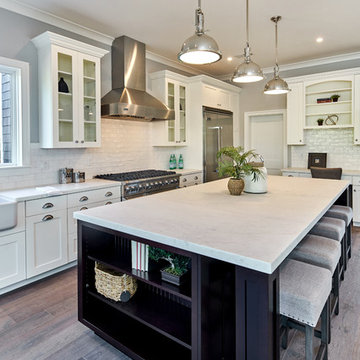
Example of an arts and crafts kitchen design in San Francisco
Example of an arts and crafts kitchen design in San Francisco



 S-Squared // Architecture + Interiors + Landscape
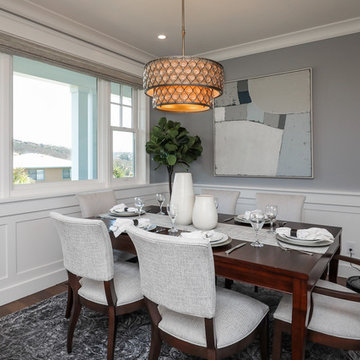
Inspiration for a transitional dining room remodel in San Francisco

 Frankel Design Build
Connie Anderson Photography
Inspiration for a large transitional limestone floor and beige floor sunroom remodel in Houston with no fireplace and a standard ceiling
Inspiration for a large transitional limestone floor and beige floor sunroom remodel in Houston with no fireplace and a standard ceiling

Sponsored
Columbus, OH

Hope Restoration & General Contracting
Columbus Design-Build, Kitchen & Bath Remodeling, Historic Renovations
 S-Squared // Architecture + Interiors + Landscape
Mark Pinkerton, VI360
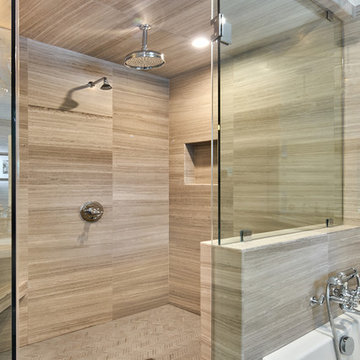
Bathroom - craftsman bathroom idea in San Francisco
Bathroom - craftsman bathroom idea in San Francisco

 Pebble Technology International
Selective Designs | Black Pearl Pebble Tec
Elegant infinity pool photo in Phoenix
Elegant infinity pool photo in Phoenix
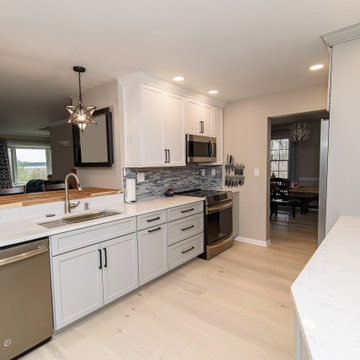
 O'Hanlon Kitchen & Bath
Sometimes pendant lights bring a whole vibe into a room. They can be used to make a statement and raise the energy of the space. This two-tone kitchen goes next level with a large butcher block top, matte black hardware, and celestial pendant lights. What a magical space!
New Cabinetry in Sea Salt White and Castle Rock Sheer
Hardware: Boswell 177-160MB and Boswell 177-224MB (long)
Countertop: Q Stone Quartz, Carrara Lumos
The raised bar is standard butcher block with a 6” splash leading up to the butcher block.
Backsplash: American Olean, large glass subway tile, C108 Fountain Blue, 4 x 12 run brick style
with Platinum grout
Additional job notes: The bulkhead was removed and the doorway to the dining room was widened to 54”
Double roll-out trays, Four roll-out pantry trays, Double trash pull-out, Canister pull-out, Laminate tray dividers
Designed by Tracy West with O'Hanlon Kitchens. Call, text, or email for your free in-home design consultation:
717-755-5555
443-285-0558
info@okitchens.com
www.OKitchens.com
Photo Credit: Julia Transue
@The Photo House
175