
Search results for "O level additional" in Home Design Ideas
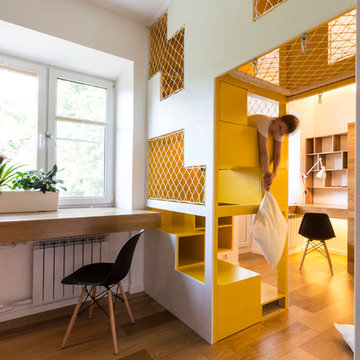


 Legacy Landscape
Design ideas for a mid-sized contemporary full sun front yard landscaping in San Francisco for summer.

 Jacob Bodkin Photography
Jacob Bodkin Phototgraphy
Example of a farmhouse exterior home design in Austin
Example of a farmhouse exterior home design in Austin
Find the right local pro for your project
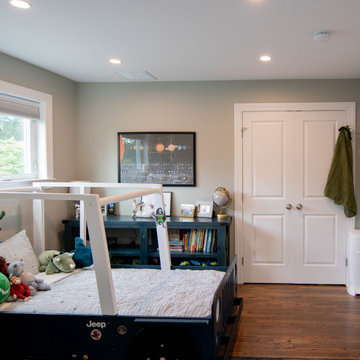
 J. M. Bryson Construction Management Inc.
Mid-sized minimalist medium tone wood floor bedroom photo in Boston with gray walls


 Worthington Design & Remodeling
Chris Whonsetler
Large elegant back porch photo in Indianapolis with a roof extension
Large elegant back porch photo in Indianapolis with a roof extension
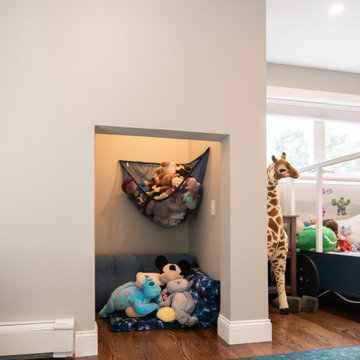 J. M. Bryson Construction Management Inc.
Bedroom - mid-sized modern medium tone wood floor bedroom idea in Boston with gray walls

Sponsored
Columbus, OH

Structural Remodeling
Franklin County's Heavy Timber Specialists | Best of Houzz 2020!
 Worthington Design & Remodeling
Chris Whonsetler
Inspiration for a large timeless back porch remodel in Indianapolis with a roof extension
Inspiration for a large timeless back porch remodel in Indianapolis with a roof extension
 NGage Properties Group
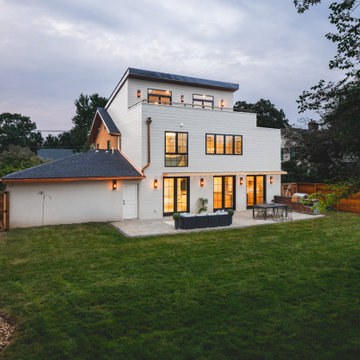
A wide dusk shot shows the addition’s clean stacked volumes, black-framed windows, cedar fencing and a generous stone patio that frames indoor/outdoor life. The glow from the interior emphasizes the project’s seamless transition from historic block to contemporary addition.


 User
The original master bathroom was tiny and outdated, with a single sink. The new design maximizes space and light while making the space feel luxurious. Eliminating the wall between the bedroom and bath and replacing it with sliding cherry and glass shoji screens brought more light into each room.
A custom double vanity with makeup area was added.


Sponsored
Columbus, OH
Structural Remodeling
Franklin County's Heavy Timber Specialists | Best of Houzz 2020!


 Tom Archer Custom Homes & Design, LLC
Living room - modern open concept and formal living room idea in Phoenix with a two-sided fireplace and a brick fireplace

 Clawson Architects, LLC
The owners acquired an adjacent property and called on our firm and a team of consultants to join the properties into one seamless private park like setting complete with a Pool Pavilion and Pool.
A study of light and space, The Pavilion offers different experiences at different times of the day. The optimum display of light and transparency occurs at dusk. At that hour, one can catch the reflections in the pool and the glowing of this small jewel within in the landscape.
Amenities include an air conditioned lounging area with TV and kitchen/bar, a laundry and changing room, a private bathroom with shower, an additional outdoor shower and a full basement for storage of pool toys and equipment.
The contemporary approach combines rich woods, stainless steel, and concrete with marble, glass tile and natural stones. Cedar shingles, a nod to the main house, recede into the landscape while the soaring glass windows and doors flood the space with light and views back into the landscape. The building also features a bead board ceiling and exposed structure. This blend of materials yields a sophisticated modern design that is calm and cheerful while providing conditioned entertaining space for the Owner’s family and friends.
The client gushes “I feel like I am transported-- on vacation-- every time I open the doors and enter the space.”
Robert Glasgow Photography

 Mary Hannah Interiors
Mid-sized beach style master medium tone wood floor and red floor bedroom photo with gray walls and no fireplace

Sponsored
Columbus, OH
Structural Remodeling
Franklin County's Heavy Timber Specialists | Best of Houzz 2020!


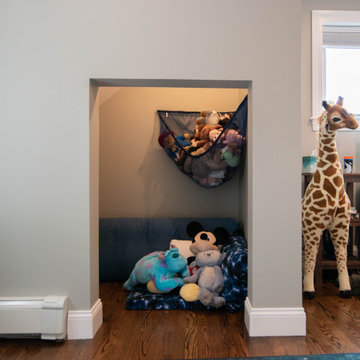 J. M. Bryson Construction Management Inc.
Mid-sized minimalist medium tone wood floor bedroom photo in Boston with gray walls
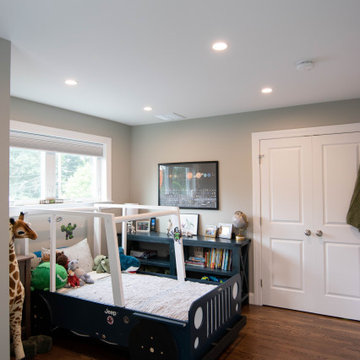 J. M. Bryson Construction Management Inc.
Mid-sized minimalist medium tone wood floor bedroom photo in Boston with gray walls
199