
Search results for "O level glory" in Home Design Ideas
 Tom Archer Custom Homes & Design, LLC
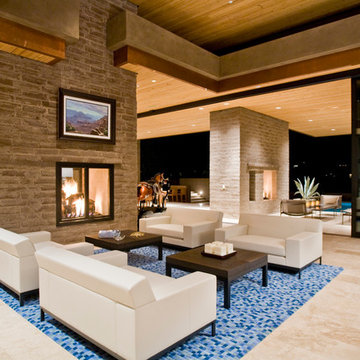
Living room - modern open concept and formal living room idea in Phoenix with a two-sided fireplace and a brick fireplace

 Kitchen & Bath Concepts
This dark and dated feeling kitchen and bar were completely renovated for this multi-generational global family. By re-configuring the space and incorporating the bar, removing several heavy columns and a wall, it made the kitchen open and accessible to the adjacent rooms and visible from the front door. Everything was lightened and brightened with new cabinetry, counter tops, appliances, flooring, paint, better windows, electrical and lighting. The old range top and down draft were enclosed in a massive brick structure, with no prep space, by removing it and centering the new range on the wall with a custom hood and full height stone back splash, a stunning focal point was created. The position of other key appliances and plumbing were moved or added to create several work stations throughout the large space, such as the refrigeration, full prep sink, coffee bar, baking station, cocktail bar and clean up island. Another special feature of this kitchen was roll out table from the end of the serving island.
Specialty features include:
A roll out table for eating, prep or serving; coffee bar and drink service area with beverage center; full size prep sink adjacent to refrigeration and cooking areas; steam oven and baking station; microwave/warming drawer; dual fuel range with double ovens, 6 burners and a griddle top; two separate islands, one for serving large family meals, one for clean up; specialty spice storage inserts and pull outs; corner turn outs for large items; two double pull outs for trash and recycling; stacked cabinetry with glass display at the top to take advantage of the 14' ceilings.

 Regan Baker Design Inc.
Well-traveled. Relaxed. Timeless.
Our well-traveled clients were soon-to-be empty nesters when they approached us for help reimagining their Presidio Heights home. The expansive Spanish-Revival residence originally constructed in 1908 had been substantially renovated 8 year prior, but needed some adaptations to better suit the needs of a family with three college-bound teens. We evolved the space to be a bright, relaxed reflection of the family’s time together, revising the function and layout of the ground-floor rooms and filling them with casual, comfortable furnishings and artifacts collected abroad.
One of the key changes we made to the space plan was to eliminate the formal dining room and transform an area off the kitchen into a casual gathering spot for our clients and their children. The expandable table and coffee/wine bar means the room can handle large dinner parties and small study sessions with similar ease. The family room was relocated from a lower level to be more central part of the main floor, encouraging more quality family time, and freeing up space for a spacious home gym.
In the living room, lounge-worthy upholstery grounds the space, encouraging a relaxed and effortless West Coast vibe. Exposed wood beams recall the original Spanish-influence, but feel updated and fresh in a light wood stain. Throughout the entry and main floor, found artifacts punctate the softer textures — ceramics from New Mexico, religious sculpture from Asia and a quirky wall-mounted phone that belonged to our client’s grandmother.
Find the right local pro for your project


 Stone Cloud Design Build
James Maynard, Vantage Imagery

Craftsman two-story mixed siding exterior home idea in Denver with a hip roof
Craftsman two-story mixed siding exterior home idea in Denver with a hip roof

 Signature Designs Kitchen | Bath | Interiors
We took a dated bathroom that you had to walk through the shower to get to the outdoors, covered in cream polished marble and gave it a completely new look. The function of this bathroom is outstanding from the large shower with dual heads to the extensive vanity with a sitting area for the misses to put on her makeup. We even hid a hamper in the pullout linen tower. Easy maintenance with porcelian tiles in the shower and a beautiful tile accent featured at the tub.
 Coats Homes

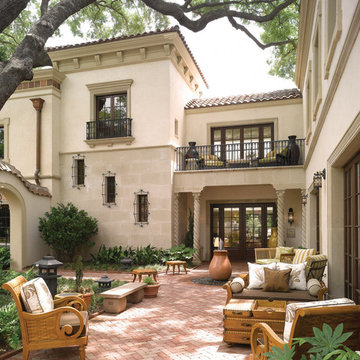
Inspiration for a large timeless backyard stone patio remodel in Dallas with a roof extension and a fireplace

Sponsored
Delaware, OH

Buckeye Basements, Inc.
Central Ohio's Basement Finishing ExpertsBest Of Houzz '13-'21
 KES Studio
Interiors by SFA Design
Photography by Meghan Beierle-O'Brien
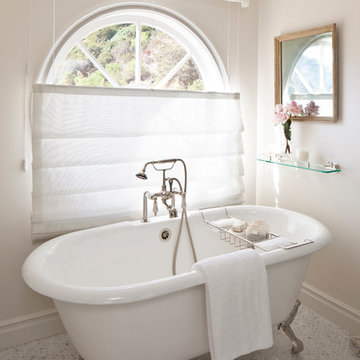
Inspiration for a mid-sized shabby-chic style master white tile and stone slab mosaic tile floor claw-foot bathtub remodel in Los Angeles with beige walls, recessed-panel cabinets, white cabinets, an undermount sink and marble countertops
Inspiration for a mid-sized shabby-chic style master white tile and stone slab mosaic tile floor claw-foot bathtub remodel in Los Angeles with beige walls, recessed-panel cabinets, white cabinets, an undermount sink and marble countertops
 Marissa | Nicola Interiors Inc
Michael J Lee Photography
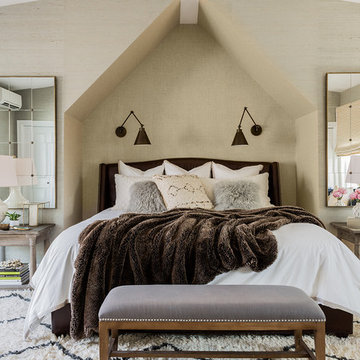
Example of a transitional light wood floor bedroom design in Boston with gray walls
Example of a transitional light wood floor bedroom design in Boston with gray walls

 Grow Landscapes
Duy Tran Photography
Example of a large classic backyard stone patio design in DC Metro with no cover
Example of a large classic backyard stone patio design in DC Metro with no cover
 Medici Architects
John G. Wilbanks
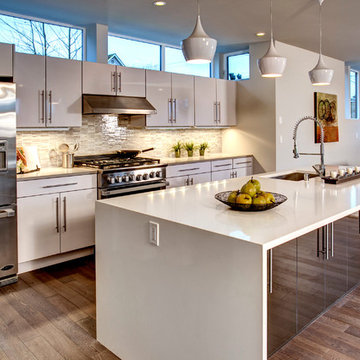
Mid-sized trendy galley medium tone wood floor open concept kitchen photo in Seattle with an undermount sink, flat-panel cabinets, white cabinets, multicolored backsplash, stainless steel appliances and an island
Mid-sized trendy galley medium tone wood floor open concept kitchen photo in Seattle with an undermount sink, flat-panel cabinets, white cabinets, multicolored backsplash, stainless steel appliances and an island

 Redstart Construction, Inc.
Picture Perfect House

Large transitional dark wood floor and brown floor foyer photo in Chicago with gray walls and a dark wood front door
Large transitional dark wood floor and brown floor foyer photo in Chicago with gray walls and a dark wood front door



 ZeroEnergy Design
OVERVIEW
Set into a mature Boston area neighborhood, this sophisticated 2900SF home offers efficient use of space, expression through form, and myriad of green features.
MULTI-GENERATIONAL LIVING
Designed to accommodate three family generations, paired living spaces on the first and second levels are architecturally expressed on the facade by window systems that wrap the front corners of the house. Included are two kitchens, two living areas, an office for two, and two master suites.
CURB APPEAL
The home includes both modern form and materials, using durable cedar and through-colored fiber cement siding, permeable parking with an electric charging station, and an acrylic overhang to shelter foot traffic from rain.
FEATURE STAIR
An open stair with resin treads and glass rails winds from the basement to the third floor, channeling natural light through all the home’s levels.
LEVEL ONE
The first floor kitchen opens to the living and dining space, offering a grand piano and wall of south facing glass. A master suite and private ‘home office for two’ complete the level.
LEVEL TWO
The second floor includes another open concept living, dining, and kitchen space, with kitchen sink views over the green roof. A full bath, bedroom and reading nook are perfect for the children.
LEVEL THREE
The third floor provides the second master suite, with separate sink and wardrobe area, plus a private roofdeck.
ENERGY
The super insulated home features air-tight construction, continuous exterior insulation, and triple-glazed windows. The walls and basement feature foam-free cavity & exterior insulation. On the rooftop, a solar electric system helps offset energy consumption.
WATER
Cisterns capture stormwater and connect to a drip irrigation system. Inside the home, consumption is limited with high efficiency fixtures and appliances.
TEAM
Architecture & Mechanical Design – ZeroEnergy Design
Contractor – Aedi Construction
Photos – Eric Roth Photography

 Cotner Building & Remodeling Company, LLC
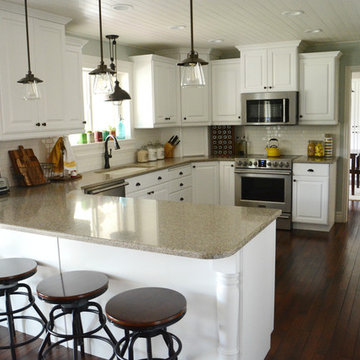
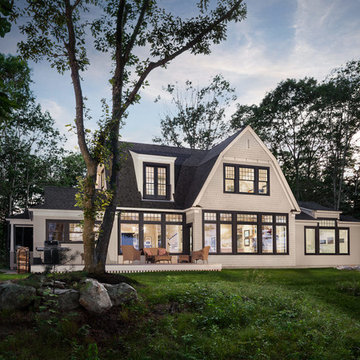

Mid-sized farmhouse l-shaped medium tone wood floor open concept kitchen photo in Boise with a farmhouse sink, shaker cabinets, white cabinets, quartzite countertops, white backsplash, stone tile backsplash, stainless steel appliances and an island
 Bromley Caldari Architects PC
 http://www.mikikokikuyama.com

Example of a mid-sized trendy l-shaped porcelain tile and black floor open concept kitchen design in New York with flat-panel cabinets, dark wood cabinets, gray backsplash, stainless steel appliances, an undermount sink, a peninsula, quartz countertops and stone slab backsplash
Example of a mid-sized trendy l-shaped porcelain tile and black floor open concept kitchen design in New York with flat-panel cabinets, dark wood cabinets, gray backsplash, stainless steel appliances, an undermount sink, a peninsula, quartz countertops and stone slab backsplash


 M.T.N Design
From across the water, this Wyoming home's interior is aglow-- showcasing the great room's 25 foot ceilings and hand-peeled logs.
Produced By: PrecisionCraft Log & Timber Homes
Photo Cred: Heidi Long, Longview Studios

 Utah Landscaping
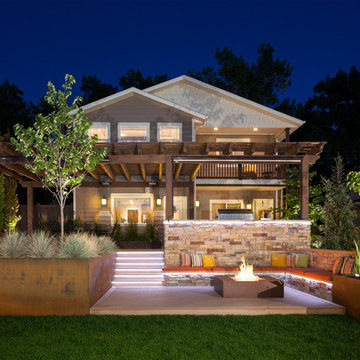
Modern Outdoor Entertaining space. Upper deck dining area with outdoor kitchen and hottub area transition down to the Lower deck firepit with built in seating. Metal planter boxes retain and close in deck to create built in look and modern flare. Pergola and trells work to create shade and frame in the outdoor entertaining, Landscape lighting installed to create a beautiful ambiance while making a safe and functional entertaining space.
38