
Search results for "O levels" in Home Design Ideas
 Peters Architecture Inc.
Clark Dugger Photography

Large trendy master beige floor walk-in shower photo in Los Angeles with flat-panel cabinets, light wood cabinets, an undermount tub, white walls, an integrated sink, concrete countertops, a hinged shower door and gray countertops
Large trendy master beige floor walk-in shower photo in Los Angeles with flat-panel cabinets, light wood cabinets, an undermount tub, white walls, an integrated sink, concrete countertops, a hinged shower door and gray countertops
 I-Beam Design
Travis Dubreuil and Thomas Loof

Inspiration for a study space contemporary boy light wood floor kids' study room remodel in New York with white walls
Inspiration for a study space contemporary boy light wood floor kids' study room remodel in New York with white walls
 Spacecrafting / Architectural Photography

Builder: John Kraemer & Sons, Inc. - Architect: Charlie & Co. Design, Ltd. - Interior Design: Martha O’Hara Interiors - Photo: Spacecrafting Photography
Find the right local pro for your project
 Upstyle Staging

Example of an urban formal and open concept light wood floor living room design in Baltimore with a wall-mounted tv


 Zehnder Homes
Formal dining features wainscoting, wallpaper, unique light fixture, and hardwood floors.
Example of a large transitional medium tone wood floor and brown floor enclosed dining room design in Minneapolis with no fireplace and gray walls
Example of a large transitional medium tone wood floor and brown floor enclosed dining room design in Minneapolis with no fireplace and gray walls

 Arteva Homes
Beth Singer
Transitional gray floor wet bar photo in Detroit with an undermount sink and gray countertops
Transitional gray floor wet bar photo in Detroit with an undermount sink and gray countertops

Sponsored
Columbus, OH

Hope Restoration & General Contracting
Columbus Design-Build, Kitchen & Bath Remodeling, Historic Renovations
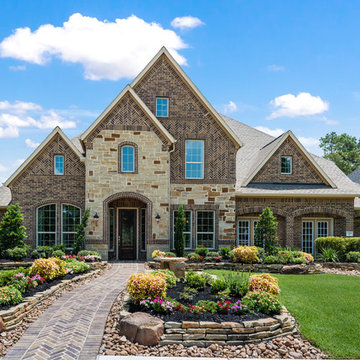
 COVENTRY HOMES - Built Around You
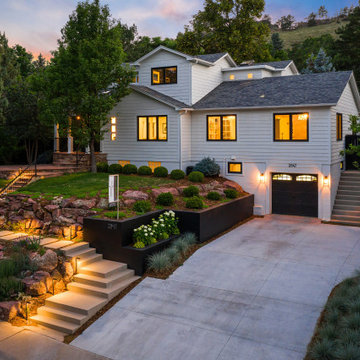
Example of a classic brown three-story brick exterior home design in Houston

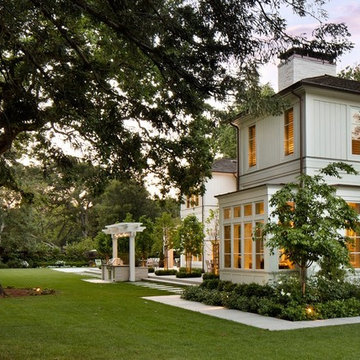
 SDG Architecture, Inc.
Photographer: Bernard Andre'
Inspiration for a transitional landscaping in San Francisco.
Inspiration for a transitional landscaping in San Francisco.
 Rufty Custom Built Homes and Remodeling
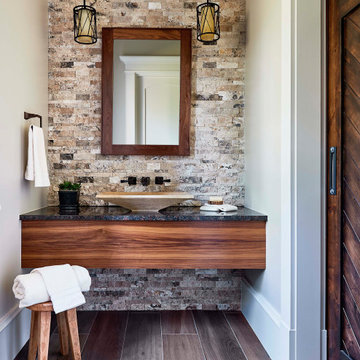

Inspiration for a rustic multicolored tile brown floor bathroom remodel in Raleigh with medium tone wood cabinets, beige walls, a vessel sink and black countertops




 ReVision Design + Build
© Deborah Scannell Photography.
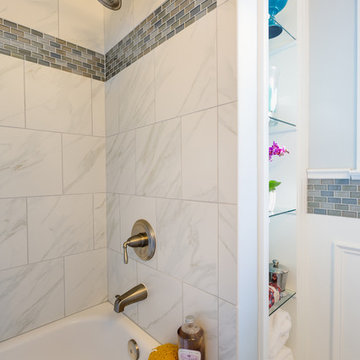
Small transitional white tile and porcelain tile porcelain tile alcove bathtub photo in Charlotte with an undermount sink, quartz countertops, a two-piece toilet and gray walls
Small transitional white tile and porcelain tile porcelain tile alcove bathtub photo in Charlotte with an undermount sink, quartz countertops, a two-piece toilet and gray walls
 O2 Enterprises

Inspiration for a small transitional single-wall carpeted and brown floor bar cart remodel in Chicago
 Tate Studio Architects

Spacious Great Room that includes the Family Room, the Dining area, and the Kitchen, Beautiful polished concrete floors define the different areas within the space. Builder - Build Inc, Interior Design - Tate Studio Architects, Photography - Thompson Photographic.
 Frank M. DeBono Construction Corp.
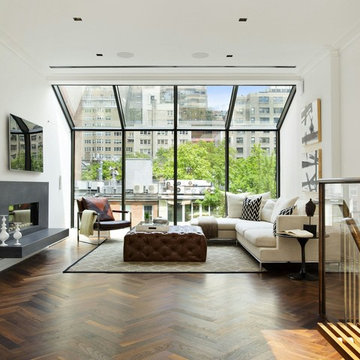
Example of a trendy open concept dark wood floor living room design in New York with white walls, a ribbon fireplace and a wall-mounted tv

 JEFFCO Development
Lower level remodel by Jeffco Development located in Potomac, MD
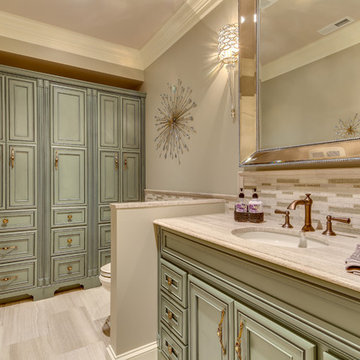
Elegant beige tile bathroom photo in DC Metro with an undermount sink and recessed-panel cabinets
Elegant beige tile bathroom photo in DC Metro with an undermount sink and recessed-panel cabinets

 Lauren Dyer Interiors
Don Hoffman, Houston, Texas

Inspiration for a timeless single-wall medium tone wood floor and brown floor wet bar remodel in Houston with medium tone wood cabinets, stainless steel countertops and red backsplash
Inspiration for a timeless single-wall medium tone wood floor and brown floor wet bar remodel in Houston with medium tone wood cabinets, stainless steel countertops and red backsplash
64