
Search results for "O levels" in Home Design Ideas


 Cuppett Kilpatrick Architecture + Interior Design
photo by Whit Preston
Inspiration for a 1960s concrete floor kitchen remodel in Austin with flat-panel cabinets, white cabinets, metallic backsplash and white walls
Inspiration for a 1960s concrete floor kitchen remodel in Austin with flat-panel cabinets, white cabinets, metallic backsplash and white walls

Find the right local pro for your project

 Spacecrafting / Architectural Photography
Builder: John Kraemer & Sons, Inc. - Architect: Charlie & Co. Design, Ltd. - Interior Design: Martha O’Hara Interiors - Photo: Spacecrafting Photography
 River Architects
Chuck Choi
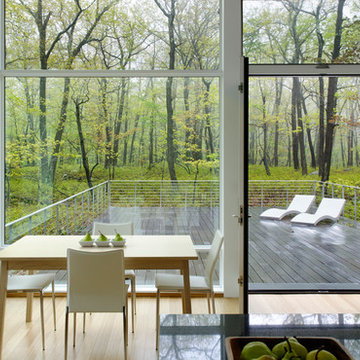
Example of a minimalist dining room design in New York with decking and no cover
Example of a minimalist dining room design in New York with decking and no cover
 SolMauna Creation + Design

Design ideas for a mid-sized traditional partial sun backyard stone landscaping in Denver for spring.
 Wendy O'Brien Interior Planning & Design
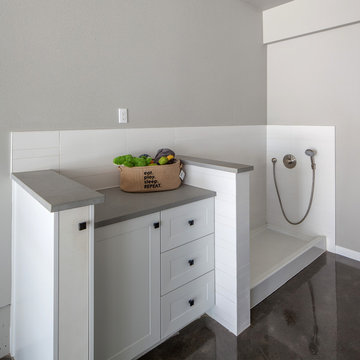
This beautiful showcase home offers a blend of crisp, uncomplicated modern lines and a touch of farmhouse architectural details. The 5,100 square feet single level home with 5 bedrooms, 3 ½ baths with a large vaulted bonus room over the garage is delightfully welcoming.
For more photos of this project visit our website: https://wendyobrienid.com.

Sponsored
Columbus, OH

Hope Restoration & General Contracting
Columbus Design-Build, Kitchen & Bath Remodeling, Historic Renovations
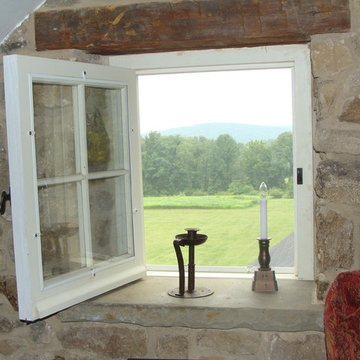
 Gary O'Connor - Architect, LLC

Attic level in-swinging gable window with view beyond to Solebury, PA. The original hand hewn wood header is visible in this photo
Gary R. O'Connor
Home office - cottage home office idea in New York
Home office - cottage home office idea in New York
 kelly mcguill home
kyle caldwell

Inspiration for a country enclosed dark wood floor and brown floor home theater remodel in Boston with gray walls and a wall-mounted tv
Inspiration for a country enclosed dark wood floor and brown floor home theater remodel in Boston with gray walls and a wall-mounted tv
 Avenue B Development
CL Fry Photography
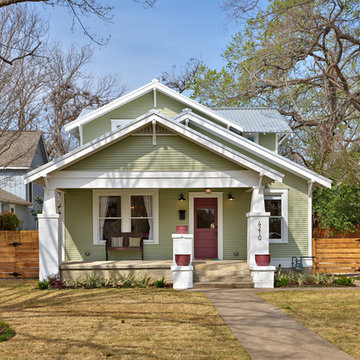
Example of a mid-sized arts and crafts two-story exterior home design in Austin
Example of a mid-sized arts and crafts two-story exterior home design in Austin
 Decksouth
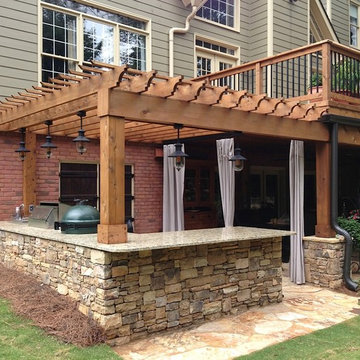
Watertight deck with arbor and flagstone patio. Features a custom kitchen with built in grill and green egg. Stone work on the bottom of the columns and kitchen.

 Beautify (Landscape Design and Installation)
Inspiration for a mid-sized timeless backyard brick patio remodel in Las Vegas with a fire pit and a roof extension



 MC3 Matt's Closets, Cabinets & Coatings
Men's Concrete flat panel with scoop drawers reach in closet.
Example of a small transitional men's carpeted reach-in closet design in Phoenix with flat-panel cabinets and gray cabinets
Example of a small transitional men's carpeted reach-in closet design in Phoenix with flat-panel cabinets and gray cabinets
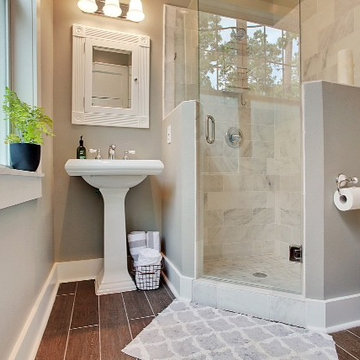
 Triton Stone
Asian Statuary Marble Tile
Wood like porcelain
Example of a small classic porcelain tile corner shower design in New Orleans with a pedestal sink, a one-piece toilet and gray walls
Example of a small classic porcelain tile corner shower design in New Orleans with a pedestal sink, a one-piece toilet and gray walls
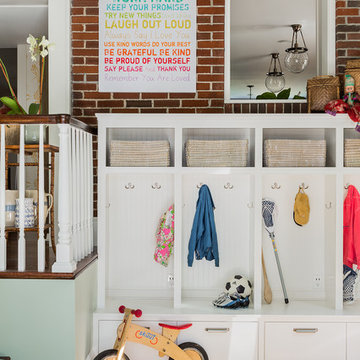
 Elizabeth Home Decor & Design, Inc.
Michael J Lee
Inspiration for a timeless mudroom remodel in Boston
Inspiration for a timeless mudroom remodel in Boston


 O plus L
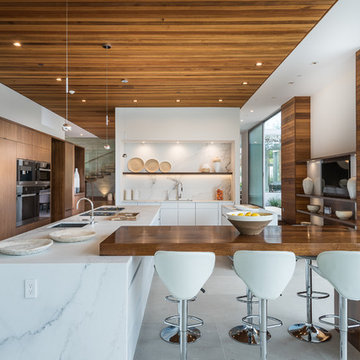
Kitchen - contemporary l-shaped white floor kitchen idea in Los Angeles with an undermount sink, flat-panel cabinets, dark wood cabinets, stainless steel appliances, two islands and white countertops

 Michele Lee Willson Photography
Michele Lee Willson Photography

Trendy u-shaped light wood floor kitchen photo in San Francisco with flat-panel cabinets, medium tone wood cabinets, orange backsplash, glass sheet backsplash, stainless steel appliances and an island
Trendy u-shaped light wood floor kitchen photo in San Francisco with flat-panel cabinets, medium tone wood cabinets, orange backsplash, glass sheet backsplash, stainless steel appliances and an island
60