
Search results for "O levels" in Home Design Ideas
 studio of h + o
Studio of h + o
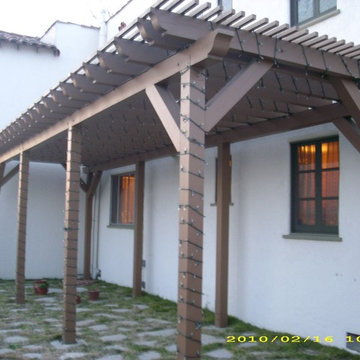
Example of a mid-sized tuscan side yard concrete paver patio design in Los Angeles with a pergola
Example of a mid-sized tuscan side yard concrete paver patio design in Los Angeles with a pergola
 Phase II, Inc.

Seated home bar - mid-sized contemporary u-shaped dark wood floor seated home bar idea in Seattle with glass-front cabinets, black cabinets, glass countertops and mirror backsplash
 M.O.Daby Design

L+M's ADU is a basement converted to an accessory dwelling unit (ADU) with exterior & main level access, wet bar, living space with movie center & ethanol fireplace, office divided by custom steel & glass "window" grid, guest bathroom, & guest bedroom. Along with an efficient & versatile layout, we were able to get playful with the design, reflecting the whimsical personalties of the home owners.
credits
design: Matthew O. Daby - m.o.daby design
interior design: Angela Mechaley - m.o.daby design
construction: Hammish Murray Construction
custom steel fabricator: Flux Design
reclaimed wood resource: Viridian Wood
photography: Darius Kuzmickas - KuDa Photography
Find the right local pro for your project

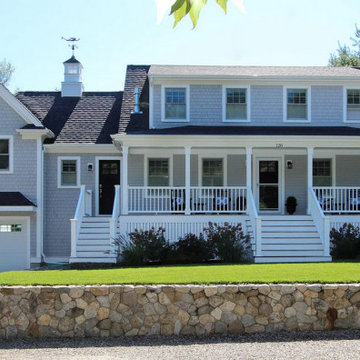
 Thomas J. O'Neill, Inc.
Coastal Beach Cottage - tear down rebuild from split level
Inspiration for a mid-sized coastal gray wood and shingle house exterior remodel in Boston with a shed roof, a shingle roof and a gray roof
Inspiration for a mid-sized coastal gray wood and shingle house exterior remodel in Boston with a shed roof, a shingle roof and a gray roof

 Dan Nelson, Designs Northwest Architects
Entry. Photography by Lucas Henning.
Small minimalist front yard concrete patio photo in Seattle with no cover
Small minimalist front yard concrete patio photo in Seattle with no cover
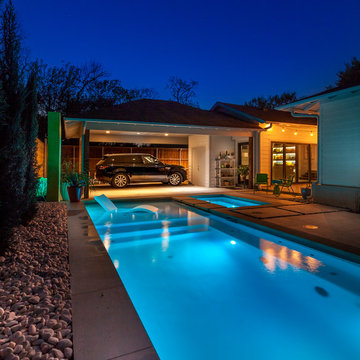
 Key Residential
LAIR Architectural + Interior Photography
Example of a small trendy backyard concrete paver and l-shaped pool design in Dallas
Example of a small trendy backyard concrete paver and l-shaped pool design in Dallas


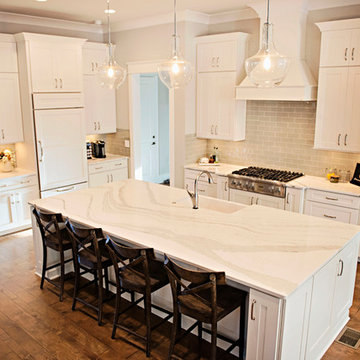

 User
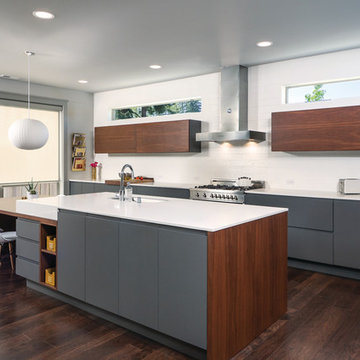
UserCOVE | Paint | Pepper • MADRID | Walnut | Bourbon
Inspiration for a contemporary galley dark wood floor kitchen remodel in Seattle with an undermount sink, flat-panel cabinets, gray cabinets, white backsplash, subway tile backsplash, stainless steel appliances, an island and quartz countertops
Inspiration for a contemporary galley dark wood floor kitchen remodel in Seattle with an undermount sink, flat-panel cabinets, gray cabinets, white backsplash, subway tile backsplash, stainless steel appliances, an island and quartz countertops
 Wendy O'Brien Interior Planning & Design

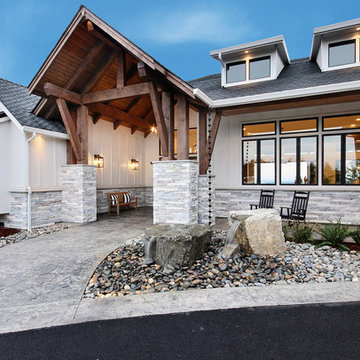
This beautiful showcase home offers a blend of crisp, uncomplicated modern lines and a touch of farmhouse architectural details. The 5,100 square feet single level home with 5 bedrooms, 3 ½ baths with a large vaulted bonus room over the garage is delightfully welcoming.
For more photos of this project visit our website: https://wendyobrienid.com.
 Turbo Beds

Designed to look like a real life race car, this sporty red car bed will have your child racing to bed. This highly durable twin bed comes with LED headlights, detailed shiny rims and realistic racing stickers. Plus, the bed makes real car sounds and has a Knight Rider strobe light—all triggered by a wireless remote control. Bedroom accessories sold separately and include: desk, chair, dresser, wardrobe/closet, shelves, cushions.
 Tribus Interior Design

Mountain style formal dark wood floor and brown floor living room photo with white walls and a ribbon fireplace
 Cascade West Development
Inspired by the majesty of the Northern Lights and this family's everlasting love for Disney, this home plays host to enlighteningly open vistas and playful activity. Like its namesake, the beloved Sleeping Beauty, this home embodies family, fantasy and adventure in their truest form. Visions are seldom what they seem, but this home did begin 'Once Upon a Dream'. Welcome, to The Aurora.

 Timothy M. Giguere, AIA - TMS Architects
Architectrure by TMS Architects
Rob Karosis Photography
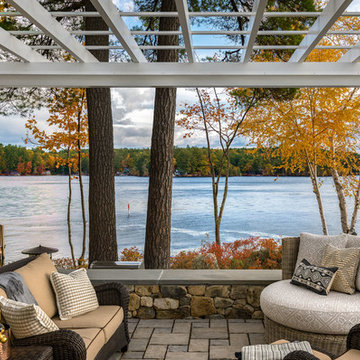
Inspiration for a coastal patio remodel in Boston with a pergola
Inspiration for a coastal patio remodel in Boston with a pergola
 Vivid Interior Design - Danielle Loven
Frontier Structures
Alyssa Lee Photography
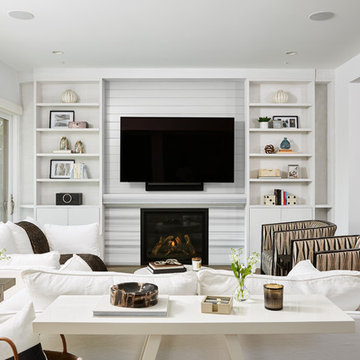
Huge transitional open concept medium tone wood floor and brown floor living room photo in Minneapolis with white walls, a standard fireplace, a stone fireplace and a wall-mounted tv
Huge transitional open concept medium tone wood floor and brown floor living room photo in Minneapolis with white walls, a standard fireplace, a stone fireplace and a wall-mounted tv
 Stephanie Brown Inc.

Transitional dark wood floor, black floor and wainscoting foyer photo in Vancouver with white walls and a black front door
 FMD Architects
Richard Whitbread

Example of a mid-sized trendy built-in desk concrete floor home office design in Melbourne with white walls
Example of a mid-sized trendy built-in desk concrete floor home office design in Melbourne with white walls

Sponsored
Delaware, OH

Buckeye Basements, Inc.
Central Ohio's Basement Finishing ExpertsBest Of Houzz '13-'21
 Lands End Development - Designers & Builders


Mudroom - mid-sized rustic brick floor and red floor mudroom idea in Minneapolis with beige walls

 Streamline Construction
Inspiration for a transitional enclosed dark wood floor and brown floor living room remodel in Orange County with gray walls, a standard fireplace and a tile fireplace
 Studio 133
David O. Marlow

Seated home bar - huge contemporary dark wood floor and brown floor seated home bar idea in Denver with an undermount sink, shaker cabinets, dark wood cabinets, quartzite countertops, brown backsplash and wood backsplash
Seated home bar - huge contemporary dark wood floor and brown floor seated home bar idea in Denver with an undermount sink, shaker cabinets, dark wood cabinets, quartzite countertops, brown backsplash and wood backsplash
68