
Search results for "Oak dining tables" in Home Design Ideas

 Dona Rosene Interiors
ASID DESIGN OVATION DALLAS 2017 - FIRST PLACE- RESIDENTIAL INDUSTRY PARTNER COLLABORATION.
Interior Design by Dona Rosene; Kitchen Design & Custom Cabinetry by Helene's Luxury Kitchens; Photography by Michael Hunter

 SoYoung Mack Design, Assoc. AIA
Modern Cottage Style Kitchen built with eco materials and finishes.
Photo by SoYoung Mack
Dining room - transitional dining room idea in San Francisco
Dining room - transitional dining room idea in San Francisco

 Noz Design
Colin Price Photography
Inspiration for a mid-sized transitional great room remodel in San Francisco with white walls and no fireplace
Inspiration for a mid-sized transitional great room remodel in San Francisco with white walls and no fireplace
Find the right local pro for your project

 Inspired Interiors - Design. Build. Furnish.
Mid-sized transitional medium tone wood floor great room photo in Chicago with blue walls

 HAUS | Architecture For Modern Lifestyles
Open concept Living/Dining/Kitchen with curved wood ceiling, pendant lighting array, billiard dining table, and skyline views -
Interior Design: HAUS | Architecture + LEVEL Interiors -
Furniture: Houseworks -
Photography: Ryan Kurtz

 Morse Constructions
The dining room features a distinctive, handcrafted table that is extraordinarily durable. When not in use for entertaining or family dinners, the dining room becomes a project space. The tea cart holding the flowers in these photos provides additional serving capabilities without adding visual weight. The slim Runtal radiators accommodate different furniture configurations, as well as drapery to soften the feel of the dining area. Interior Design: Elza B. Design
Photography: Eric Roth

 California Lustre
Open dining room in Palm Springs condo featuring a Jonathan Adler Maurice Chandelier and Knoll Tavolo XZ3 table. All vintage art, accents and books by California Lustre.
photo credit: Tim Tracy



 Beasley & Henley Interior Design
Inspiration for a transitional great room remodel in Miami with beige walls

Inspiration for a large contemporary porcelain tile dining room remodel in Los Angeles with white walls and no fireplace

 Studio H Design Group
Photography by Studio Maha
Example of a transitional dark wood floor dining room design in San Diego with brown walls
Example of a transitional dark wood floor dining room design in San Diego with brown walls

 LMK INTERIOR DESIGN
Scott Zimmerman, contemporary dining room with clean lined walnut table mixed with light upholstered arm chairs. Custom rectangular chandelier. Sisal rug with leather binding.



 W Design Interiors
Example of a classic dark wood floor and brown floor enclosed dining room design in Chicago with blue walls and no fireplace

Sponsored
Sunbury, OH

J.Holderby - Renovations
Franklin County's Leading General Contractors - 2X Best of Houzz!

 Pine Street Carpenters & The Kitchen Studio
Example of a classic porcelain tile and gray floor kitchen/dining room combo design in Philadelphia with no fireplace

 Stonebreaker Builders & Remodelers
Tim Gibbons
Dining room - mid-sized coastal travertine floor dining room idea in Tampa with beige walls
Dining room - mid-sized coastal travertine floor dining room idea in Tampa with beige walls

 GEORGE Interior Design
Photos by Manolo Langis
Example of a classic dining room design in Los Angeles with yellow walls
Example of a classic dining room design in Los Angeles with yellow walls

 Room & Board
Our Cass dining table is influenced by modern design and complemented by angular accents. A sleek table top is indicative of Cass's modern composition and of the craftsmanship that goes into making each table. Made of natural steel, the slightly angled legs leave plenty of space for a variety of chairs while the table top's subtle overhang makes it easy to neatly tuck chairs away when they're not in use. Enjoy a beautiful mix of materials that are enhanced by the timeless appeal of Cass.


 Highmark Builders
Landmark Photography
Transitional dark wood floor dining room photo in Minneapolis with white walls
Transitional dark wood floor dining room photo in Minneapolis with white walls

 Design Platform
Custom White Oak with ebony stain kitchen cabinets by Walnut Street Woodworks. High gloss white pantry wall cabinets. Solid marble backsplash.
Photography by David Lauer Photography
Lead Architect Caroline Wilding
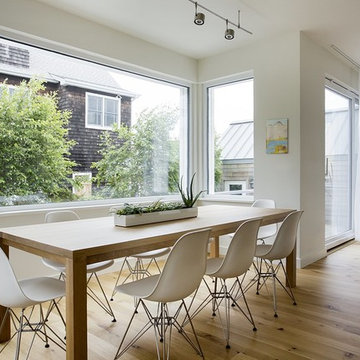
 ZeroEnergy Design
AWARD WINNING | International Green Good Design Award
OVERVIEW | This home was designed as a primary residence for a family of five in a coastal a New Jersey town. On a tight infill lot within a traditional neighborhood, the home maximizes opportunities for light and space, consumes very little energy, incorporates multiple resiliency strategies, and offers a clean, green, modern interior.
ARCHITECTURE & MECHANICAL DESIGN | ZeroEnergy Design
CONSTRUCTION | C. Alexander Building
PHOTOS | Eric Roth Photography
1