
Search results for "Oak trim" in Home Design Ideas

 Etch Design Group
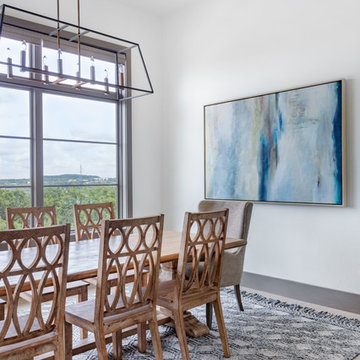
Great room - mid-sized transitional concrete floor and gray floor great room idea in Austin with white walls and no fireplace
Find the right local pro for your project
 White Oak Interiors
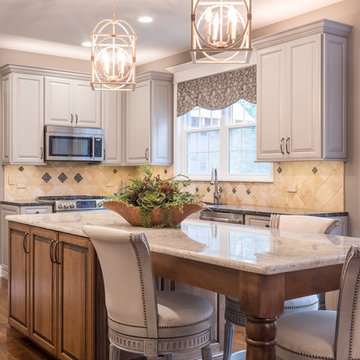
Example of a mid-sized transitional u-shaped dark wood floor and brown floor open concept kitchen design in San Diego with an undermount sink, raised-panel cabinets, white cabinets, granite countertops, beige backsplash, ceramic backsplash, stainless steel appliances and an island
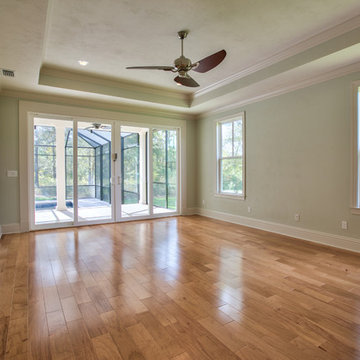
 White Oak Construction LLC
Large transitional master medium tone wood floor bedroom photo in Atlanta with blue walls and a standard fireplace
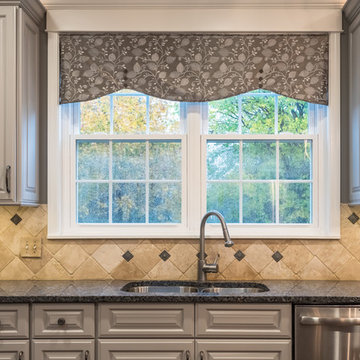 White Oak Interiors
Inspiration for a mid-sized transitional u-shaped dark wood floor and brown floor open concept kitchen remodel in San Diego with an undermount sink, raised-panel cabinets, white cabinets, granite countertops, beige backsplash, ceramic backsplash, stainless steel appliances and an island

Sponsored
Columbus, OH
Free consultation for landscape design!

Peabody Landscape Group
Franklin County's Reliable Landscape Design & Contracting
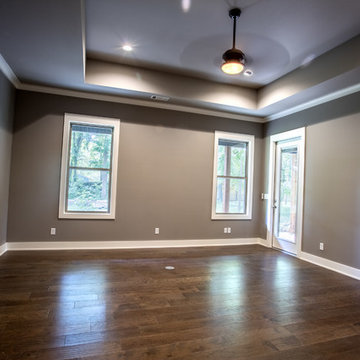
 O.A.K. Homes
Inspiration for a mid-sized transitional master dark wood floor bedroom remodel in Other with brown walls and no fireplace
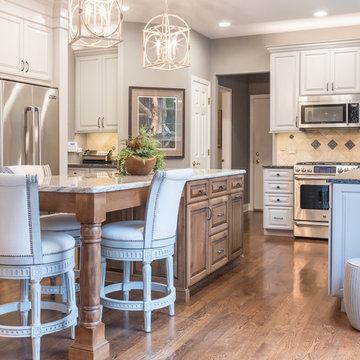 White Oak Interiors
Mid-sized transitional u-shaped dark wood floor and brown floor open concept kitchen photo in San Diego with an undermount sink, raised-panel cabinets, white cabinets, granite countertops, beige backsplash, ceramic backsplash, stainless steel appliances and an island
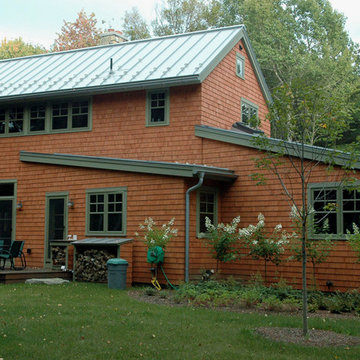
 Sacred Oak Homes
Designed by Chris Vlcek, Little Wolf Architecture
Photo by Noni MacLeay
Large craftsman brown two-story wood exterior home idea in Boston with a metal roof
Large craftsman brown two-story wood exterior home idea in Boston with a metal roof
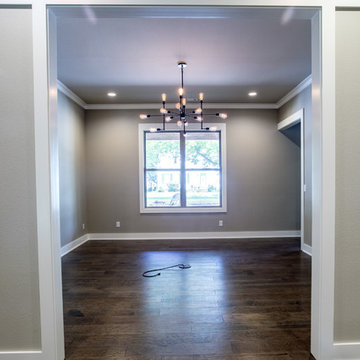 O.A.K. Homes
Large transitional dark wood floor enclosed dining room photo in Other with no fireplace and gray walls
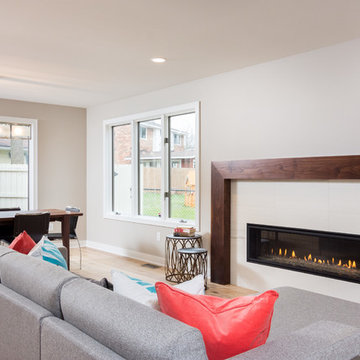
 Forward Design Build Remodel
Interior remodel with a new linear fireplace with a tile and oak wood surround.
Example of a mid-sized trendy formal and open concept light wood floor and brown floor living room design in Detroit with gray walls, a ribbon fireplace, a tile fireplace and no tv
Example of a mid-sized trendy formal and open concept light wood floor and brown floor living room design in Detroit with gray walls, a ribbon fireplace, a tile fireplace and no tv
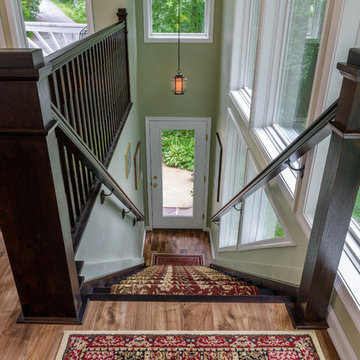
 Red Oak Remodeling
Example of a mid-sized classic wooden straight staircase design in Other with wooden risers


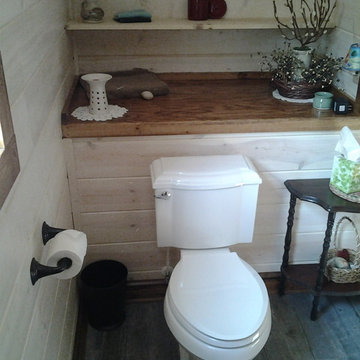
 Red Oak Construction of Ennice, Inc.
Example of a mid-sized mountain style medium tone wood floor bathroom design in Raleigh with beaded inset cabinets, dark wood cabinets, a two-piece toilet, white walls, a vessel sink and granite countertops
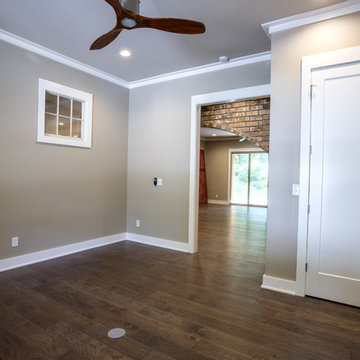 O.A.K. Homes
Inspiration for a mid-sized transitional guest dark wood floor bedroom remodel in Other with no fireplace and brown walls
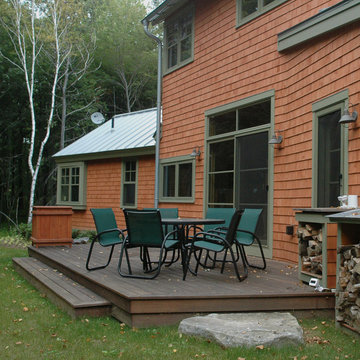 Sacred Oak Homes
Designed by Chris Vlcek, Little Wolf Architecture
Photo by Noni MacLeay
Large craftsman brown two-story wood exterior home idea in Boston with a metal roof
Large craftsman brown two-story wood exterior home idea in Boston with a metal roof
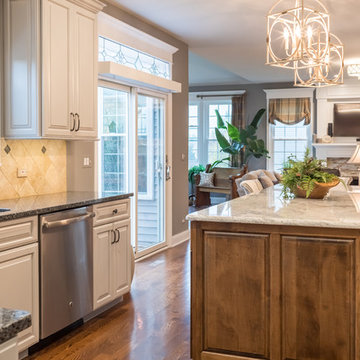 White Oak Interiors
Example of a mid-sized transitional u-shaped dark wood floor and brown floor open concept kitchen design in San Diego with an undermount sink, raised-panel cabinets, white cabinets, granite countertops, beige backsplash, ceramic backsplash, stainless steel appliances and an island

Sponsored
Columbus, OH

Hope Restoration & General Contracting
Columbus Design-Build, Kitchen & Bath Remodeling, Historic Renovations
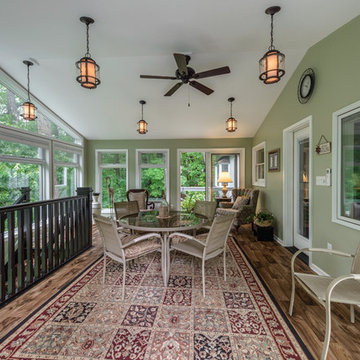 Red Oak Remodeling
Sunroom - mid-sized traditional light wood floor and brown floor sunroom idea in Philadelphia with a standard ceiling
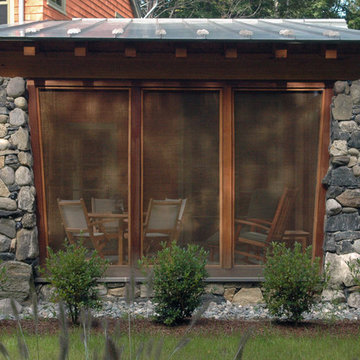 Sacred Oak Homes
Designed by Chris Vlcek, Little Wolf Architecture
Photo by Noni MacLeay
This is an example of a large craftsman screened-in back porch design in Boston with a roof extension.
This is an example of a large craftsman screened-in back porch design in Boston with a roof extension.
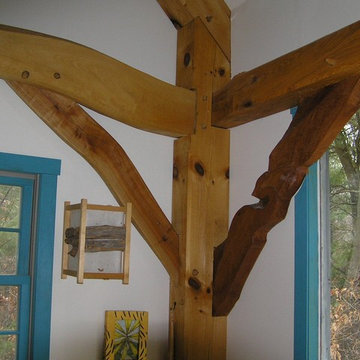
 Royalston Oak Timber Frames
Inspiration for a mid-sized rustic formal and enclosed light wood floor living room remodel in Boston with beige walls, no fireplace and no tv
46