
Search results for "Oak trim" in Home Design Ideas
 Amy Storm & Company

Large transitional light wood floor and brown floor powder room photo in Chicago with white cabinets

 Ben Quie & Sons
Traditional design blends well with 21st century accessibility standards. Designed by architect Jeremiah Battles of Acacia Architects and built by Ben Quie & Sons, this beautiful new home features details found a century ago, combined with a creative use of space and technology to meet the owner’s mobility needs. Even the elevator is detailed with quarter-sawn oak paneling. Feeling as though it has been here for generations, this home combines architectural salvage with creative design. The owner brought in vintage lighting fixtures, a Tudor fireplace surround, and beveled glass for windows and doors. The kitchen pendants and sconces were custom made to match a 1912 Sheffield fixture she had found. Quarter-sawn oak in the living room, dining room, and kitchen, and flat-sawn oak in the pantry, den, and powder room accent the traditional feel of this brand-new home.
Design by Acacia Architects/Jeremiah Battles
Construction by Ben Quie and Sons
Photography by: Troy Thies
 Alan Heron Homes Inc.
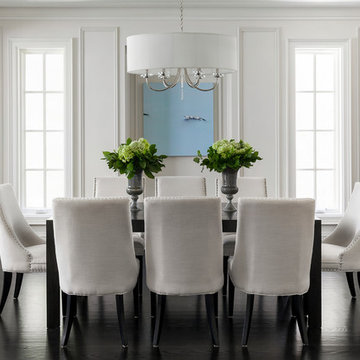
Example of a transitional dark wood floor dining room design in Toronto with white walls
Find the right local pro for your project

 CONTENT Architecture
Renovation of abandoned concrete building into Condominiums. Photography by Manolo Langis and developed by 9Mile.

Staircase - scandinavian staircase idea in Los Angeles
Staircase - scandinavian staircase idea in Los Angeles
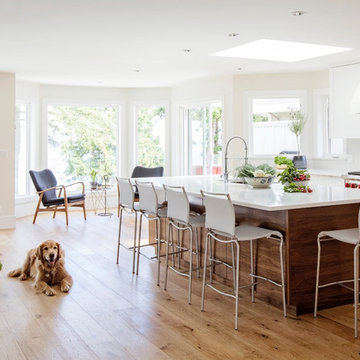
 RG Design Studio Inc.
Design: RG Design Studio Inc.
GC Westmark Construction
Photography: Janis Nicolay
Example of a transitional light wood floor and brown floor kitchen design in Vancouver with an undermount sink, flat-panel cabinets, medium tone wood cabinets, quartz countertops, white backsplash, stone slab backsplash, stainless steel appliances and two islands
Example of a transitional light wood floor and brown floor kitchen design in Vancouver with an undermount sink, flat-panel cabinets, medium tone wood cabinets, quartz countertops, white backsplash, stone slab backsplash, stainless steel appliances and two islands
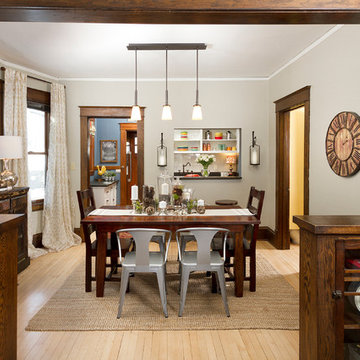
 Fluidesign Studio
Building Design, Plans, and Interior Finishes by: Fluidesign Studio I Photographer: sethbennphoto.com
Kitchen/dining room combo - mid-sized craftsman light wood floor kitchen/dining room combo idea in Minneapolis with gray walls
Kitchen/dining room combo - mid-sized craftsman light wood floor kitchen/dining room combo idea in Minneapolis with gray walls



 Synthesis Design Inc.
Ema Peter
Inspiration for a large contemporary l-shaped medium tone wood floor and brown floor eat-in kitchen remodel in Vancouver with an undermount sink, flat-panel cabinets, light wood cabinets, quartz countertops, stainless steel appliances, an island and white countertops
Inspiration for a large contemporary l-shaped medium tone wood floor and brown floor eat-in kitchen remodel in Vancouver with an undermount sink, flat-panel cabinets, light wood cabinets, quartz countertops, stainless steel appliances, an island and white countertops

 Gaetano Hardwood Floors, Inc.
3/4" x 9.5" European White Oak Plank with a custom hand wirebrush, bevel, stain & finish.
Photography; The Bowman Group
Transitional dark wood floor and gray floor bedroom photo in Orange County with gray walls
Transitional dark wood floor and gray floor bedroom photo in Orange County with gray walls

 Kieran J. Liebl, Royal Oaks Design, Inc. MN
Inspiration for a large timeless u-shaped dark wood floor and brown floor open concept kitchen remodel in Minneapolis with an island, an undermount sink, recessed-panel cabinets, white cabinets, granite countertops, brown backsplash and stainless steel appliances

 Heather Garrett Design
How to help a young couple who loved the location and bones of a traditional home, but wanted a decisive shift in its decor and vibe to modern luxe? Begin by pulling down the 2-story walls of oak paneling, heavy fireplace mantle, and scraping out the dimly lit kitchen. Opening the kitchen into the family room and reworking the architecture of the space was the solution to creating the fresh feeling we were after.
Photos by John Bessler

 Charlie & Co. Design, Ltd
Design: Charlie & Co. Design | Builder: John Kraemer & Sons | Interiors & Photo Styling: Lucy Interior Design | Susan Gilmore Photography
Trendy dark wood floor enclosed dining room photo in Minneapolis with white walls
Trendy dark wood floor enclosed dining room photo in Minneapolis with white walls

 Paulina Carcach Studio
MODERN DESIGN WHERE CREAMY CABINETRY AND BOLD MATTE-BLACK HARDWARE CREATE A DANCE OF CONTRASTS THAT CAPTIVATE.
Inspiration for a mid-sized contemporary medium tone wood floor, beige floor and wood ceiling eat-in kitchen remodel in San Francisco with a single-bowl sink, beaded inset cabinets, light wood cabinets, quartzite countertops, beige backsplash, paneled appliances, an island and beige countertops
Inspiration for a mid-sized contemporary medium tone wood floor, beige floor and wood ceiling eat-in kitchen remodel in San Francisco with a single-bowl sink, beaded inset cabinets, light wood cabinets, quartzite countertops, beige backsplash, paneled appliances, an island and beige countertops



 Hull Forest Products - Wide Plank Floors
Long and wide plank solid White Oak quarter and rift sawn wood flooring with a custom prefinish, locally manufactured by Hull Forest Products - Wide Plank Floors in Connecticut. Wood floors available mill-direct, unfinished or custom prefinished. 1-800-928-9602. https://www.hullforest.com. Photo by Christopher Saelens

 Bowley Builders
Irvin Serrano
Transitional wooden staircase photo in Portland Maine with painted risers
Transitional wooden staircase photo in Portland Maine with painted risers

 Julian Design
This kitchen was inspired by a french countryside cottage. We used traditional design elements, warm worn finishes, along with french industrial lighting fixtures to bring a magical element to this space. Bright patterns, bold pops of color, and unique trim details bring life to the living space.
Photography: Alyssa Lee Photography

 Oak Hill Architects
Example of a beach style medium tone wood floor and brown floor kitchen design in Boston with an undermount sink, recessed-panel cabinets, white cabinets, white backsplash, mosaic tile backsplash, stainless steel appliances, an island and gray countertops

Sponsored
Sunbury, OH

J.Holderby - Renovations
Franklin County's Leading General Contractors - 2X Best of Houzz!
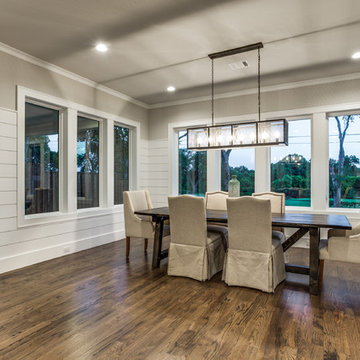
 Montgomery Custom Homes
Shoot 2 Sell
Example of a mid-sized farmhouse medium tone wood floor kitchen/dining room combo design in Dallas with gray walls
Example of a mid-sized farmhouse medium tone wood floor kitchen/dining room combo design in Dallas with gray walls

 Red Oak Construction of Ennice, Inc.
Powder room - mid-sized rustic medium tone wood floor powder room idea in Raleigh with dark wood cabinets, white walls, a vessel sink and granite countertops
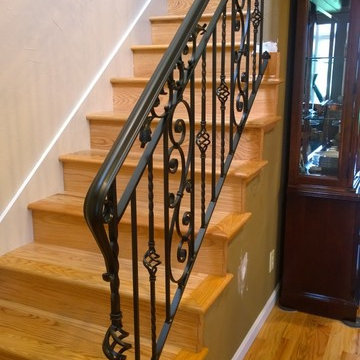
 HARRIS SERVICES
Staircase - mid-sized traditional wooden straight metal railing staircase idea in Indianapolis with wooden risers
45