
Search results for "Oakridge carpentry" in Home Design Ideas



Find the right local pro for your project

 L A Homes & Renovations Inc.
Example of a large classic underground dark wood floor and brown floor staircase design with beige walls




Sponsored
Delaware, OH

Buckeye Basements, Inc.
Central Ohio's Basement Finishing ExpertsBest Of Houzz '13-'21


 Century Stair Company
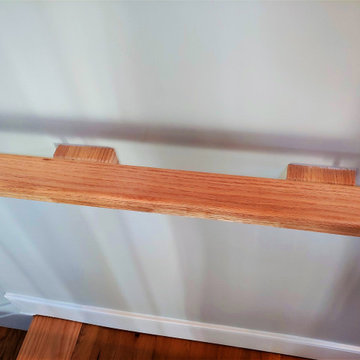
This three-level craftsman-style staircase rises through a bright, airy farmhouse with soaring 19-foot curved cathedral ceilings and exposed beams. Warm oak handrails and treads complement the rustic living space, while modern vertical black balusters add contemporary edge. This project adapts to the dramatic vertical space, proving that thoughtful design ensures that both architectural vision and practical function are met.
1976-2026 © Century Stair Company

 Michael Humphries Woodworking, Inc
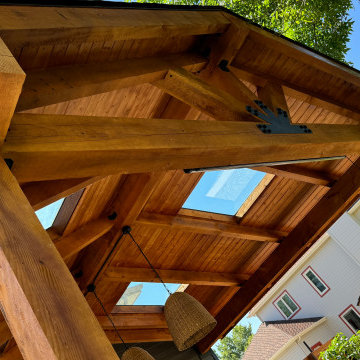
This is a LEED certified project updating the Walden Pond Visitor Center.
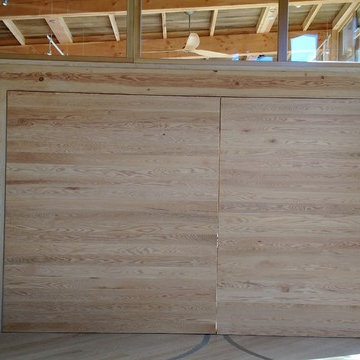
We provided the benches, reception and information desks, the bathroom and staff offices millwork and those massive center-pivot doors.

 Hammer & Hand
This remodel of an historic cottage in Portland’s Southwest Hills transformed a cramped space into a light-filled, inviting home that melds historically-accurate details with modern design elements. The project’s kitchen remodel served as the hub for a series of design interventions that renewed the whole house.

 Niagara's Quality Flooring Co.
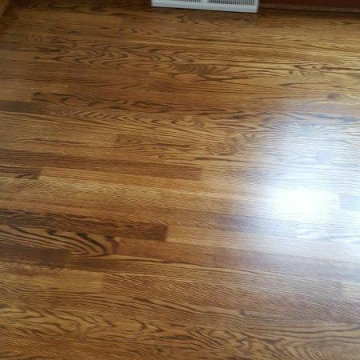
We started this floors transformation by counter-sinking nails, filling the nail holes and spaces between the boards to reduce squeeks and strengthen the floor before we sanded it down. We created a custom colour for our clients and they were so happy with it. We finished it off with 3 coats of semi-gloss and our clients couldn't be happier.




 Silver Maple Construction LLC
Photography by Susan Teare
Staircase - large rustic wooden u-shaped staircase idea in Burlington with painted risers
Staircase - large rustic wooden u-shaped staircase idea in Burlington with painted risers



54