
Search results for "Oatmeal" in Home Design Ideas

 Spratley & Partners
A new-build, replacement dwelling in a sensitive green belt location, designed to take advantage of the countryside setting and views.
By capitalising on volume increases to the existing dwelling through a series of incremental Permitted Development schemes, the home better suits its site and context. By raising a previously ground bearing floor area into a cantilever it can now encapsulate long ranging views from the master bedroom. To create a contemporary rural aesthetic the materials include a zinc roof, pre-weathered burnt timber cladding and brick.
Landscaping has been designed by renowned British Garden Designer Andy Sturgeon who created three distinct gardens: a wild flower walk to the pool, a formal crescent-shaped striped lawn and south-facing gravel garden. The garden takes advantage of views across the Thames valley to Hedsor House and Cliveden, as a result of it being elevated and levelled with excavation material from the basement.
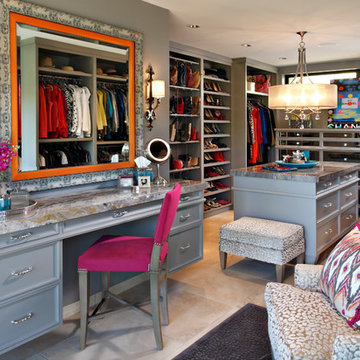
 IMAGE PHOTOGRAPHY LLC
Pam Singleton/IMAGE PHOTOGRAPHY
Linda Seeger Interior Design
Transitional beige floor closet photo in Phoenix
Transitional beige floor closet photo in Phoenix

 Distinctive Interior Designs
This Modern English home has history! Passed down through family inheritance, it hadn’t been truly updated since 1965. Lucky us that we met Vince & Angelica after they searched for just the right design team!
The inspiration for this now elegant home started with their award winning backyard garden and koi pond. Like their landscaping, elegance and details now abound throughout the interior of this home also! Every surface was transformed to create a ‘new’ old world charm. Double saturated shadowbox, unique wallpaper, and checkerboard tile details set the backdrop for our curated blend of furnishing and accessory elements from top to bottom. Many cherished collectibles were carefully integrated as well.
Oh, but the KITCHEN!! You can see even more details here!
Find the right local pro for your project
 Angela Reynolds Designs

Inspiration for a huge tropical galley light wood floor kitchen remodel in Miami with glass-front cabinets, white cabinets, quartz countertops and paneled appliances
 Griffin Designs LLC
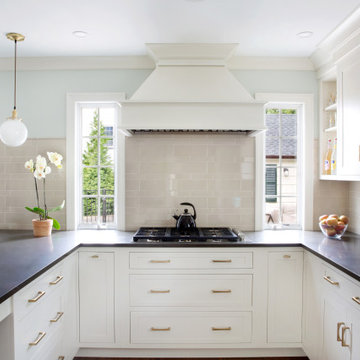
Example of a mid-sized transitional u-shaped medium tone wood floor and brown floor enclosed kitchen design in New York with an undermount sink, shaker cabinets, white cabinets, quartz countertops, beige backsplash, ceramic backsplash, stainless steel appliances, a peninsula and brown countertops
 Brandon Vogts
Brandon Vogts

Inspiration for a timeless formal dark wood floor living room remodel in Los Angeles with white walls, a standard fireplace and no tv
Inspiration for a timeless formal dark wood floor living room remodel in Los Angeles with white walls, a standard fireplace and no tv
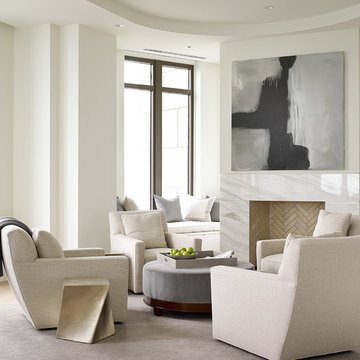
 Robert Brown Interior Design
Living room - contemporary living room idea in Atlanta with no tv, white walls, a standard fireplace and a tile fireplace
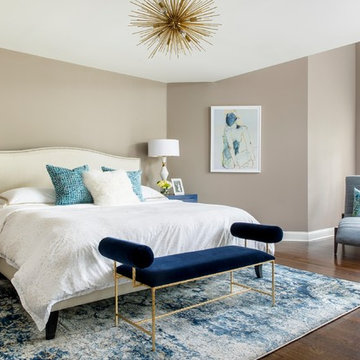
 MODCLAIR
Inspiration for a transitional master dark wood floor bedroom remodel in New York with gray walls
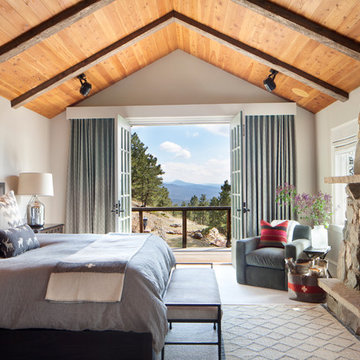
 Casey St. John Interiors
Inspiration for a large rustic master bedroom remodel in Denver with white walls and a standard fireplace

 User
UserBeach style master drop-in bathtub photo in Los Angeles with white cabinets, white walls and flat-panel cabinets
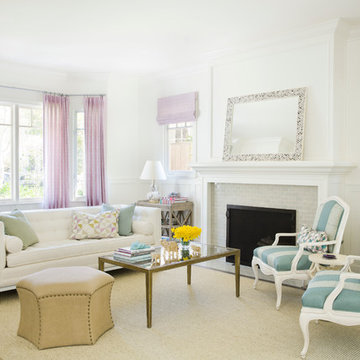
 Christine Markatos Design
Inspiration for a large coastal open concept dark wood floor living room remodel in Los Angeles with white walls, a standard fireplace and a tile fireplace
 INOUYE I N T E R I O R S
Hiep Nguyen

Kitchen - coastal kitchen idea in Hawaii with a farmhouse sink, flat-panel cabinets, light wood cabinets, stainless steel appliances and a peninsula
Kitchen - coastal kitchen idea in Hawaii with a farmhouse sink, flat-panel cabinets, light wood cabinets, stainless steel appliances and a peninsula
 Colin Miller Photography LLC
Colin Miller
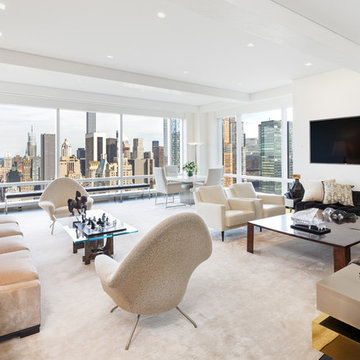
Inspiration for a contemporary carpeted living room remodel in New York with white walls, a media wall and no fireplace
Inspiration for a contemporary carpeted living room remodel in New York with white walls, a media wall and no fireplace
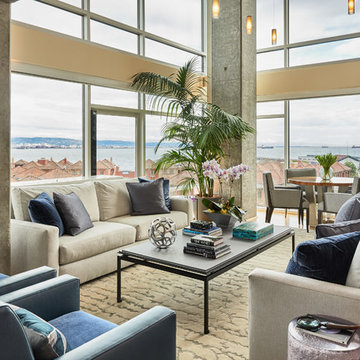
Inspiration for a contemporary formal and open concept light wood floor living room remodel in San Francisco with no tv
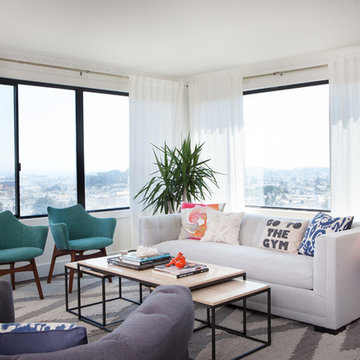
Living room - mid-sized contemporary open concept dark wood floor living room idea in San Francisco with white walls
 SV Design
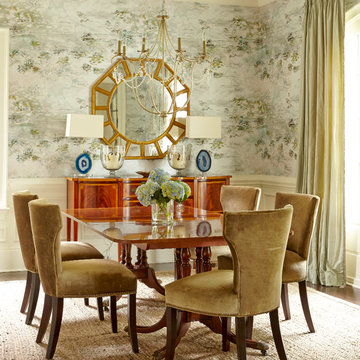

A desire for a more modern and zen-like environment in a historical, turn of the century stone and stucco house was the drive and challenge for this sophisticated Siemasko + Verbridge Interiors project. Along with a fresh color palette, new furniture is woven with antiques, books, and artwork to enliven the space. Carefully selected finishes enhance the openness of the glass pool structure, without competing with the grand ocean views. Thoughtfully designed cabinetry and family friendly furnishings, including a kitchenette, billiard area, and home theater, were designed for both kids and adults.
 Lea Placek Interiors
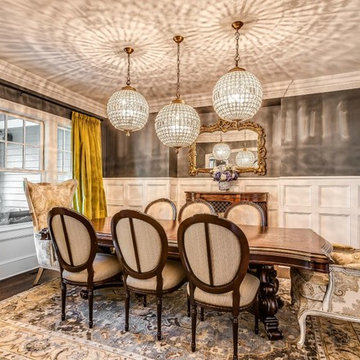
Inspiration for a mid-sized timeless dark wood floor enclosed dining room remodel in Chicago with gray walls
 Interior Design Collaborative
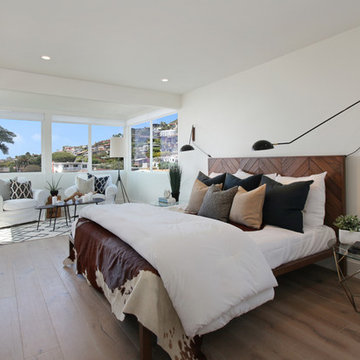
Bedroom - transitional dark wood floor bedroom idea in Orange County with white walls
 Barbara Schug Photo Stylist
Barbara Schug Styling
Victor Wahby Photography
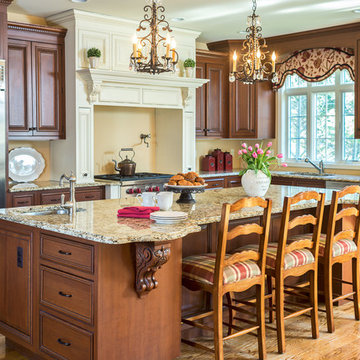
Inspiration for a timeless l-shaped medium tone wood floor kitchen remodel in New York with an undermount sink, raised-panel cabinets, dark wood cabinets, stainless steel appliances and an island
Inspiration for a timeless l-shaped medium tone wood floor kitchen remodel in New York with an undermount sink, raised-panel cabinets, dark wood cabinets, stainless steel appliances and an island
14