
Search results for "Oatmeal" in Home Design Ideas
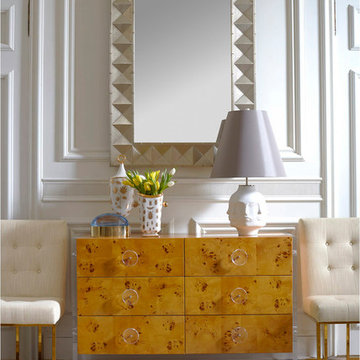

 Oscar Isberian Rugs
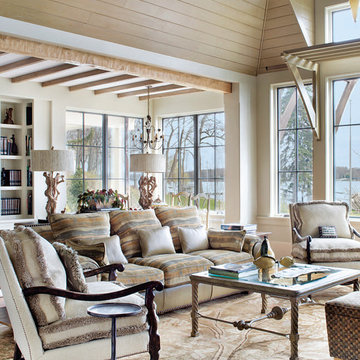
Glen Lusby Interiors
Example of a large classic open concept family room design in Chicago with beige walls and no fireplace
Example of a large classic open concept family room design in Chicago with beige walls and no fireplace
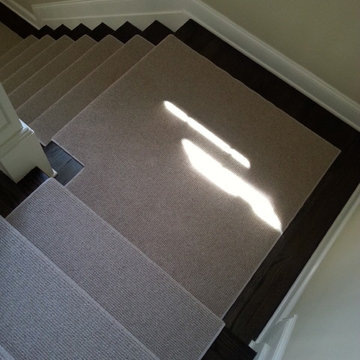
 Cramers Carpet One Floor & Home
Inspiration for a mid-sized transitional wooden l-shaped staircase remodel in New York with painted risers
Find the right local pro for your project
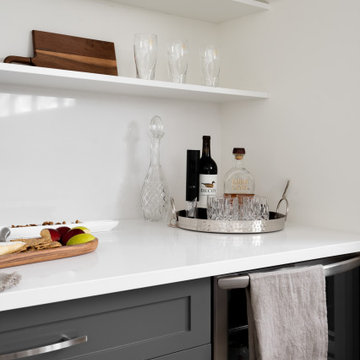

 LB Designs
cameraeyephoto.com
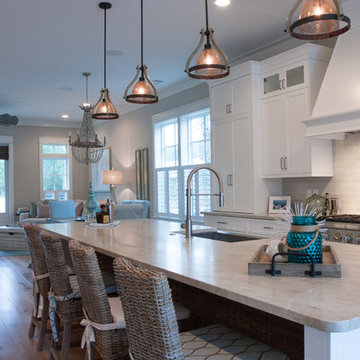
Large transitional u-shaped light wood floor and beige floor eat-in kitchen photo in Other with a farmhouse sink, recessed-panel cabinets, white cabinets, quartzite countertops, white backsplash, subway tile backsplash, stainless steel appliances, an island and beige countertops
Large transitional u-shaped light wood floor and beige floor eat-in kitchen photo in Other with a farmhouse sink, recessed-panel cabinets, white cabinets, quartzite countertops, white backsplash, subway tile backsplash, stainless steel appliances, an island and beige countertops
 Lindy J.Moore Interiors
Lindy J. Moore
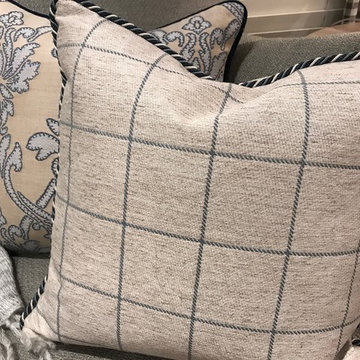
Custom design Pillows with navy and oatmeal color fabrics, and embellished with complementary trim cords adds calm appeal.
Mountain style home design photo in Atlanta
Mountain style home design photo in Atlanta

 El Dorado Furniture
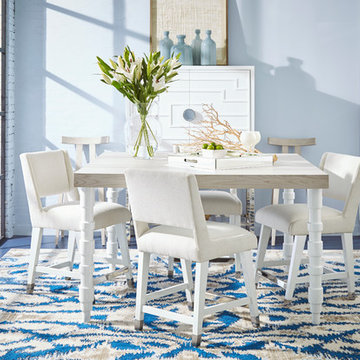
The Wakefield Extendable Counter Table is beautifully made with decorative pure white legs and a natural wood grain tabletop in a distressed gray. The stools are cozy with textured oatmeal performance fabric.
 The Tile Shop
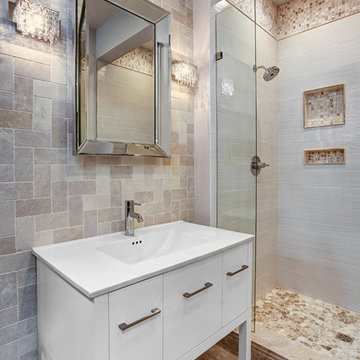
The Misty Vignette features a beautiful mix of marble and ceramic tiles.
Example of a trendy marble floor bathroom design in Minneapolis
Example of a trendy marble floor bathroom design in Minneapolis

 Lauren Levant
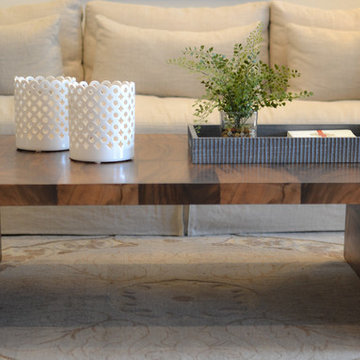
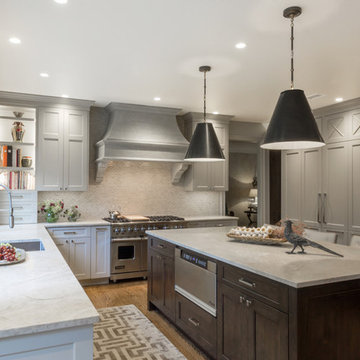
Design By Lauren Levant, Photography by Ettore Mormille
Elegant kitchen photo in DC Metro
Elegant kitchen photo in DC Metro
 Kade Homes & Renovations
Adam Pendleton
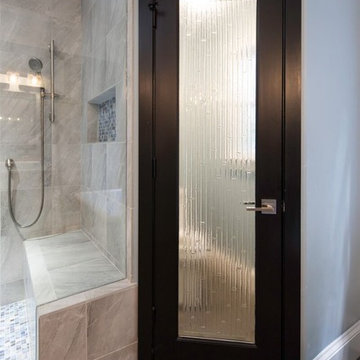
Large zen master gray tile and porcelain tile porcelain tile and gray floor bathroom photo in Atlanta with open cabinets, light wood cabinets, blue walls, a vessel sink, quartz countertops and a hinged shower door
Large zen master gray tile and porcelain tile porcelain tile and gray floor bathroom photo in Atlanta with open cabinets, light wood cabinets, blue walls, a vessel sink, quartz countertops and a hinged shower door
 Baine Contracting, Inc.
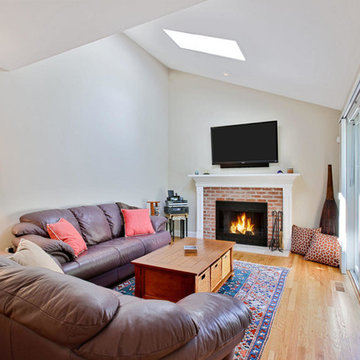
Comfortable and spacious living room done in style.
Living room - mid-sized contemporary formal and open concept medium tone wood floor living room idea in New York with beige walls, no fireplace and no tv
Living room - mid-sized contemporary formal and open concept medium tone wood floor living room idea in New York with beige walls, no fireplace and no tv
 SupremeFloorCo
Dawn Suderman, Supreme Floor Company
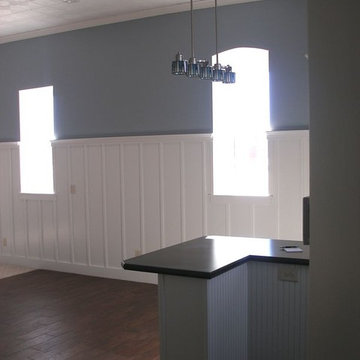
Example of a minimalist dining room design in Wichita
Example of a minimalist dining room design in Wichita
 Cramers Carpet One Floor & Home
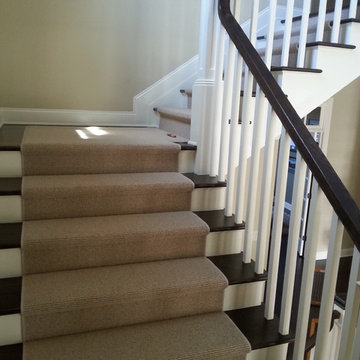
Mid-sized transitional wooden l-shaped staircase photo in New York with painted risers
 Designer Angle
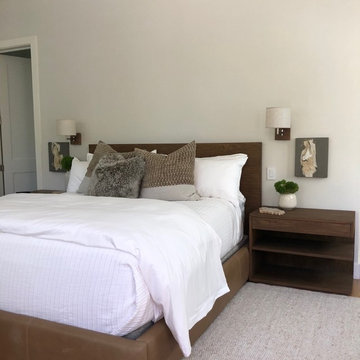
This master bedroom looks out to the pool and refurbished barn in the backyard. Reclaimed wood with saddle leather rails keeps with the modern farm look. Matching left and right open nightstands with a drawer flank either side. Crisp white bedding keeps it fresh and not heavy.

 Robin's Nest Interiors
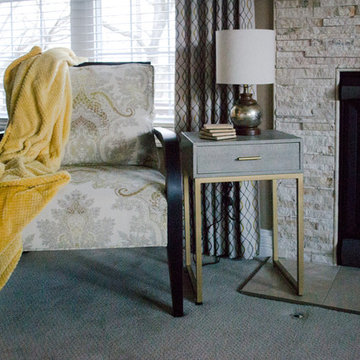
Inspiration for a mid-sized transitional open concept carpeted and beige floor family room remodel in Louisville with beige walls, a standard fireplace, a stone fireplace and a tv stand
 Full Bloom Cottage
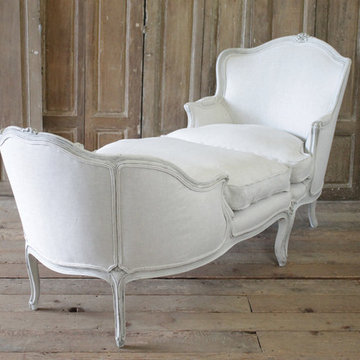
19th century walnut two-piece painted duchesse brissee, Louis XV style, circa 1850. Painted in a soft oyster white, with subtle distressed edges, and hand applied antique patina. Frame is off white, with subtle tones of grey. The upholstery is a light oatmeal Belgian linen, with 50/50 white goose down seats, finished with a double welt trim. Frame is solid and sturdy, very comfortable for everyday use. Measures: 78" D x 30" W x 40" H Chair portion: 30" W x 40" H x 33" D. Seat height 19", seat depth 22", arm height 25" Chaise portion: 30" W x 31" H x 47" D, seat height 19", seat depth 39", arm height 23".
41