
Search results for "Oatmeal" in Home Design Ideas
 lavish
Timeless, Tailored & Completely Livable — Primary Suite, Foyer & Whole-Home Interior Design | Raleigh, NC
This project is a study in how to make a home feel both elevated and deeply personal. Warm tones, natural wood, thoughtful layering of pattern and texture, and fixture choices that feel curated rather than catalog — every room earns its place.
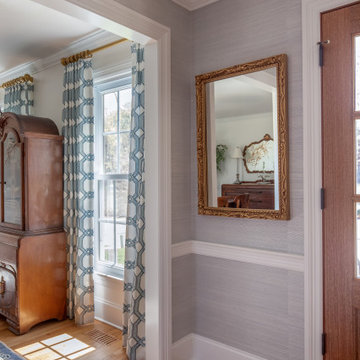
The foyer makes an immediate impression. Herringbone hardwood floors set a classic tone underfoot, while gray grasscloth wallpaper adds warmth and texture to the walls. A brass cage lantern flush mount and wainscoting complete the entry, making it feel finished without being fussy. It's the kind of space that makes guests pause.
The primary bedroom is the project's centerpiece. A brass spindle bed frame anchors the room with quiet drama, flanked by walnut nightstands with brass legs and topped with a pair of extraordinarily custom lighting moments — multi-rod pendant chandeliers in brass and glass that hang from ceiling canopies, functioning as both bedside task lighting and sculptural focal points. Soft blue-gray custom drapery in a tonal dash-dot pattern hangs floor to ceiling on brass rods, layered over woven shades for light control and warmth. A pair of oatmeal linen swivel chairs with a marble-topped brass side table creates a proper sitting area at the foot of the bed. Floral accent pillows in terracotta and rust, an orange bolster, and a geometric cream and blue area rug give the neutral palette its energy. A modern minimalist white ceiling fan balances the traditional bones of the room beautifully.
The primary bathroom is a full gut renovation executed at the highest level. Warm walnut cabinetry with raised panel detailing runs the full length of a double vanity, topped with white quartz and finished with polished nickel hardware and fixtures throughout. A heated towel warmer, large format Calacatta-look marble tile floors, individual rounded-rectangle nickel-framed mirrors, and nickel sconces round out the vanity wall. The shower is nothing short of a spa experience — floor-to-ceiling Calacatta marble tile in large format, a ceiling-mounted rain head, wall-mounted traditional shower head, hand shower on a slide bar, linear drain, floating bench seat, and grab bars integrated so seamlessly they feel designed rather than added. A second bathroom receives the same care: dark walnut cabinetry, white quartz, polished nickel fixtures, a custom patterned Roman shade, and a cylindrical glass sconce with brass accent.
The walk-in pantry was designed with the same intentionality as every other room — white cabinetry, open upper shelving, a dedicated wine rack with both vertical and horizontal bottle storage, a second refrigerator, and dramatic swirling granite countertops that make even the utility spaces feel considered.
 Cabinet Discounters, Inc.
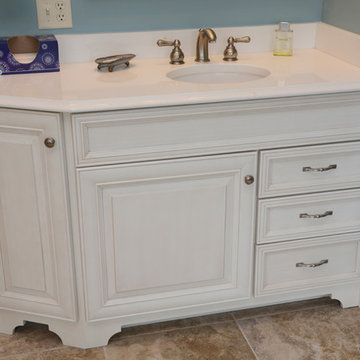
This master bath features Brighton Cabinetry with Cumberland Raised doors and Maple Oatmeal finish. The countertops are Cambria Dovedale quartz with ogee edge.

Find the right local pro for your project
 Modern Traditions Interior Design LLC
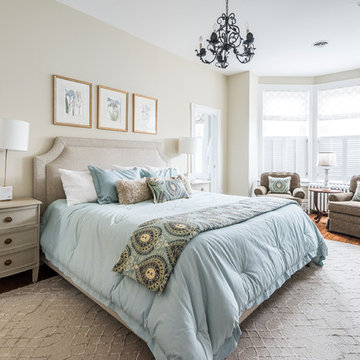
We created a serene sanctuary for the homeowners with soft colors and several textures.
Bedroom - large transitional master medium tone wood floor and brown floor bedroom idea in Richmond with beige walls, a standard fireplace and a wood fireplace surround
Bedroom - large transitional master medium tone wood floor and brown floor bedroom idea in Richmond with beige walls, a standard fireplace and a wood fireplace surround

 Hills Cabinetry & Window Decor
Inspiration for a mid-sized transitional galley laundry room remodel in Other with a drop-in sink, beige cabinets, laminate countertops, yellow walls and a side-by-side washer/dryer
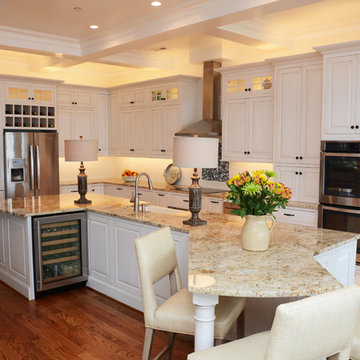 Cabinet Discounters, Inc.
This kitchen features Brighton Cabinetry with Heartland Raised doors and Maple Oatmeal finish.
Large l-shaped light wood floor and brown floor eat-in kitchen photo in Baltimore with a farmhouse sink, raised-panel cabinets, beige cabinets, white backsplash, stainless steel appliances, an island and beige countertops
Large l-shaped light wood floor and brown floor eat-in kitchen photo in Baltimore with a farmhouse sink, raised-panel cabinets, beige cabinets, white backsplash, stainless steel appliances, an island and beige countertops
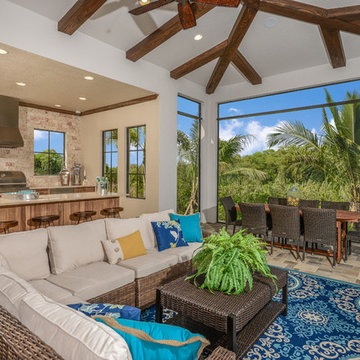
 HOME & DESIGN MAGAZINE NAPLES
This home was featured in the January 2016 edition of HOME & DESIGN Magazine. To see the rest of the home tour as well as other luxury homes featured, visit http://www.homeanddesign.net/the-mindera-mediterranean-influences/
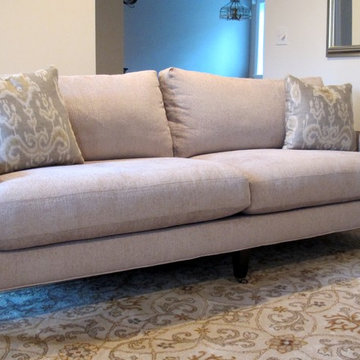
 The Stated Home
This sofa is as comfortable as it looks.
Photo by Laura Oglethorpe
Living room - transitional living room idea in Other
Living room - transitional living room idea in Other
 Griffin Design
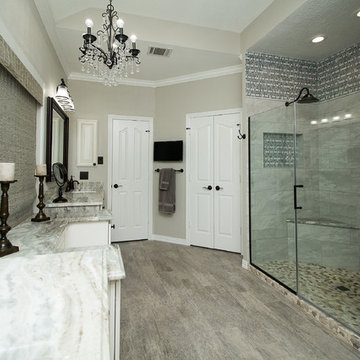
Designed By: Robby & Lisa Griffin Photos by: Desired Photo
Example of a mid-sized transitional master gray tile and porcelain tile porcelain tile and gray floor alcove shower design in Houston with raised-panel cabinets, white cabinets, gray walls, an undermount sink, granite countertops and a hinged shower door
Example of a mid-sized transitional master gray tile and porcelain tile porcelain tile and gray floor alcove shower design in Houston with raised-panel cabinets, white cabinets, gray walls, an undermount sink, granite countertops and a hinged shower door
 Ellen Farber Strategic Design

Updated Guest Bedroom Junior Suite. A window was covered over to create a framed wall filled with wall covering. Wall to wall carpet was replaced with hard wood and area rugs. All lighting was updated to include wall sconces, recessed lights including lighting directly over bed for reading and wall mounted TV's.
 Lighting New York
Hinkley Lighting
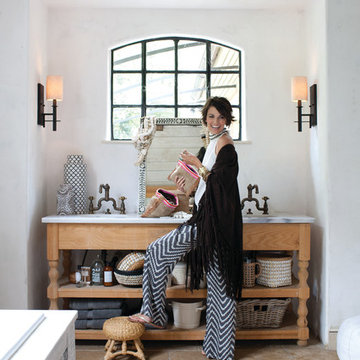
Large transitional master brown tile and ceramic tile ceramic tile bathroom photo in New York with an undermount sink, open cabinets, light wood cabinets, granite countertops and white walls
Large transitional master brown tile and ceramic tile ceramic tile bathroom photo in New York with an undermount sink, open cabinets, light wood cabinets, granite countertops and white walls
 Orren Pickell Building Group
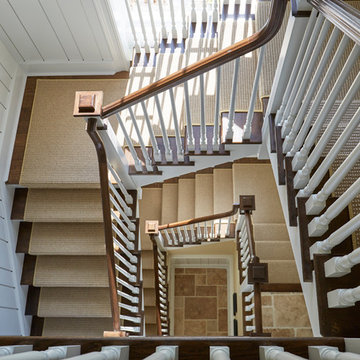
Looking down a 3-story staircase flooded with light. Features painted risers and balusters with white oak handrail and treads. A wool carpet runner in a medium oatmeal color contrasts with the white wood wainscot with channel siding. Photo by Mike Kaskel.
 The Workshops of David T. Smith
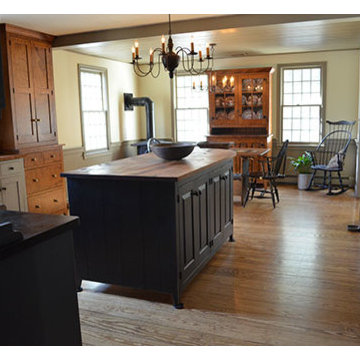
This kitchen was built for a 20 year old reproduction Saltbox house in the Boston area. It has a mixture of blues, oatmeal and barn red distressed painted finishes. And Curly maple and cherry stained finish cabinets. The counter tops are hand scraped curly maple with a brown stain and a food safe oil finish.
This is a great looking "Collected" kitchen.
The sink is a 30'' soapstone sink.
 The Chameleon Company
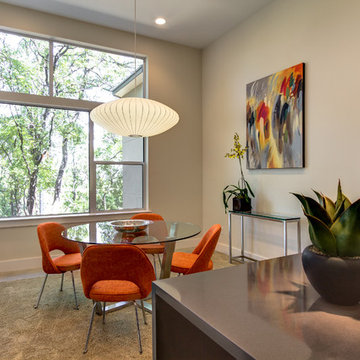
Dining Room Staging by The Chameleon Company - photo by Scott Hamilton
Inspiration for a modern dining room remodel in Austin
Inspiration for a modern dining room remodel in Austin
 The Home Depot
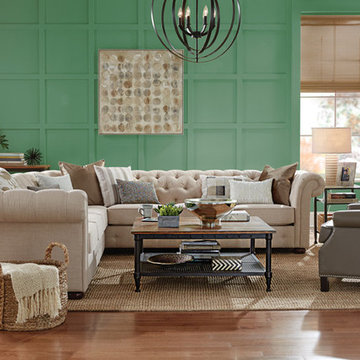
Completing your living space can be a compromise between finding enough seating for guests and loosing the intimate comfort of being at home. The solution? A large, neutral sectional with inviting details like button tufting is excellent for both entertaining and a cozy night in. Add more warmth and sleek style with finishing details from soft lighting and textured rugs to statement art and catch-all baskets. Scroll to style a scene like this one.
 Robin's Nest Interiors
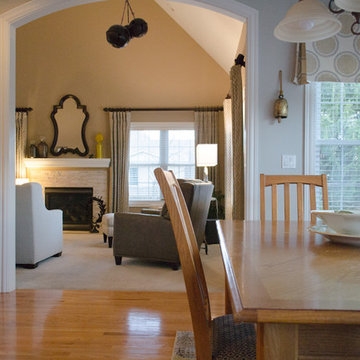
Example of a mid-sized transitional open concept carpeted and beige floor family room design in Louisville with beige walls, a standard fireplace, a stone fireplace and a tv stand

 Laurie Yapp Design
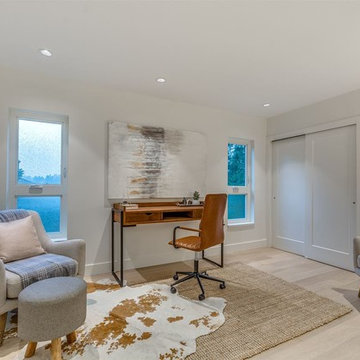
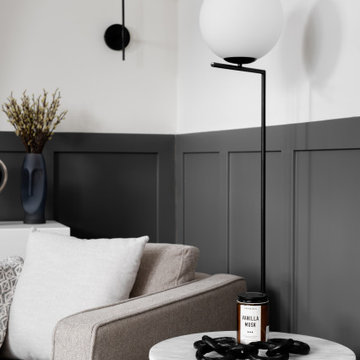
Relaxing family room for movie viewing, and hangouts with friends and family
Family room - farmhouse family room idea in Montreal
Family room - farmhouse family room idea in Montreal
 John Wieland Homes and Neighborhoods
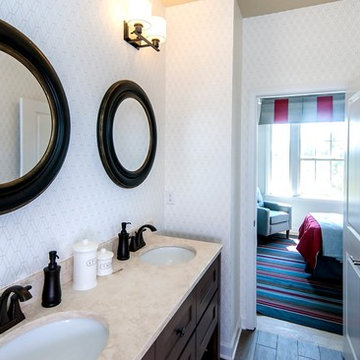
One of the refreshing secondary baths of this model home.
Flooring: Alpine Cafe
Wallpaper from Builders Design
Cabinetry: Hanover in Cherry Oatmeal Charcoal
Countertops: Travertine Medium Honed with Eased Edge
Faucets: Voss, Oil Rubbed Bronze by Moen
43