
Search results for "Oatmeal" in Home Design Ideas

 Beyond Kitchens
Photographer: Taryn Christine Photography
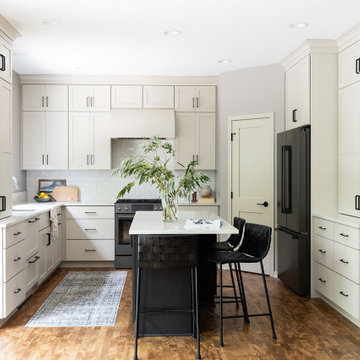
Mid-sized transitional u-shaped medium tone wood floor and brown floor eat-in kitchen photo in Other with an undermount sink, shaker cabinets, white cabinets, quartz countertops, white backsplash, subway tile backsplash, black appliances, an island and white countertops
Mid-sized transitional u-shaped medium tone wood floor and brown floor eat-in kitchen photo in Other with an undermount sink, shaker cabinets, white cabinets, quartz countertops, white backsplash, subway tile backsplash, black appliances, an island and white countertops
 Ellen Farber Strategic Design
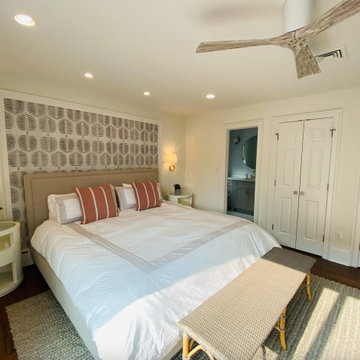
Updated Guest Bedroom Junior Suite. A window was covered over to create a framed wall filled with wall covering. Wall to wall carpet was replaced with hard wood and area rugs. All lighting was updated to include wall sconces, recessed lights including lighting directly over bed for reading and wall mounted TV's.
Find the right local pro for your project
 Susie Ralls Designs
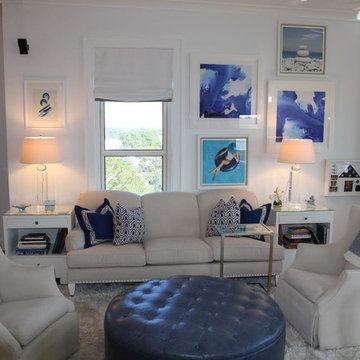
Soft Oatmeal upholstery with white lacquered grass cloth end tables and accents in blue to create a cozy intimate seating. Swivel chairs and large ottoman for everyone to put their feet up. Crystal clear modern lamps.

 Jami Abbadessa
RUSTIC GLAM
Time Frame: 5 Weeks // Budget: $16,000 // Design Fee: $1,250
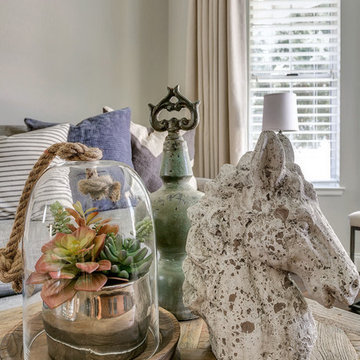
After purchasing a new home in north Upland, this young couple enlisted me to help create a warm, relaxing environment in their living/dining space. They didn’t want anything too fussy or formal. They wanted a comfortable space to entertain, play cards and watch TV. I had a good foundation of dark wood floors and grey walls to work with. Everything else was newly purchased. Instead of a formal dining room, they requested a more relaxed space to hang out with friends. I had a custom L-shaped banquette made in a slate blue velvet and a glamorous statement chandelier installed for a wow factor. The bench came as part of the table set, but I had it reupholstered in the same fabric as the banquette. A ceiling fan and a new entry light were installed to reinforce the rustic vibe. Elegant, yet comfortable furnishings were purchased, custom 2 finger pleat drapes in an oatmeal fabric were hung, and accessories and decor were layered in to create a “lived-in” feeling. Overall, the space is now a great place to relax and hang out with family and friends.
 Boston Design and Interiors, Inc.
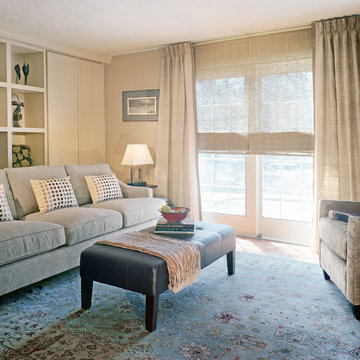
This warm and inviting space was built to house an ever-changing primitive art work collection. Boston Design and Interiors, Inc. designed the fireplace wall with soft muted tones of oatmeal and cream ledge stone and built-in cabinetry with a series of cubes in the center to hold the primitive and folk art sculptures.
 DKB Design Inc
Neutral Oatmeal Beige Quartz Countertop to add a Slight Contrast to the White Cabinets While Still Complementing the Blue & Beige Glass Backsplash
Angelique Cauchi ( "Anani D")
 Pinnacle Design & Remodeling

A basement bathroom remodel turned dingy to light and bright spa! This was a quick and easy bathroom flip done so on a budget.
Alcove shower - small transitional 3/4 white tile and ceramic tile laminate floor, beige floor and single-sink alcove shower idea in Minneapolis with shaker cabinets, brown cabinets, a wall-mount toilet, white walls, an undermount sink, quartz countertops, a hinged shower door, white countertops and a freestanding vanity
Alcove shower - small transitional 3/4 white tile and ceramic tile laminate floor, beige floor and single-sink alcove shower idea in Minneapolis with shaker cabinets, brown cabinets, a wall-mount toilet, white walls, an undermount sink, quartz countertops, a hinged shower door, white countertops and a freestanding vanity

 Cabinet Discounters, Inc.
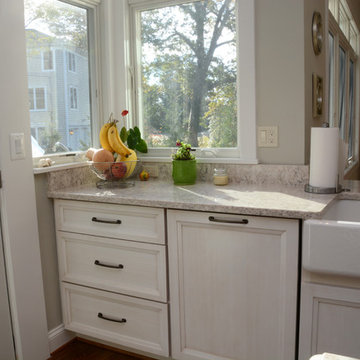
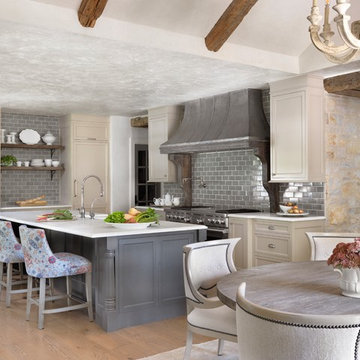
This large kitchen and bar area features Brighton Cabinetry with Hillsbrad door style. The light cabinets have a maple Oatmeal finish and the dark cabinets are Maple Zinc. The countertops for the entire space are LG Viatera Aria quartz.

 Maxim Lighting International
Fairmont Collection
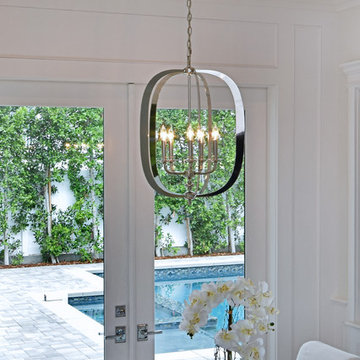
Arched channels of metal finished in your choice of Natural Aged Brass or Polished Nickel, form this minimalistic approach to traditional lighting. Oatmeal fabric shades adorn the top of metal candle covers that give this collection a tailored look.
 Full Bloom Cottage
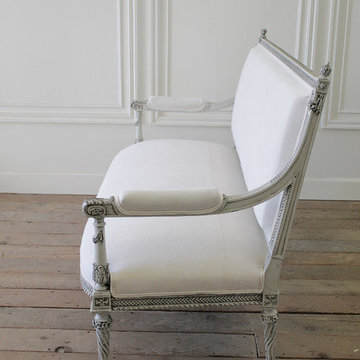
Beautiful settee with intricate carved rose swag details has been painted in our antique French grey wash, with subtle distress, and finished with our antique patina. Rose details are carved around each leg, with a twisted fluting, and carved curled ribbon edge. The arms are decorated with acanthus leaves and rose swags. I have chosen antique French Linen to reupholster this settee, the texture is soft, and very nubby. These antique French linens have the original seems that were kept (on the seat) which add charm to this upholstery. The coloring of the linens are a very light oatmeal, and leans to a creamy white color. Finished with double welting. The settee is very comfortable and delicate and can withstand moderate use. Measures: 63" W x 41" H x 30" D with a seat height of 18".
 Murphy Bros. Design | Build | Remodel

Cabinetry: Framed Full Overlay (Maple Melamine Interior Uppers & Lowers)
Backsplash tile/stone: Tribeca Oatmeal 2.5x8 subway tile, herringbone pattern
Perimeter & island countertops: Hanstone Calcutta Gold
Microwave/Speed Oven: Kitchen Aid 24" Undercabinet Micro Drawer in SS
Refrigerator: Kitchen Aid 42" Panel Ready French Door
Range: Kitchen Aid 36" Gas Range in Stainless Steel
Dishwasher: Bosch 24" DW in Stainless Steel IIBSHPM78ZSSN
Island paint: SW 6215 - Rocky River
Perimeter paint: Painted SW 7004 - Snowbound

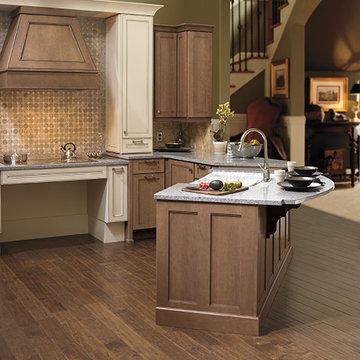
 Brunswick Floors Inc.
This kitchen is set with Sandia style cabinets, stained Oatmeal with a Charcoal glaze. The cooktop surround are Sonoma style cabinets, painted Vanilla with a Slate glaze.
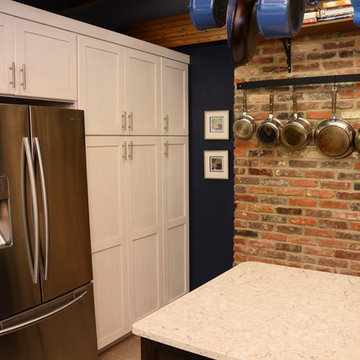 Cabinet Discounters, Inc.
This kitchen features Brighton Cabinetry with Thompson door style. The lighter colored cabinets have a Maple Oatmeal finish, and the darker cabinets are Cherry Peppercorn. The countertops are LG Viatera Aria quartz. The backsplash is Conestoga Tile Questech Jolly Liner.
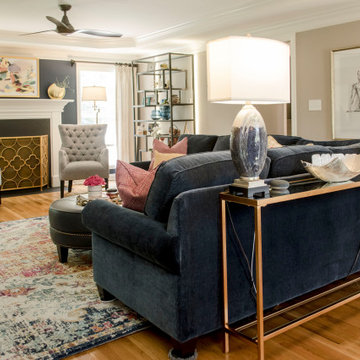 Robin's Nest Interiors
This J-town client worked with an online design service to select their furniture for this long and narrow Family Room. They made some great choices including a navy sectional and a colorful rug. However, they still needed help pulling everything together. We started by adding the incredible media cabinet along the wall opposite the sectional to balance the space. And as large as the space is, there was no place to display their travel treasures so we added this unique etagere. We framed the windows with lovely linen drapery panels in an oatmeal color to pop off the navy accent walls. We tied all of our colors together will this vibrant artwork for over the mantle. This is such a fun couple, and now their main Living Area truly reflects their personality and love of travel.
The moral of this story is you can have great furniture and your room still won’t feel like home. It is the finishing touches that make a house a home. Enjoy!

48