
Search results for "Oatmeal" in Home Design Ideas
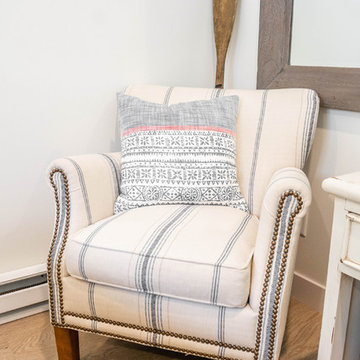
 Karvonen Design Studio
Bedroom - mid-sized coastal guest light wood floor and beige floor bedroom idea in Other with white walls and no fireplace
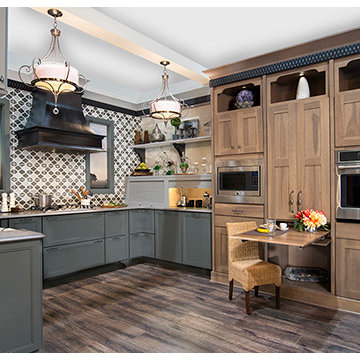
 Southern Supply
Wellborn; Hickory; Maple; Bristol; Napa; Willow Slate; Oatmeal Slate; Dove Slate; Transitional;
Inspiration for a large eclectic u-shaped kitchen remodel in Other with a farmhouse sink, recessed-panel cabinets, gray cabinets, quartz countertops, multicolored backsplash, ceramic backsplash, stainless steel appliances and no island
Inspiration for a large eclectic u-shaped kitchen remodel in Other with a farmhouse sink, recessed-panel cabinets, gray cabinets, quartz countertops, multicolored backsplash, ceramic backsplash, stainless steel appliances and no island

 Usable Space Interiors, LLC
Sunroom - mid-sized country medium tone wood floor and brown floor sunroom idea in Nashville
Find the right local pro for your project
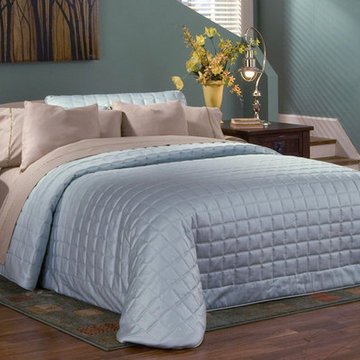
 Sleepers in Seattle
Inspiration for a mid-sized timeless medium tone wood floor bedroom remodel in Seattle with blue walls
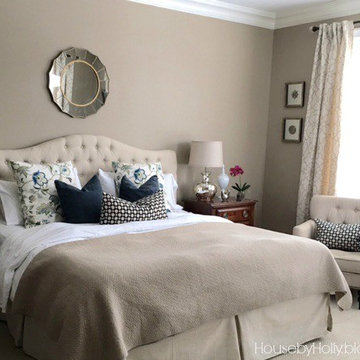

 TK Building & Design
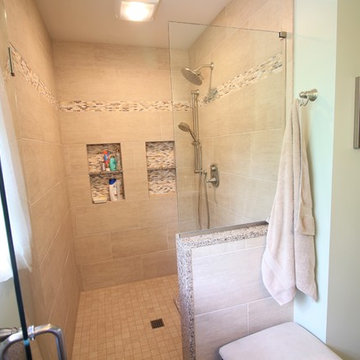
Example of a mid-sized classic master beige tile and porcelain tile porcelain tile and brown floor walk-in shower design in Other with raised-panel cabinets, dark wood cabinets, a two-piece toilet, green walls, an undermount sink, quartz countertops and a hinged shower door
 Cabinet Discounters, Inc.
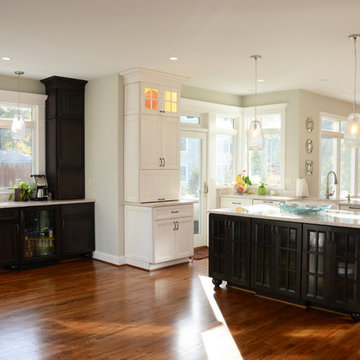
This large kitchen and bar area features Brighton Cabinetry with Hillsbrad door style. The light cabinets have a maple Oatmeal finish and the dark cabinets are Maple Zinc. The countertops for the entire space are LG Viatera Aria quartz.

 Zion Home Remodeling
Photo showing Zion Home Remodeling partner team relocating electrical service to a new outdoor meter during the Clinton, MD, kitchen remodel. Highlights the coordination and safe installation of a complete electrical upgrade as part of the remodel project to bring your space up to code.

 mackmiller design+build
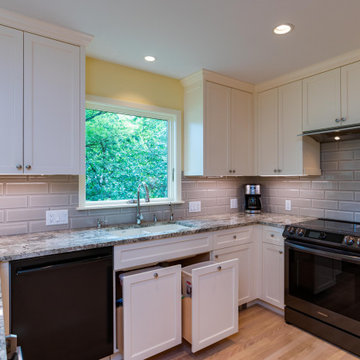
This modern kitchen and dining room remodel is packed with features including white painted shaker style cabinets with a bevel and striking White Paradise granite countertops. Tile Shop’s Imperial Oatmeal Glass bevel backsplash tile references the taupe color found in the granite. A warm natural oak floor was finished in a taupe stain. There is bar height counter seating for four with custom blue textured vinyl and gray metal bar stools that swivel from Peters Billiards. Three open shelves grace a corner of the sink wall upper cabinets. A built-in hutch has three upper cabinet doors with glass inserts. Finally, there are generous size pullout trash and recycling bins.
 Hartley Brothers Inc.
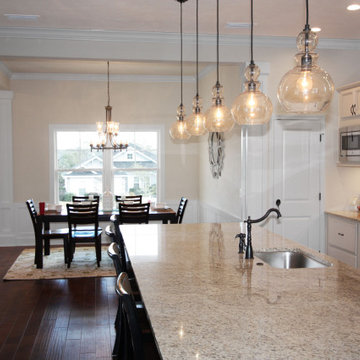
Paint: Brand: Porter, Color: Scotch Mist
Paint(Foyer): Brand: Porter, Color: Delicate White
Flooring: Wood, Color: Mt Whitney/Brown Stone Birch, Manufacturer: Carolina Home
Cabinets: Brand: Timberlake, Style: Tahoe, Color: Hazelnut Glaze
Countertop: Granite, Color: Oatmeal Creme
 The Tile Shop
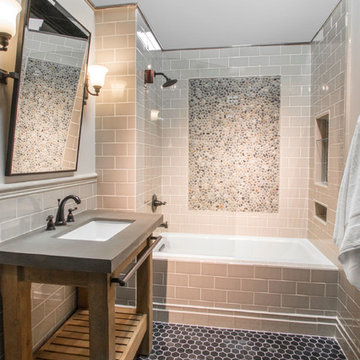
Taupe subway tile and pebble mosaic accents, paired with an industrial vanity and oil rubbed bronze finishes, add rustic charm to a classic bathroom design.
 Hudson Environments

This is the study in a new construction home. We opt to call this space the parlor, instead of the study. We decided to paint the walls and ceiling the same dark color. The room gets so much natural light from the oversized window, along with the 11 foot ceilings and the wide plank white oak flooring that going dark adds much needed balance to the space.
Since we were going dark with the walls, we decided to go somewhat bold with the furnishings and accents. Not over the top bold, but a subtle boldness that makes the color of the art and accessories stand out against the walls.

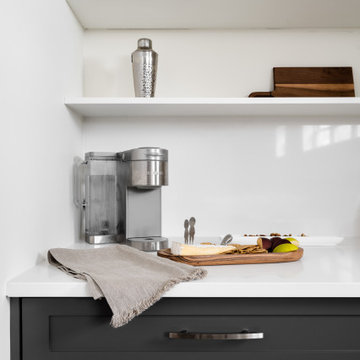

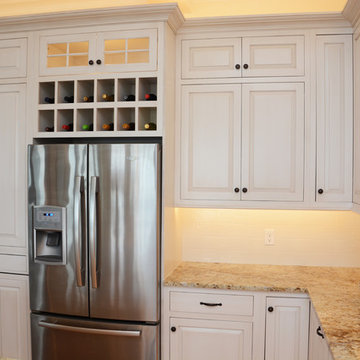 Cabinet Discounters, Inc.
This kitchen features Brighton Cabinetry with Heartland Raised doors and Maple Oatmeal finish.
Large l-shaped light wood floor and brown floor eat-in kitchen photo in Baltimore with a farmhouse sink, raised-panel cabinets, beige cabinets, white backsplash, stainless steel appliances, an island and beige countertops
Large l-shaped light wood floor and brown floor eat-in kitchen photo in Baltimore with a farmhouse sink, raised-panel cabinets, beige cabinets, white backsplash, stainless steel appliances, an island and beige countertops
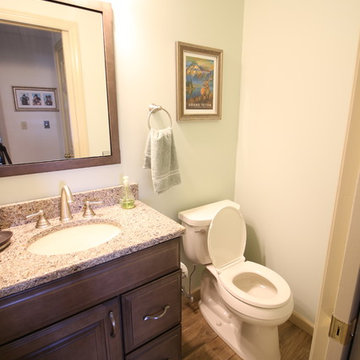 TK Building & Design
Walk-in shower - mid-sized traditional master beige tile and porcelain tile porcelain tile and brown floor walk-in shower idea in Other with raised-panel cabinets, dark wood cabinets, a two-piece toilet, green walls, an undermount sink, quartz countertops and a hinged shower door
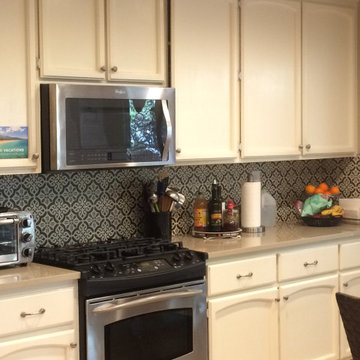
 West Designs - Full Service K+B Designer/Builder
Two Level counter removed to make a single level peninsula - a more efficient use of space on both sides!
Transitional kitchen photo in Other
Transitional kitchen photo in Other
 Usable Space Interiors, LLC
Bathroom 2
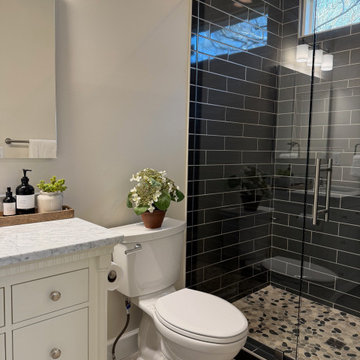
Example of a small kids' black tile and cement tile ceramic tile, beige floor and single-sink alcove shower design in Nashville with flat-panel cabinets, white cabinets, a two-piece toilet, white walls, an undermount sink, marble countertops, a hinged shower door, white countertops, a niche and a freestanding vanity
Example of a small kids' black tile and cement tile ceramic tile, beige floor and single-sink alcove shower design in Nashville with flat-panel cabinets, white cabinets, a two-piece toilet, white walls, an undermount sink, marble countertops, a hinged shower door, white countertops, a niche and a freestanding vanity
 Robin's Nest Interiors
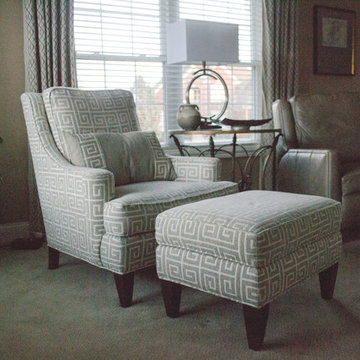
Example of a mid-sized transitional open concept carpeted and beige floor family room design in Louisville with beige walls, a standard fireplace, a stone fireplace and a tv stand
49