
Search results for "Oatmeal" in Home Design Ideas
 Cabinet Discounters, Inc.
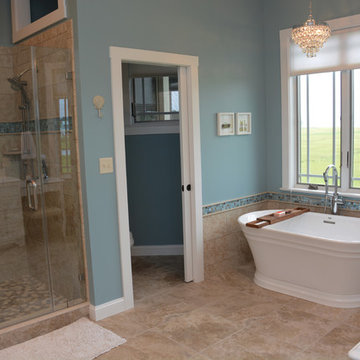
This master bath features Brighton Cabinetry with Cumberland Raised doors and Maple Oatmeal finish. The countertops are Cambria Dovedale quartz with ogee edge.
 Carole Fabrics
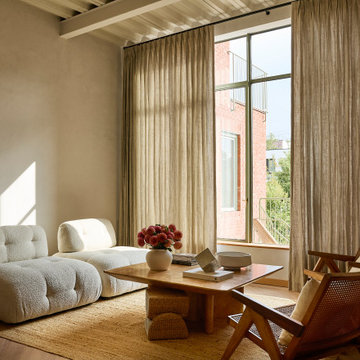
A bright and inviting living room featuring Olivia Pleat Drapery in the fabric Salt Soak Oatmeal, elegantly framing a large window with soft texture and flowing movement. The tailored drapery is mounted on hardware PowerView Automation with Square Finials in Matte Black.
 SupremeFloorCo
Dawn Suderman, Supreme Floor Company
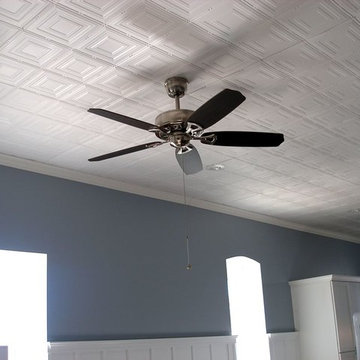
Example of a minimalist living room design in Wichita
Example of a minimalist living room design in Wichita
Find the right local pro for your project
 lavish
Timeless, Tailored & Completely Livable — Primary Suite, Foyer & Whole-Home Interior Design | Raleigh, NC
This project is a study in how to make a home feel both elevated and deeply personal. Warm tones, natural wood, thoughtful layering of pattern and texture, and fixture choices that feel curated rather than catalog — every room earns its place.
The foyer makes an immediate impression. Herringbone hardwood floors set a classic tone underfoot, while gray grasscloth wallpaper adds warmth and texture to the walls. A brass cage lantern flush mount and wainscoting complete the entry, making it feel finished without being fussy. It's the kind of space that makes guests pause.
The primary bedroom is the project's centerpiece. A brass spindle bed frame anchors the room with quiet drama, flanked by walnut nightstands with brass legs and topped with a pair of extraordinarily custom lighting moments — multi-rod pendant chandeliers in brass and glass that hang from ceiling canopies, functioning as both bedside task lighting and sculptural focal points. Soft blue-gray custom drapery in a tonal dash-dot pattern hangs floor to ceiling on brass rods, layered over woven shades for light control and warmth. A pair of oatmeal linen swivel chairs with a marble-topped brass side table creates a proper sitting area at the foot of the bed. Floral accent pillows in terracotta and rust, an orange bolster, and a geometric cream and blue area rug give the neutral palette its energy. A modern minimalist white ceiling fan balances the traditional bones of the room beautifully.
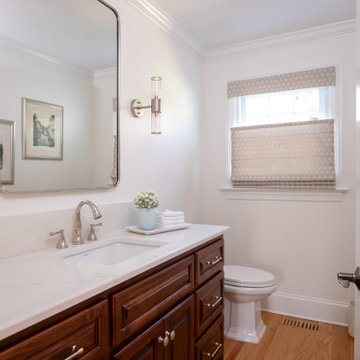
The primary bathroom is a full gut renovation executed at the highest level. Warm walnut cabinetry with raised panel detailing runs the full length of a double vanity, topped with white quartz and finished with polished nickel hardware and fixtures throughout. A heated towel warmer, large format Calacatta-look marble tile floors, individual rounded-rectangle nickel-framed mirrors, and nickel sconces round out the vanity wall. The shower is nothing short of a spa experience — floor-to-ceiling Calacatta marble tile in large format, a ceiling-mounted rain head, wall-mounted traditional shower head, hand shower on a slide bar, linear drain, floating bench seat, and grab bars integrated so seamlessly they feel designed rather than added. A second bathroom receives the same care: dark walnut cabinetry, white quartz, polished nickel fixtures, a custom patterned Roman shade, and a cylindrical glass sconce with brass accent.
The walk-in pantry was designed with the same intentionality as every other room — white cabinetry, open upper shelving, a dedicated wine rack with both vertical and horizontal bottle storage, a second refrigerator, and dramatic swirling granite countertops that make even the utility spaces feel considered.
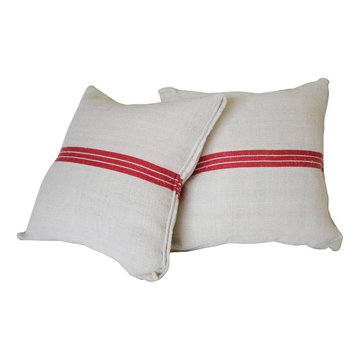
 Full Bloom Cottage
We make these pillows from old grain sacks from Eastern Europe. The pair have a deep red triple stripe down the center, and the body is a medium oatmeal color. They are sewn with a zipper closure, and since we prewash all our vintage fabrics in a hot wash cycle, you can re wash them over an over again without fearing color bleed or shrinking. We try to retain any original patches, hems, seams, flanges, and or ties that were original to the bags. Comes with a down feather insert. Measures 20 x 20 sold as a pair only.
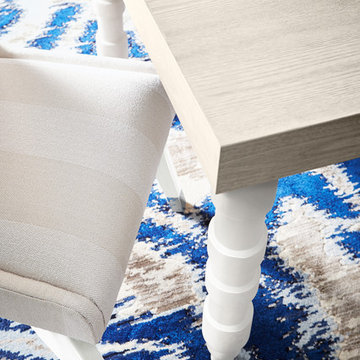
 El Dorado Furniture
The Wakefield Counter Table with natural wood grain and decorative legs while the stool is upholstered in oatmeal performance fabric for comfortable seating.
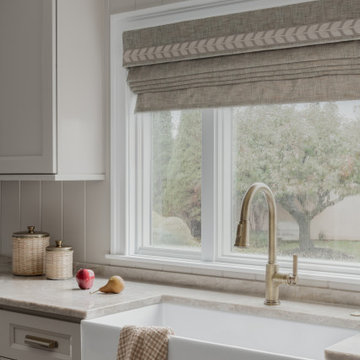
 Distinctive Interior Designs
This Modern English home has history! Passed down through family inheritance, it hadn’t been truly updated since 1965. Lucky us that we met Vince & Angelica after they searched for just the right design team!
The inspiration for this now elegant home started with their award winning backyard garden and koi pond. Like their landscaping, elegance and details now abound throughout the interior of this home also! Every surface was transformed to create a ‘new’ old world charm. Double saturated shadowbox, unique wallpaper, and checkerboard tile details set the backdrop for our curated blend of furnishing and accessory elements from top to bottom. Many cherished collectibles were carefully integrated as well.
Oh, but the KITCHEN!! You can see even more details here!
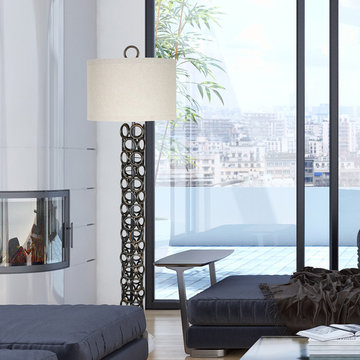
 VanTeal
This Van Teal Assembly Floor Lamp features a tall base of open circles in an inkwell finish softened by an oatmeal linen, hardback drum shade. This floor lamp requires one 3-way bulb (not included). Comes with a 1-year manufacturer's limited warranty.
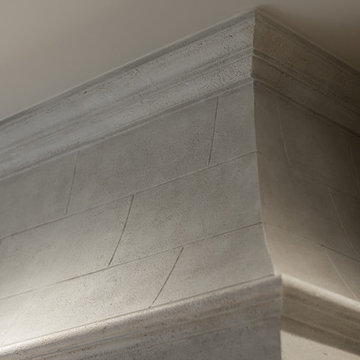
 Lauren Levant
Design By Lauren Levant, Photography by Ettore Mormille
Kitchen - traditional kitchen idea in DC Metro
Kitchen - traditional kitchen idea in DC Metro
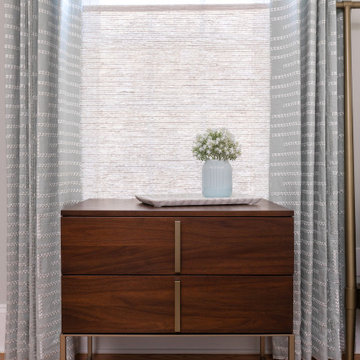 lavish
Timeless, Tailored & Completely Livable — Primary Suite, Foyer & Whole-Home Interior Design | Raleigh, NC
This project is a study in how to make a home feel both elevated and deeply personal. Warm tones, natural wood, thoughtful layering of pattern and texture, and fixture choices that feel curated rather than catalog — every room earns its place.
The foyer makes an immediate impression. Herringbone hardwood floors set a classic tone underfoot, while gray grasscloth wallpaper adds warmth and texture to the walls. A brass cage lantern flush mount and wainscoting complete the entry, making it feel finished without being fussy. It's the kind of space that makes guests pause.
The primary bedroom is the project's centerpiece. A brass spindle bed frame anchors the room with quiet drama, flanked by walnut nightstands with brass legs and topped with a pair of extraordinarily custom lighting moments — multi-rod pendant chandeliers in brass and glass that hang from ceiling canopies, functioning as both bedside task lighting and sculptural focal points. Soft blue-gray custom drapery in a tonal dash-dot pattern hangs floor to ceiling on brass rods, layered over woven shades for light control and warmth. A pair of oatmeal linen swivel chairs with a marble-topped brass side table creates a proper sitting area at the foot of the bed. Floral accent pillows in terracotta and rust, an orange bolster, and a geometric cream and blue area rug give the neutral palette its energy. A modern minimalist white ceiling fan balances the traditional bones of the room beautifully.
The primary bathroom is a full gut renovation executed at the highest level. Warm walnut cabinetry with raised panel detailing runs the full length of a double vanity, topped with white quartz and finished with polished nickel hardware and fixtures throughout. A heated towel warmer, large format Calacatta-look marble tile floors, individual rounded-rectangle nickel-framed mirrors, and nickel sconces round out the vanity wall. The shower is nothing short of a spa experience — floor-to-ceiling Calacatta marble tile in large format, a ceiling-mounted rain head, wall-mounted traditional shower head, hand shower on a slide bar, linear drain, floating bench seat, and grab bars integrated so seamlessly they feel designed rather than added. A second bathroom receives the same care: dark walnut cabinetry, white quartz, polished nickel fixtures, a custom patterned Roman shade, and a cylindrical glass sconce with brass accent.
The walk-in pantry was designed with the same intentionality as every other room — white cabinetry, open upper shelving, a dedicated wine rack with both vertical and horizontal bottle storage, a second refrigerator, and dramatic swirling granite countertops that make even the utility spaces feel considered.
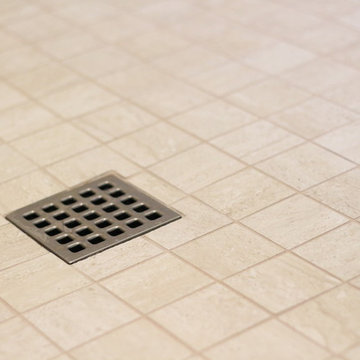
 TK Building & Design
Example of a mid-sized classic master beige tile and porcelain tile porcelain tile and brown floor walk-in shower design in Other with raised-panel cabinets, dark wood cabinets, a two-piece toilet, green walls, an undermount sink, quartz countertops and a hinged shower door
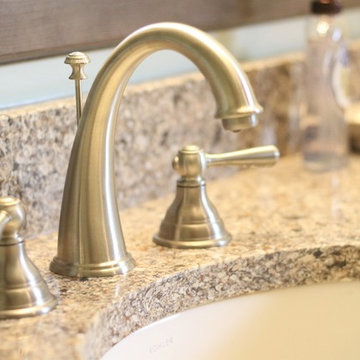 TK Building & Design
Walk-in shower - mid-sized traditional master beige tile and porcelain tile porcelain tile and brown floor walk-in shower idea in Other with raised-panel cabinets, dark wood cabinets, a two-piece toilet, green walls, an undermount sink, quartz countertops and a hinged shower door
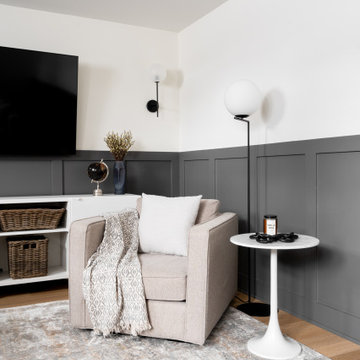
 Laurie Yapp Design
Relaxing family room for movie viewing, and hangouts with friends and family
Cottage family room photo in Montreal
Cottage family room photo in Montreal
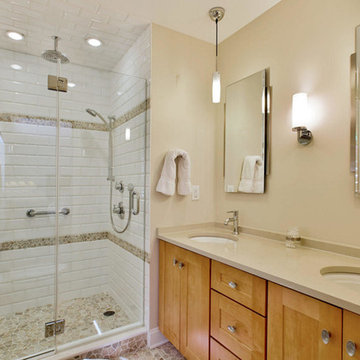
 Baine Contracting, Inc.
Stylish bathroom makes the best of its space.
Example of a small trendy 3/4 beige tile and ceramic tile bathroom design in New York with beaded inset cabinets, medium tone wood cabinets, gray walls and granite countertops
Example of a small trendy 3/4 beige tile and ceramic tile bathroom design in New York with beaded inset cabinets, medium tone wood cabinets, gray walls and granite countertops
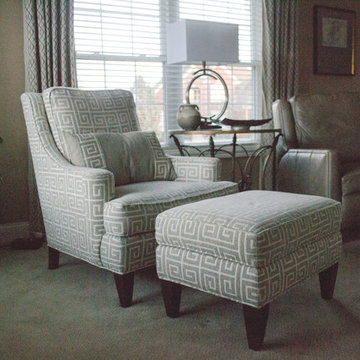 Robin's Nest Interiors
Example of a mid-sized transitional open concept carpeted and beige floor family room design in Louisville with beige walls, a standard fireplace, a stone fireplace and a tv stand
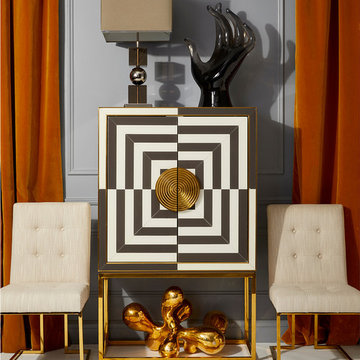

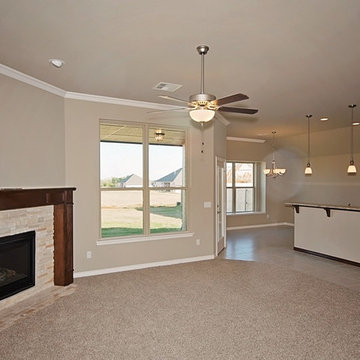
 Westpoint Homes
6413 NW 158th Terrace, Edmond, OK | Deer Creek Park
Living room - mid-sized transitional open concept carpeted and beige floor living room idea in Oklahoma City with beige walls, a standard fireplace and a stone fireplace
Living room - mid-sized transitional open concept carpeted and beige floor living room idea in Oklahoma City with beige walls, a standard fireplace and a stone fireplace
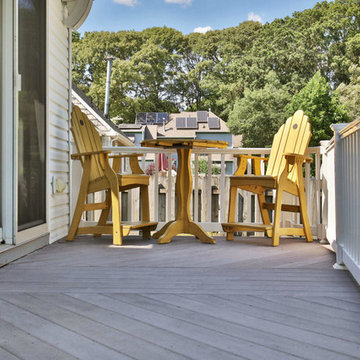 Baine Contracting, Inc.
Perfect family home for year round living.
Mid-sized trendy gray two-story vinyl gable roof photo in New York
Mid-sized trendy gray two-story vinyl gable roof photo in New York

56