
Search results for "Oatmeal" in Home Design Ideas

 mackmiller design+build
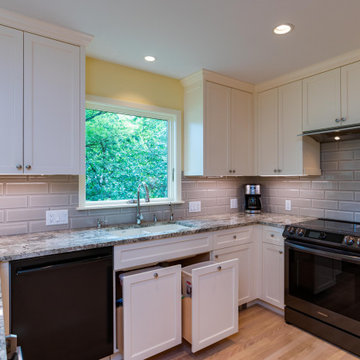
This modern kitchen and dining room remodel is packed with features including white painted shaker style cabinets with a bevel and striking White Paradise granite countertops. Tile Shop’s Imperial Oatmeal Glass bevel backsplash tile references the taupe color found in the granite. A warm natural oak floor was finished in a taupe stain. There is bar height counter seating for four with custom blue textured vinyl and gray metal bar stools that swivel from Peters Billiards. Three open shelves grace a corner of the sink wall upper cabinets. A built-in hutch has three upper cabinet doors with glass inserts. Finally, there are generous size pullout trash and recycling bins.
 Neolithic Materials
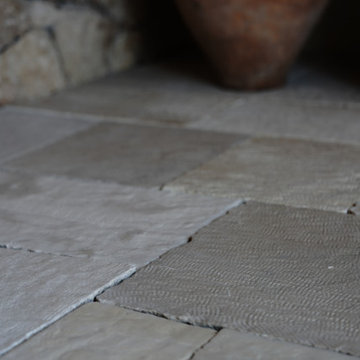
French Antique Dalle de Bourgogne – 2nd Cut is a reclaimed Burgundy limestone with cool dove grey, pale oatmeal, and slate tones. Its hand-carved grooves, matte finish, and irregular chipped edges create a rugged, authentic surface suited to entryways, wine cellars, and enclosed sunrooms. For inquiries, contact us at (310) 289-0414 or info@neolithicmaterials.com
Find the right local pro for your project
 Jami Abbadessa
RUSTIC GLAM
Time Frame: 5 Weeks // Budget: $16,000 // Design Fee: $1,250
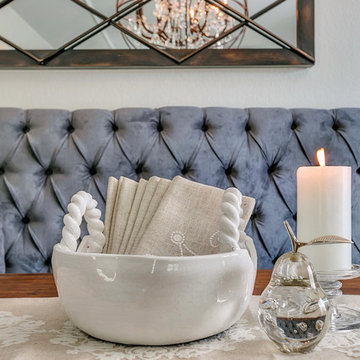
After purchasing a new home in north Upland, this young couple enlisted me to help create a warm, relaxing environment in their living/dining space. They didn’t want anything too fussy or formal. They wanted a comfortable space to entertain, play cards and watch TV. I had a good foundation of dark wood floors and grey walls to work with. Everything else was newly purchased. Instead of a formal dining room, they requested a more relaxed space to hang out with friends. I had a custom L-shaped banquette made in a slate blue velvet and a glamorous statement chandelier installed for a wow factor. The bench came as part of the table set, but I had it reupholstered in the same fabric as the banquette. A ceiling fan and a new entry light were installed to reinforce the rustic vibe. Elegant, yet comfortable furnishings were purchased, custom 2 finger pleat drapes in an oatmeal fabric were hung, and accessories and decor were layered in to create a “lived-in” feeling. Overall, the space is now a great place to relax and hang out with family and friends.
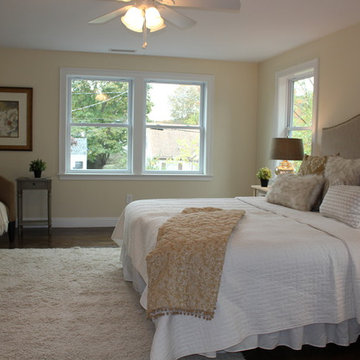
 BK Classic Collections Home Stagers
Inspiration for a large transitional master medium tone wood floor bedroom remodel in Boston with yellow walls and no fireplace
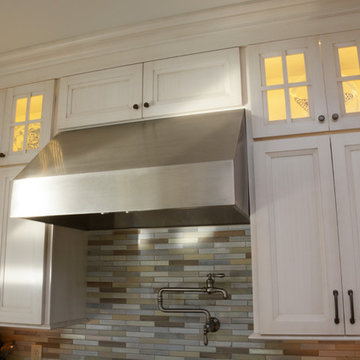
 Cabinet Discounters, Inc.
This large kitchen and bar area features Brighton Cabinetry with Hillsbrad door style. The light cabinets have a maple Oatmeal finish and the dark cabinets are Maple Zinc. The countertops for the entire space are LG Viatera Aria quartz.

 Usable Space Interiors, LLC
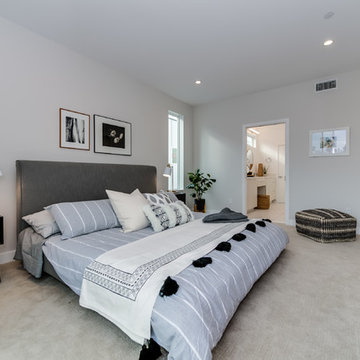
Bedroom - mid-sized traditional master carpeted, gray floor and tray ceiling bedroom idea in Nashville with white walls
 Usable Space Interiors, LLC
Example of a mid-sized farmhouse medium tone wood floor and brown floor sunroom design in Nashville
 CL Interiors
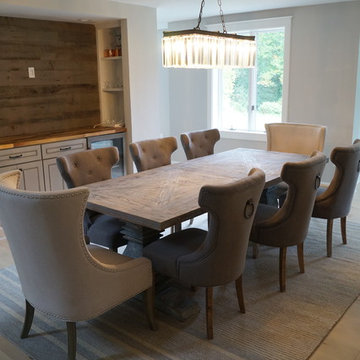
Enclosed dining room - mid-sized cottage light wood floor enclosed dining room idea in Other with gray walls and no fireplace
 SHELLEY RODNER DESIGN / DDI
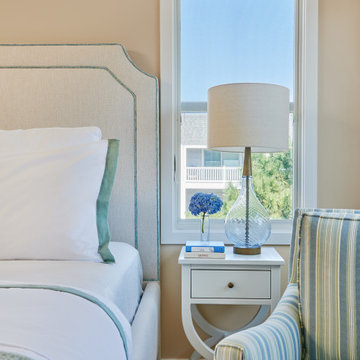
DESIGN CHALLENGES ADDRESSED:
To anyone who may be reading this project overview, I do hope you'll have the opportunity to
have a look at the 'before' photo of this space. It's quite a transformation!
Our clients purchased their condo at the beach several years ago. As shown in the 'before' photo,
the owner's bedroom suite was a dark and dated space with unsightly paneled walls, heavy faux
ceiling beams and outdated furniture. Everything felt cramped and cluttered throughout the
condo, especially their primary bedroom . The client's vision for this space was for everything to
have an airy and relaxed spa like feel.
DESIGN SOLUTIONS PROVIDED:
The entire condo was taken down to the stud. The faux beams were edited out and the ceiling
raised. The heavy out-dated paneling was removed and replaced with fresh clean walls that were
painted in a calming creamy tone throughout the entire condo.
The awkwardly positioned windows were removed. New windows were then added with great
attention to placement. On the main wall, windows were spaced to allow a queen sized bed to
nest perfectly in between them. Richly textured honeycomb cellular shades were selected with a
black out liner to tame the direct sun throughout the day.
The homeowners have two dogs and a cat who love a visit to the beach as much as their
'humans'. All of our updated new furniture selections successfully addressed the client's quest
for a 'pet friendly' environment.
The existing dark and gloomy furniture was replaced with stylish updated pieces. Great thought
was given to the size, scale and textiles used in this space. A custom upholstered bed with great
architectural detailing was selected. It's richly textured easy-care fabric in a soft oatmeal tone
created the perfect touch.
 lavish
Timeless, Tailored & Completely Livable — Primary Suite, Foyer & Whole-Home Interior Design | Raleigh, NC
This project is a study in how to make a home feel both elevated and deeply personal. Warm tones, natural wood, thoughtful layering of pattern and texture, and fixture choices that feel curated rather than catalog — every room earns its place.
The foyer makes an immediate impression. Herringbone hardwood floors set a classic tone underfoot, while gray grasscloth wallpaper adds warmth and texture to the walls. A brass cage lantern flush mount and wainscoting complete the entry, making it feel finished without being fussy. It's the kind of space that makes guests pause.
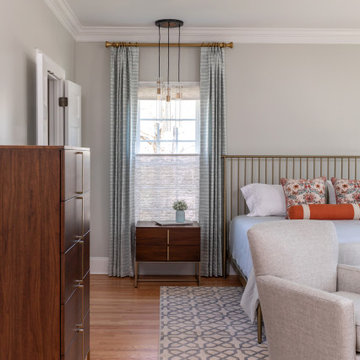
The primary bedroom is the project's centerpiece. A brass spindle bed frame anchors the room with quiet drama, flanked by walnut nightstands with brass legs and topped with a pair of extraordinarily custom lighting moments — multi-rod pendant chandeliers in brass and glass that hang from ceiling canopies, functioning as both bedside task lighting and sculptural focal points. Soft blue-gray custom drapery in a tonal dash-dot pattern hangs floor to ceiling on brass rods, layered over woven shades for light control and warmth. A pair of oatmeal linen swivel chairs with a marble-topped brass side table creates a proper sitting area at the foot of the bed. Floral accent pillows in terracotta and rust, an orange bolster, and a geometric cream and blue area rug give the neutral palette its energy. A modern minimalist white ceiling fan balances the traditional bones of the room beautifully.
The primary bathroom is a full gut renovation executed at the highest level. Warm walnut cabinetry with raised panel detailing runs the full length of a double vanity, topped with white quartz and finished with polished nickel hardware and fixtures throughout. A heated towel warmer, large format Calacatta-look marble tile floors, individual rounded-rectangle nickel-framed mirrors, and nickel sconces round out the vanity wall. The shower is nothing short of a spa experience — floor-to-ceiling Calacatta marble tile in large format, a ceiling-mounted rain head, wall-mounted traditional shower head, hand shower on a slide bar, linear drain, floating bench seat, and grab bars integrated so seamlessly they feel designed rather than added. A second bathroom receives the same care: dark walnut cabinetry, white quartz, polished nickel fixtures, a custom patterned Roman shade, and a cylindrical glass sconce with brass accent.
The walk-in pantry was designed with the same intentionality as every other room — white cabinetry, open upper shelving, a dedicated wine rack with both vertical and horizontal bottle storage, a second refrigerator, and dramatic swirling granite countertops that make even the utility spaces feel considered.
 VanTeal
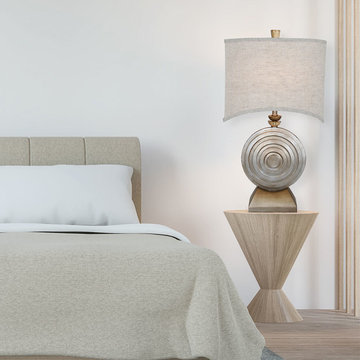
The mesmerizing circular design of this Van Teal Ofra Table Lamp comes in a brilliant silver Jacobean finish with antiquing. It's crowned with a shaped, oatmeal linen, hardback shade. This table lamp requires one 3-way bulb (not included). Comes with a 1-year manufacturer's limited warranty.
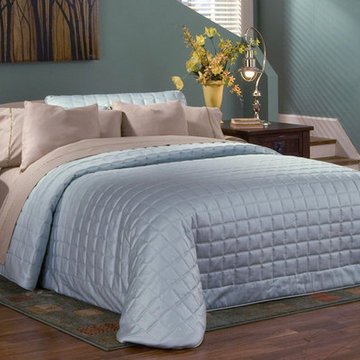
 Sleepers in Seattle
Inspiration for a mid-sized timeless medium tone wood floor bedroom remodel in Seattle with blue walls
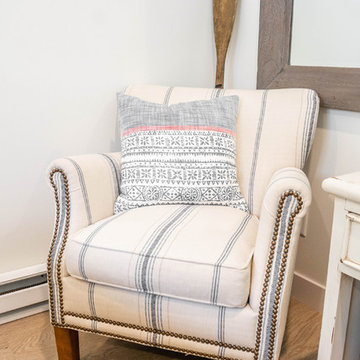
 Karvonen Design Studio
Bedroom - mid-sized coastal guest light wood floor and beige floor bedroom idea in Other with white walls and no fireplace
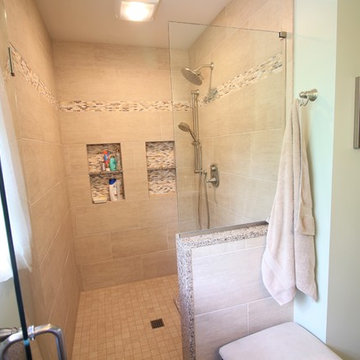
 TK Building & Design
Example of a mid-sized classic master beige tile and porcelain tile porcelain tile and brown floor walk-in shower design in Other with raised-panel cabinets, dark wood cabinets, a two-piece toilet, green walls, an undermount sink, quartz countertops and a hinged shower door
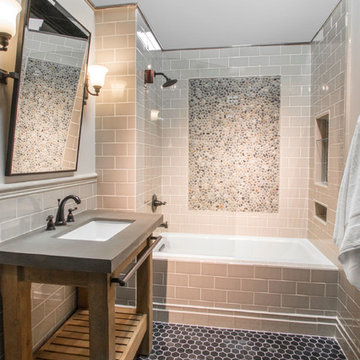
 The Tile Shop
Taupe subway tile and pebble mosaic accents, paired with an industrial vanity and oil rubbed bronze finishes, add rustic charm to a classic bathroom design.
 Robin's Nest Interiors
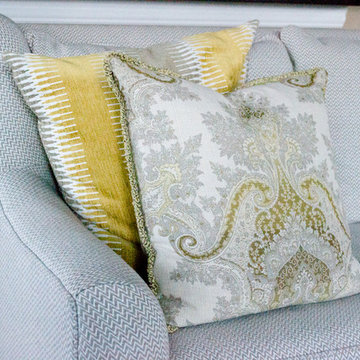
Family room - mid-sized transitional open concept carpeted and beige floor family room idea in Louisville with beige walls, a standard fireplace, a stone fireplace and a tv stand
 Robin's Nest Interiors
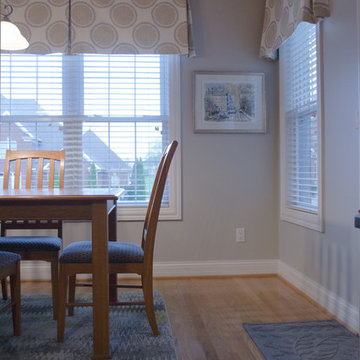
Inspiration for a mid-sized transitional open concept carpeted and beige floor family room remodel in Louisville with beige walls, a standard fireplace, a stone fireplace and a tv stand
 Griffin Design
Designed By: Robby & Lisa Griffin Photos by: Desired Photo
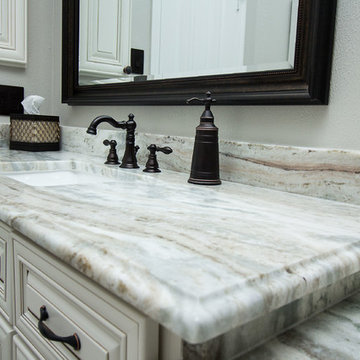
Mid-sized transitional master gray tile and porcelain tile porcelain tile and gray floor alcove shower photo in Houston with raised-panel cabinets, white cabinets, gray walls, an undermount sink, granite countertops and a hinged shower door
Mid-sized transitional master gray tile and porcelain tile porcelain tile and gray floor alcove shower photo in Houston with raised-panel cabinets, white cabinets, gray walls, an undermount sink, granite countertops and a hinged shower door

58